
16A Davy StreetAlfred Cove WA 6154

Property Details for 16a Davy St, Alfred Cove
16a Davy St, Alfred Cove is a 4 bedroom, 3 bathroom Unit with 2 parking spaces and was built in 1999. The property has a land size of 451m2 and floor size of 217m2. While the property is not currently for sale or for rent, it was last sold in February 2026. There are other 4 bedroom Unit sold in Alfred Cove in the last 12 months.
Last Listing description (April 2026)
4 bedrooms | Office | 3 bathrooms | 3 cars inc. double lock up garageNaturally screened by lush surrounds and privately positioned at the rear of a north-facing allotment, this breathtaking, light-filled home embodies modern comfort and seamless design.Charming appointments - including spotted gum engineered timber flooring, spa-inspired bathrooms and a deluxe outdoor living zone - are the result of a spectacular full-home renovation completed in 2023. Showcasing a beautiful, modern Australian aesthetic, bold accents blend harmoniously with raw natural finishes and warm white interiors, resulting in a home that feels as practical as it is luxurious.Flowing from the entrance foyer, a sun-lit lounge is thoughtfully positioned to feel both private and connected - a tranquil space for entertaining or quiet retreat that enhances the impressive rear living domain where indoor and outdoor living merge effortlessly. From here, uninterrupted views extend across a contemporary reticulated garden, sheltered alfresco and perfectly proportioned, saltwater plunge pool - all flowing from the generous dining and kitchen zone.Framed in a chic, almost-white Essastone finish, the waterfall-edge breakfast bar offers a generous dining option, before enveloping the spacious kitchen with extensive bench space and Italian ceramic splashback tiles that highlight the room's colour theme. Highly saturated, deep, rich grey cabinetry, paired with a more muted pale grey furnishes the kitchen, appointed with AEG appliances, including an induction stove, twin ovens and a Miele dishwasher.Outdoors, green turf and deep grey fencing create harmony, while eco-decking anchors the generous alfresco. The addition of an integrated workshop, concealed drying court and garden shed maximise every inch of the space.Completing the ground floor is a luxurious guest suite, replete with a walk-in robe and a feature, white (braced) barn door concealing a spa-inspired ensuite bathroom with a walk-in rain shower, timber veneer cabinetry and ceiling-to-floor natural stone-effect tiles. Nearby, two remaining secondary bedrooms are separated by a generous replica bathroom, featuring charming herringbone feature tiles set behind the mirror, and a huge walk-in rain shower.From a floodlit staircase, the surprise reveal of a sun-drenched parents' retreat is the home's best-kept secret. Overlooking trees and rooftops, it is bathed in northern light and enhanced by double-glazed windows and super-quiet, energy-efficient ceiling fans.Natural wool carpet furnishes the cozy sitting room and master suite, inclusive of a his-and-hers walk-in robe and a spa-inspired double vanity ensuite with a huge walk-in rain shower and separate toilet.Other features include a practical laundry with separate outdoor access, a privately positioned study, an exposed aggregate concrete (gated) driveway to an automatic double garage (with additional off-street parking for 1-4 cars), ducted reverse cycle air-conditioning and downlighting throughout, ceiling fans in bedrooms, solar roof panels, a video doorbell and window locks, gas bayonet in dining and pull down block out blinds throughout.A benchmark in family living, this enchanting, low-maintenance family abode is a short distance from Booragoon Primary School and Applecross Senior High School, with every convenience option nearby and only a short stroll to the Swan River foreshore.Features:-Entire near-new fit-out (completed 2023)-Private, rear location-Spotted gum engineered timber flooring-Ducted reverse-cycle air-conditioning-Stunning kitchen, huge waterfall edge Essastone breakfast bar (strip pendant light above) & wrap-around bench space, AEG induction stove, dual ovens & Miele dishwasher, Laminex cabinetry in complementary grey tones, bespoke splashback tile design-Upper floor parents' retreat, double-glazed windows, coved ceilings, wool carpet, sitting room, master bedroom, his-and-hers walk-in robe & designer bathroom (walk-in rain shower, double vanity, separate WC & ceiling-to-floor stone-look tiles), low-energy/low-noise ceiling fans, skylight over staircase-Generous attic storage space, accessed from upper floor lounge-Resort-style rear garden, including turf & covered alfresco, eco decking, overhead fan & downlighting-Saltwater plunge pool, frameless glass fencing-Private, ground-floor guest bedroom with walk-in robe & braced white barn door to modern ensuite bathroom (walk-in rain shower)-Ceiling fans in all secondary bedrooms-Spacious secondary bathroom with walk-in rain-shower, feature herringbone tiles -Poured exposed aggregate driveway (gated), extending from road to property-Automatic double garage (rear garden access)-Extra onsite parking for 1-4 vehicles-Block-out pull-down blinds-Locks on all windows-Downlighting throughout-Functional laundry with rear concealed drying court & garden access-Integrated workshop & garden shed-Fully reticulated low-maintenance, water-efficient garden areas-Feature garden lighting-Solar roof panels-Gas bayonet in dining room-Understairs storage space-Video doorbell-Great public transport links via Canning HighwayLocation:-400m to nearest bus stop (corner Davy St & Norma Road)-600m to Tompkins Park & river foreshore-600m to Mai Thai, Divine Indian, Jo Jos Pizza and Lures -900m to Booragoon Primary School-1km to Wireless Hill-1km to Tompkins (caf/restaurant)-1.2km to Attadale Kitchen-1.3km to North Lake Shopping Centre & Myaree Village (including The Good Grocer Myaree, Lawley's Bakery and The General Store) -1.5km to Boab Tree Caf (and Library)-1.5km to At Home Coffee Co-1.5km to Otherside Brewhouse -1.7km to Applecross Senior High School-1.8km to Myaree retail parks -2km to Westfield Booragoon -3km to Hawaiian Melville Plaza-4.3km to Fresh Provisions, Princi Butchers & Woolworths/Stammers Market-4.3km to Point Walter Golf Course-4.5km to East Fremantle Yacht Club-4.7km to Canning Bridge Train Station-7.7km to Port Beach-7.9km to Central Fremantle & train stationCouncil Rates: Approx $2,887 per annumWater Rates: Approx $1,571 per annumDisclaimer: The particulars of this listing have been prepared for advertising and marketing purposes only. We have made every effort to ensure the information is reliable and accurate, however, clients must carry out their own independent due diligence to ensure the information provided is correct and meets their expectations.
Property History for 16a Davy St, Alfred Cove, WA 6154
- 18 Feb 2026Sold for $2,100,000
- 10 Feb 2026Listed for Sale Sold by Nikki Gogan
- 22 Sep 2012Sold for $700,000

Recent sales nearby
See more recent sales nearby/assets/perm/xz2jq4f6oii6nkscgweovvvhxy?signature=201af1c9814ce40e2d472f5089af054a620aabebab45096d4788de64fb9f3efe) 0
0
/assets/perm/g2mcakli4yi65kzuom272lfybm?signature=e0535d63b2b3f4d8fb79a66da7d74fed5623c07ccd2991d5d157c71f8a51c2c9) 0
0/assets/perm/6szn57h47ii63kwzdhtuclzyny?signature=85b7a7a5970252bdb8a2d00c81cb57e71aec340dc7d7ce7525393fc141d3c41c) 0
0Similar properties For Sale nearby
See more properties for sale nearby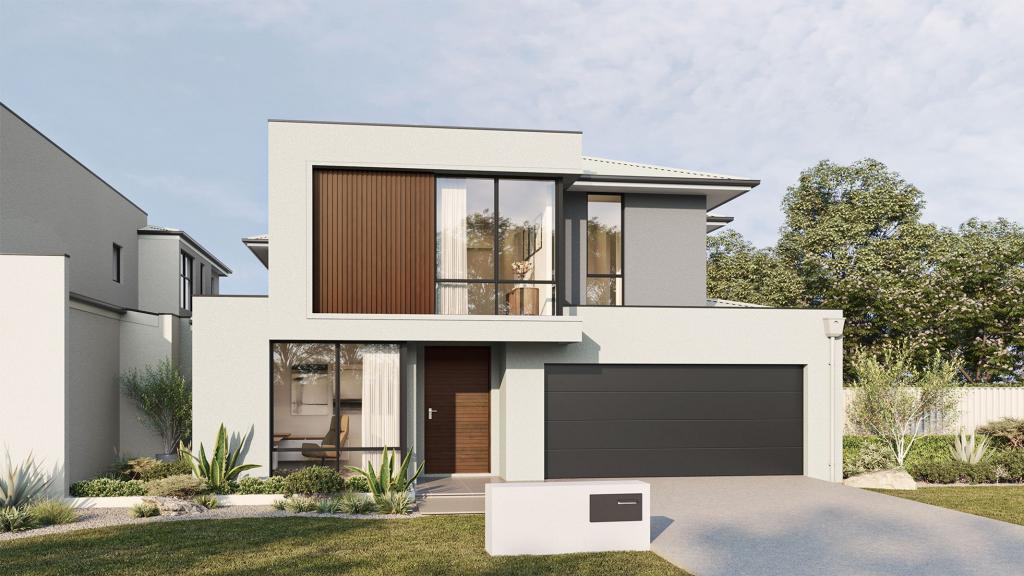 0
0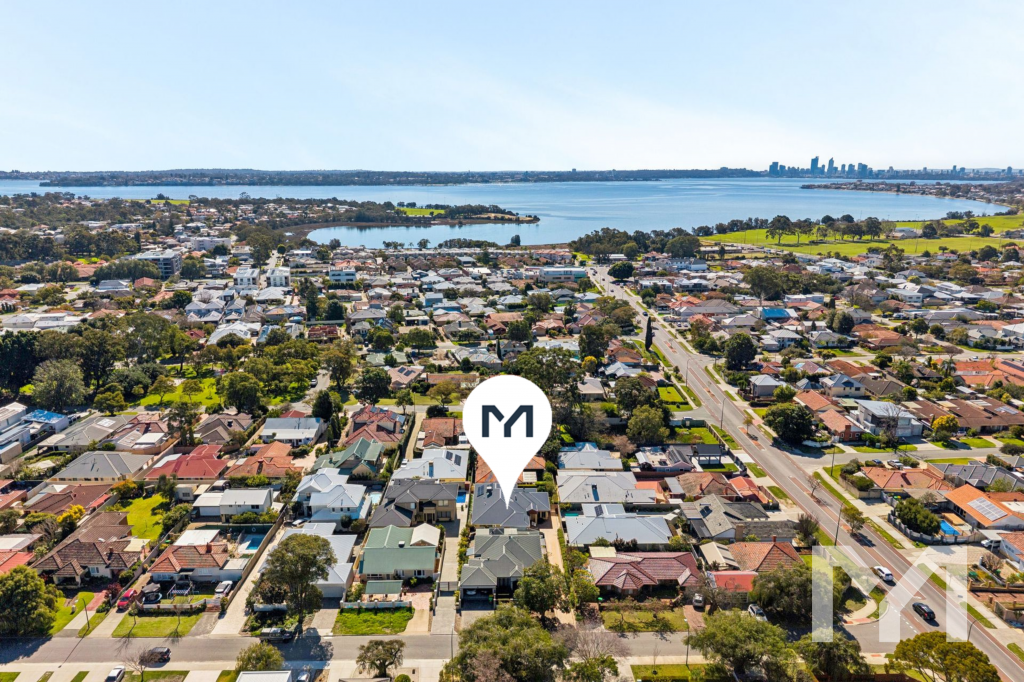 0
0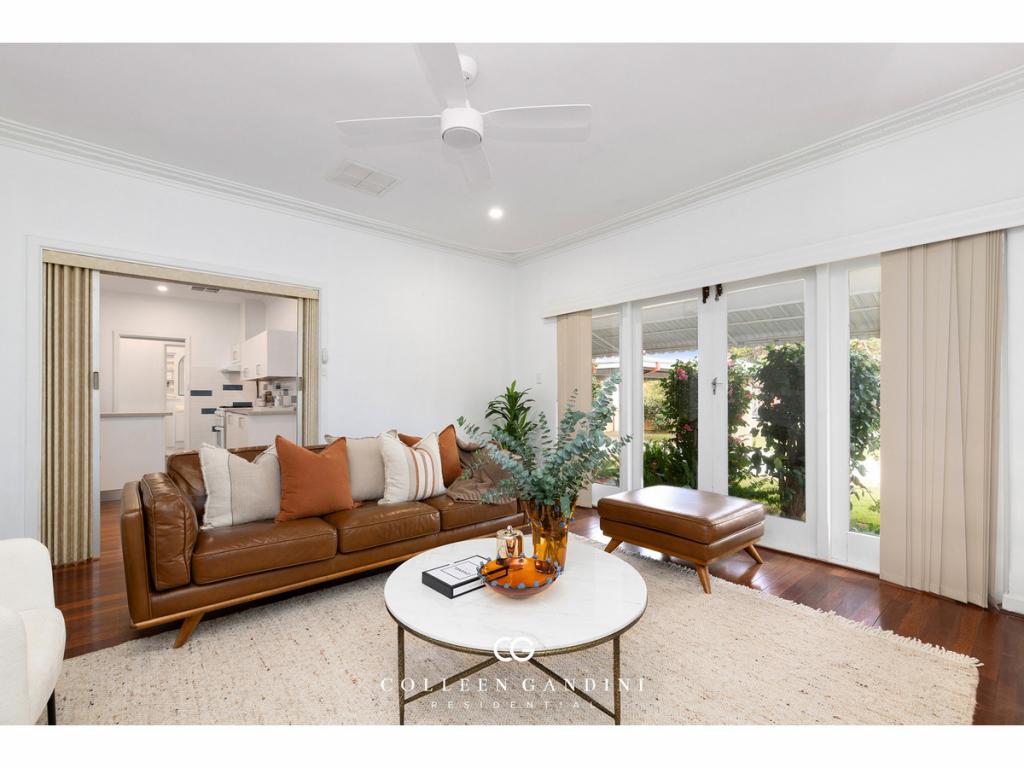 0
0
Similar properties For Rent nearby
See more properties for rent nearby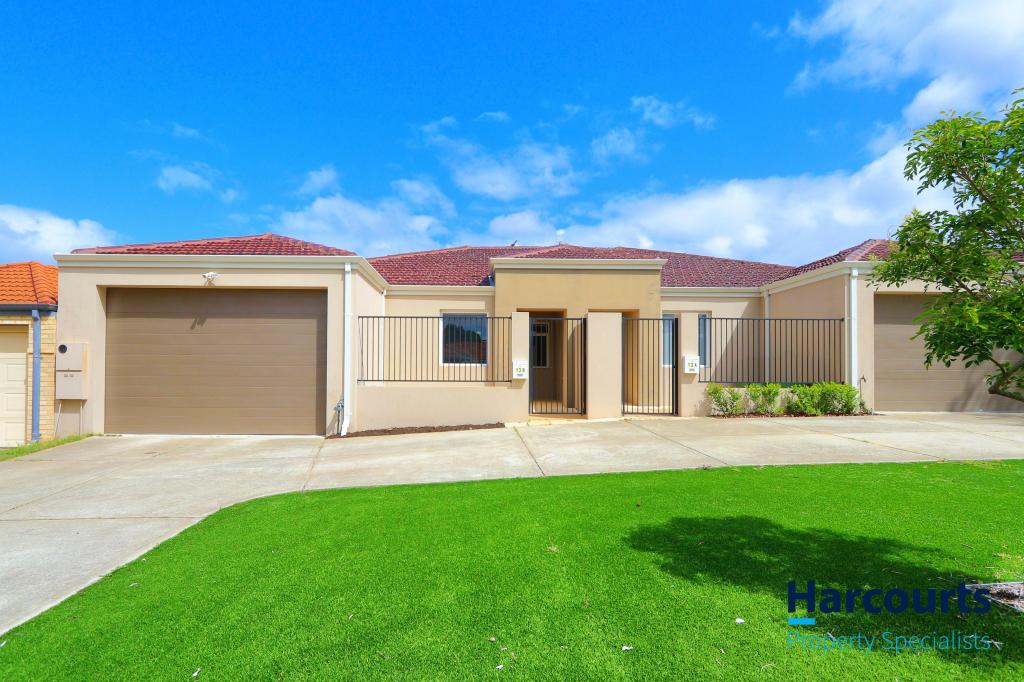 0
0
 0
0
 0
0About Alfred Cove 6154
The size of Alfred Cove is approximately 1.1 square kilometres. There are 5 parks, covering nearly 15.5% of the total area. The population of Alfred Cove in 2016 was 2550 people. By 2021 the population was 2830 showing a population growth of 11.0% in the area during that time. The predominant age group in Alfred Cove is 40-49 years. Households in Alfred Cove are primarily couples with children and are likely to be repaying $3000 - $3999 per month on mortgage repayments. In general, people in Alfred Cove work in a professional occupation.In 2021, 80.60% of the homes in Alfred Cove were owner-occupied compared with 79.80% in 2016.
Alfred Cove has 1,462 properties. Over the last 5 years, Houses in Alfred Cove have seen a 80.73% increase in median value, while Units have seen a 92.81% increase. As at 31 July 2026:
- The median value for Houses in Alfred Cove is $1,795,327 while the median value for Units is $991,011.
- Houses have a median rent of $975 while Units have a median rent of $760.
Suburb Insights for Alfred Cove 6154
Market Insights
Alfred Cove Trends for Houses
N/A
N/A
View TrendN/A
N/A
Alfred Cove Trends for Units
N/A
N/A
View TrendN/A
N/A
Neighbourhood Insights
© Copyright 2026. RP Data Pty Ltd trading as Cotality (Cotality). All rights reserved. No reproduction, distribution, or transmission of the copyrighted materials is permitted. The information is deemed reliable but not guaranteed.
While Cotality uses commercially reasonable efforts to ensure the Cotality Data is current, Cotality does not warrant the accuracy, currency or completeness of the Cotality Data and to the full extent permitted by law excludes all loss or damage howsoever arising (including through negligence) in connection with the Cotality Data.
This product uses cookies and other similar technologies to improve and customise your browsing experience, to tailor content and adverts, and for analytics and metrics regarding visitor usage on this product and other media. We may share cookie and analytics information with third parties for the purposes of advertising. By continuing to use our website, you consent to cookies being used. View our Privacy Policy here.
X
