
25 Towerhill RoadAlexander Heights WA 6064
Property Details for 25 Towerhill Rd, Alexander Heights
25 Towerhill Rd, Alexander Heights is a 4 bedroom, 2 bathroom House with 2 parking spaces and was built in 1981. The property has a land size of 682m2 and floor size of 189m2. While the property is not currently for sale or for rent, it was last sold in August 2006.
Last Listing description (September 2026)
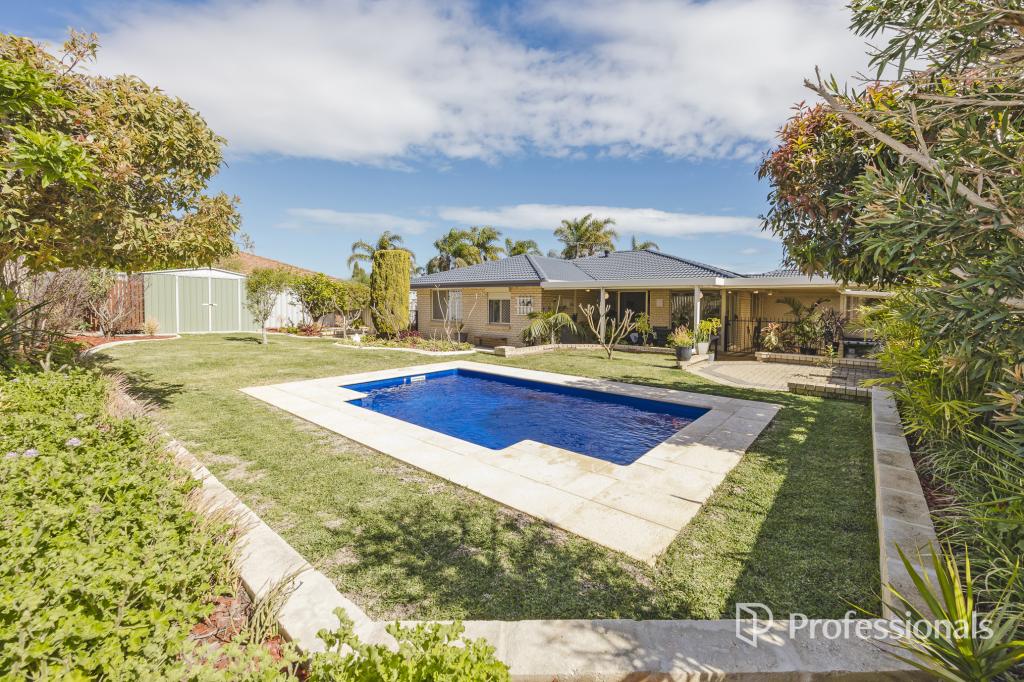
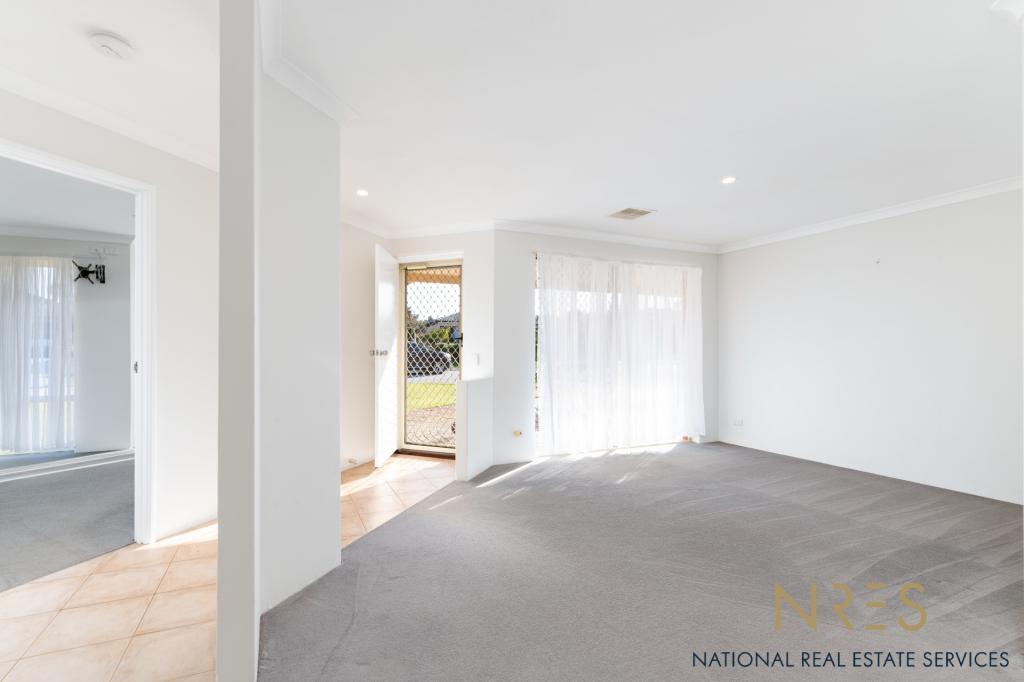
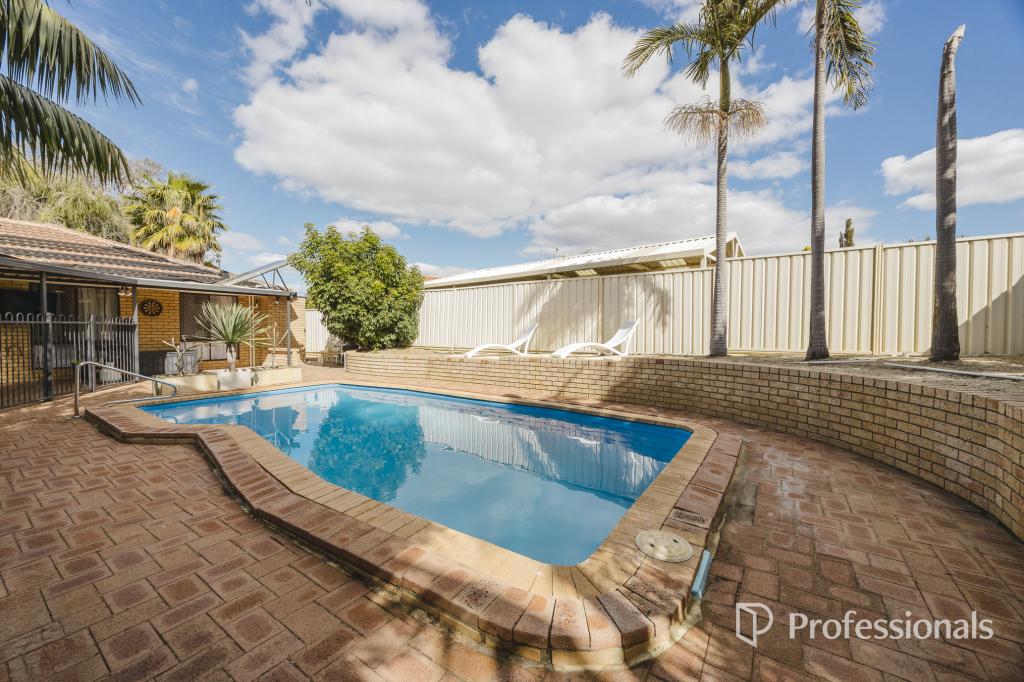
This property is available to view by private inspection only. Call Spiro on 0418 932 901 to book in a time.Positioned proudly at the top of one of Alexander Heights' sought-after streets, 25 Towerhill Road delivers space, comfort and an elevated outlook with beautiful views across to the Hills.Set on a generous 682sqm block with approximately 189sqm of living space, this beautifully presented 4 bedroom, 2 bathroom family residence plus study offers an impressive combination of multiple living areas, quality finishes and outstanding outdoor amenities.All of the hard work has already been done. Freshly painted throughout and packed with upgrades, this is a home ready for its next owners to simply move in and enjoy.Step inside to a welcoming entry framed by decorative columns, opening into the first of two spacious living areas. Large windows take full advantage of the home's elevated position, while LED downlights, beautiful feature tiled flooring and a fresh neutral colour palette create a bright and inviting atmosphere throughout.At the heart of the home is a generous kitchen and dining area with ample cabinetry and bench space, gas cooktop, oven, rangehood, dishwasher and tiled splashback, providing a practical hub for everyday family living and entertaining.Accommodation includes four well-sized bedrooms plus a separate study/home office. The master suite features its own split-system air conditioner and private ensuite complete with floor-to-ceiling tiling and double vanity, heat lamps while three bedrooms feature built-in robes.The family bathroom continues the home's generous proportions with floor-to-ceiling tiling, spa bath, shower and heat lamps, complemented by a separate toilet. Two double-door linen cupboards provide excellent additional storage.Outside, the home really comes into its own. A large covered patio provides plenty of space for entertaining, while low-maintenance fake grass surrounds the heated swimming pool with spa seating, creating a private backyard setting ready to enjoy.For the tradesperson, hobbyist or anyone needing serious additional space, the property also features a powered, council-approved workshop alongside the garage, complete with its own split-system air conditioning.A big 10kW solar system, ducted reverse-cycle air conditioning, water filtration system, brand-new gas storage hot water system and reticulation add to an already impressive list of inclusions.Completing the package is an extra-large double garage, with the garage, workshop and recently completed driveway all finished in full flaked epoxy, creating a clean, durable and impressive finish from the moment you arrive.Property Features:682sqm blockApproximately 189sqm of living4 bedrooms plus separate study/home office2 bathrooms2 spacious living areasElevated position with beautiful views across to the HillsFreshly painted throughoutBeautiful feature tiled flooringLED downlights throughoutDucted reverse-cycle air conditioningSplit-system air conditioning to the master bedroomBuilt-in robes to 3 bedroomsMaster ensuite with floor-to-ceiling tiling and double vanityFamily bathroom with floor-to-ceiling tiling, spa bath and heat lampsSeparate toiletTwo double-door linen cupboardsSpacious kitchen with ample storage and bench spaceGas cooktop, oven and rangehoodDishwasherTiled splashbackBig 10kW solar systemWater filtration systemBrand-new gas storage hot water systemHeated swimming pool with spa seatingCovered outdoor entertaining areaLow-maintenance fake grass to the rearPowered, council-approved workshop with split-system air conditioningExtra-large double garageFull flaked epoxy driveway, garage and workshopReticulationDecorative columnsImpressive elevated street presence25 Towerhill Road brings together generous family living, an elevated outlook and an exceptional list of extras on 682sqm in the heart of Alexander Heights. With the pool, workshop, 10kW solar system, multiple living zones and beautiful views across to the Hills, all of the hard work has already been done - simply move in and enjoy.Disclaimer:This information is provided for general information purposes only and is based on information provided by the Seller and may be subject to change. No warranty or representation is made as to its accuracy and interested parties should place no reliance on it and should make their own independent enquiries.
Property History for 25 Towerhill Rd, Alexander Heights, WA 6064
- 17 Aug 2026Listed for Sale Offers from $1,100,000
- 07 Aug 2006Sold for $570,000
- 30 Jul 2006Listed for Sale Not Disclosed

Recent sales nearby
See more recent sales nearby/assets/perm/ebkvg3v6fqi6nlp7l5x3xz7pva?signature=16d56decb1512267bc3121158716b251c9e3dfad0df65e3af4baccda5d0e2dac) 0
0
/assets/perm/buiy6z56lei6nipbh5oazcj6yu?signature=9421c357d56cd9195d42610bcfe54be54d922afc5f1ec6042f712a224189950e) 0
0/assets/perm/w6ti7vdrjui63hscvhvrqavasu?signature=bc4032cc5d8c46436a42f73fc1db23a558ed80548389a643f74978bf12c7cf7a) 0
0Similar properties For Sale nearby
See more properties for sale nearby
 0
0
 0
0
 0
0Similar properties For Rent nearby
See more properties for rent nearby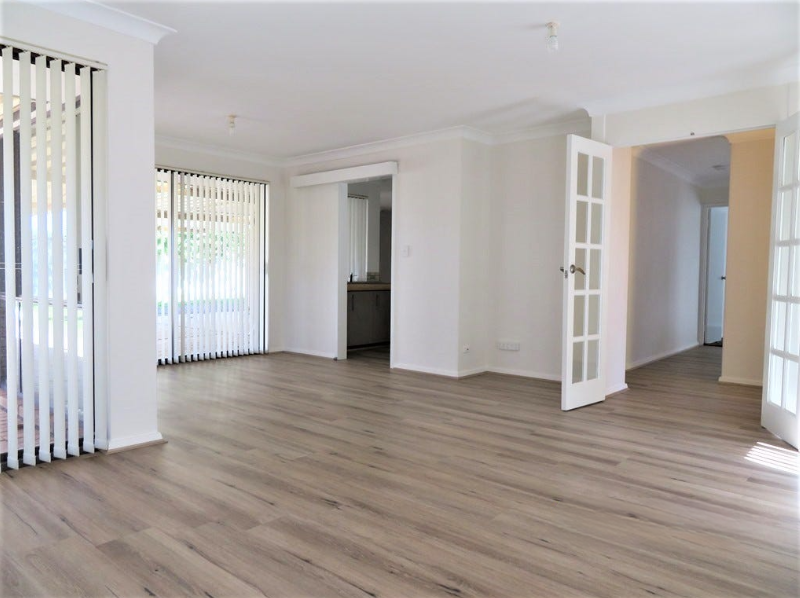 0
0
 0
0
 0
0
About Alexander Heights 6064
The size of Alexander Heights is approximately 3.2 square kilometres. There are 7 parks, covering nearly 10.8% of the total area. The population of Alexander Heights in 2016 was 7924 people. By 2021 the population was 7772 showing a population decline of 1.9% in the area during that time. The predominant age group in Alexander Heights is 50-59 years. Households in Alexander Heights are primarily couples with children and are likely to be repaying $1800 - $2399 per month on mortgage repayments. In general, people in Alexander Heights work in a trades occupation.In 2021, 82.00% of the homes in Alexander Heights were owner-occupied compared with 79.10% in 2016.
Alexander Heights has 2,910 properties. Over the last 5 years, Houses in Alexander Heights have seen a 102.53% increase in median value, while Units have seen a 158.42% increase. As at 31 August 2026:
- The median value for Houses in Alexander Heights is $962,179 while the median value for Units is $668,154.
- Houses have a median rent of $810.
Suburb Insights for Alexander Heights 6064
Market Insights
Alexander Heights Trends for Houses
N/A
N/A
View TrendN/A
N/A
Alexander Heights Trends for Units
N/A
N/A
View TrendN/A
N/A
Neighbourhood Insights
© Copyright 2026. RP Data Pty Ltd trading as Cotality (Cotality). All rights reserved. No reproduction, distribution, or transmission of the copyrighted materials is permitted. The information is deemed reliable but not guaranteed.
While Cotality uses commercially reasonable efforts to ensure the Cotality Data is current, Cotality does not warrant the accuracy, currency or completeness of the Cotality Data and to the full extent permitted by law excludes all loss or damage howsoever arising (including through negligence) in connection with the Cotality Data.
This product uses cookies and other similar technologies to improve and customise your browsing experience, to tailor content and adverts, and for analytics and metrics regarding visitor usage on this product and other media. We may share cookie and analytics information with third parties for the purposes of advertising. By continuing to use our website, you consent to cookies being used. View our Privacy Policy here.
X
