
Property Details for 630 Jumbuk Rd, Yinnar South
Last Listing description (January 2025)
Spectacular Home in Blissful Tranquility

Tucked away out of sight and set upon a private approximately five acre allotment, this grand family sized residence offers an abundance of space both inside and out.
As you enter down the fully asphalted driveway the quality of the home, the 3 level design and the manicured gardens will be the first thing to grab your eye.
Walking through the front door you will instantly notice the stunning fire place in the main lounge with soaring timber ceilings with Oregon beams, dado timber panelling, and an abundance of natural light throughout, creating a warmth and ambience. Glass doors lead the way to the oversized entertainer's deck providing the perfect vantage point to view the abundance of birdlife, wallabies, koalas and echidnas.
The dining/kitchen zone sets the scene for relaxed nightly dinners, Tasmanian myrtle kitchen with stone benches and top of the range Miele appliances such as pyrolytic oven, steam oven, induction cooktop/extraction fan, walk in pantry and dishwasher.
Two full sized bedrooms with built in robes and study nook, central family bathroom and stunning lounge room currently used as a pool room complete the first floor.
The private master bedroom is complimented by cathedral ceilings, ensuite complete with shower and freestanding claw foot bath over looking the gardens. Completing the master is a walk in robe, split system air-conditioning, parents retreat and enclosed balcony.
The timber staircase is a stand out feature of the home, and leads down to the ground floor where there are two further bedrooms, lounge space, study, bathroom, laundry, additional kitchen and a relaxing paved and pebbled outdoor area complete with fire pit. The ground floor is ideal for those searching for dual occupancy.
Split system heating and cooling on each level, plus wall panel heaters and gas column heater, provide year round comfort.
The external has a large 12x6m shed/work shop with toilet, lower storage underneath the shed. 10m x 6m additional storage shed, horse paddock which includes a 5m x 5m stable shed. A variety of mature and established trees, together with raised garden beds and well-established, low maintenance gardens and damn complete the stunning external of this property.
This home has to been seen to be truly appreciated, call for you private inspection today.
Matt Fava - 0488 007 245
Al Whitty - 0407 003 944
Property History for 630 Jumbuk Rd, Yinnar South, VIC 3869
- 02 Aug 2024Listed for Sale $990,000 - $1,050,000
- 22 May 2023Listed for Sale Price on Application
- 04 Oct 2022Sold for $900,000
Recent sales nearby
See more recent sales nearby

/assets/perm/s6dun26wkii6zloqfhgfqnpzfi?signature=ff3562a89b25d8e4a58a183187cc6464249259f6e40c15bd5eb0522a8056e153) 0
0Similar properties For Sale nearby
See more properties for sale nearby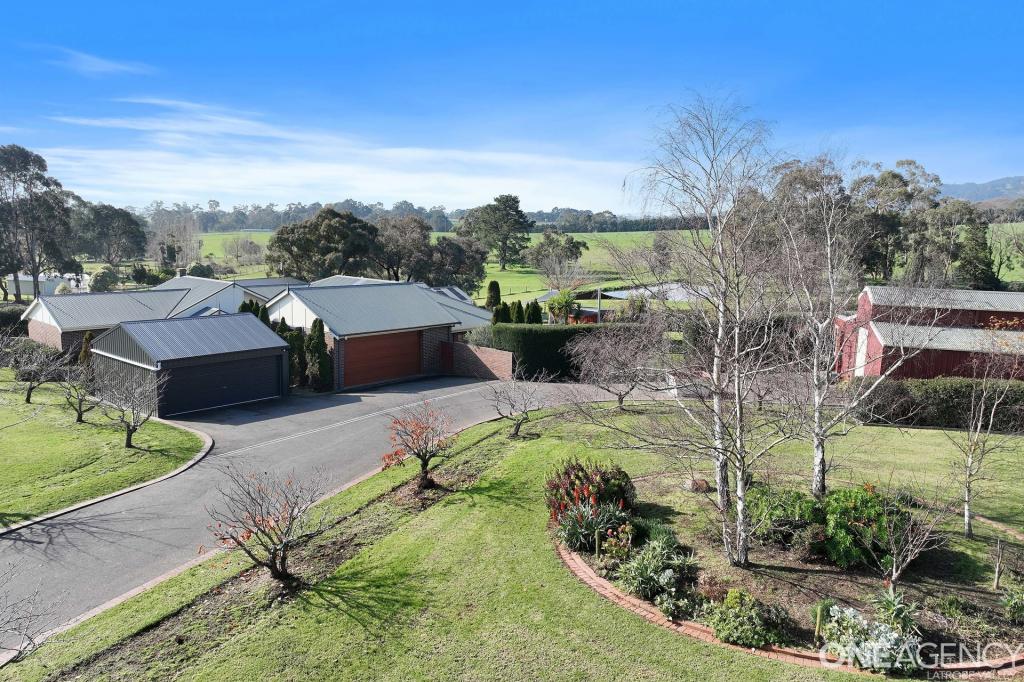 0
0

 0
0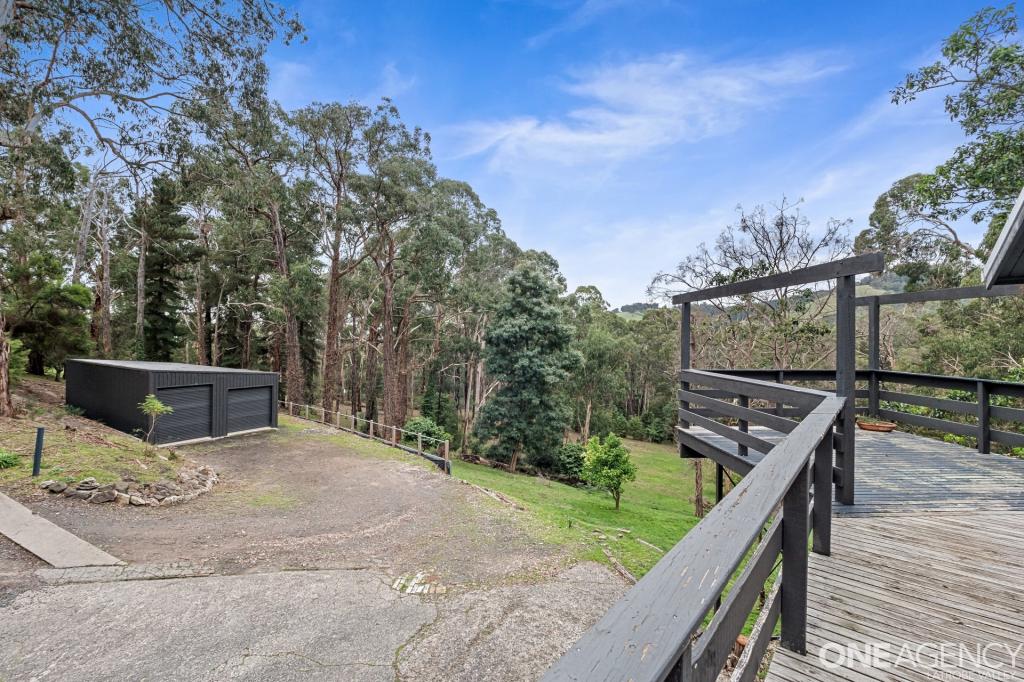 0
0About Yinnar South 3869
The size of Yinnar South is approximately 47.9 square kilometres. There are 2 parks, covering nearly 9.5% of the total area. The population of Yinnar South in 2016 was 691 people. By 2021 the population was 675 showing a population decline of 2.3% in the area during that time. The predominant age group in Yinnar South is 50-59 years. Households in Yinnar South are primarily childless couples and are likely to be repaying $1400 - $1799 per month on mortgage repayments. In general, people in Yinnar South work in a trades occupation.In 2021, 91.80% of the homes in Yinnar South were owner-occupied compared with 87.50% in 2016.
Yinnar South has 333 properties. Over the last 5 years, Houses in Yinnar South have seen a -5.48% decrease in median value. As at 31 July 2026:
- The median value for Houses in Yinnar South is $870,934 while the median value for Units is $578,282.
Suburb Insights for Yinnar South 3869
Market Insights
Yinnar South Trends for Houses
N/A
N/A
View TrendN/A
N/A
Yinnar South Trends for Units
N/A
N/A
View TrendN/A
N/A
Neighbourhood Insights
© Copyright 2026. RP Data Pty Ltd trading as Cotality (Cotality). All rights reserved. No reproduction, distribution, or transmission of the copyrighted materials is permitted. The information is deemed reliable but not guaranteed.
While Cotality uses commercially reasonable efforts to ensure the Cotality Data is current, Cotality does not warrant the accuracy, currency or completeness of the Cotality Data and to the full extent permitted by law excludes all loss or damage howsoever arising (including through negligence) in connection with the Cotality Data.
This product uses cookies and other similar technologies to improve and customise your browsing experience, to tailor content and adverts, and for analytics and metrics regarding visitor usage on this product and other media. We may share cookie and analytics information with third parties for the purposes of advertising. By continuing to use our website, you consent to cookies being used. View our Privacy Policy here.
X
