
36 Couling CrescentYinnar VIC 3869

Property Details for 36 Couling Cres, Yinnar
36 Couling Cres, Yinnar is a 4 bedroom, 2 bathroom House with 2 parking spaces and was built in 2022. The property has a land size of 510m2 and floor size of 184m2. While the property is not currently for sale or for rent, it was last sold in September 2026. There are other 4 bedroom House sold in Yinnar in the last 12 months.
Last Listing description (September 2026)
Living Here Looks LikeCouling Crescent is the kind of quiet, comfortable street where life slows down a little, where kids have room to grow, mornings feel unhurried, and neighbours become familiar faces. Yinnar's a community that looks after its own, and this street sits right at the heart of it.On the AreaTucked into one of Yinnar's most relaxed residential pockets, this home offers a lifestyle that's calm and connected in equal measure. The town's local primary school, recreation reserve, and community facilities are all close at hand, making the day to day feel effortless. It's a location that grows comfortably with your family, whatever stage you're at.On the Property Sitting on a 516m2(approx.) allotment, this well presented brick home delivers generous proportions, thoughtful layout, and a sense of quality that's clear from the moment you step inside. The floorplan is anchored by a beautifully appointed kitchen featuring white cabinetry, timber toned overhead cupboards, stone look benchtops, gas cooking, a dishwasher, and a breakfast bar that invites conversation while dinner comes together. It flows directly into the open plan living and dining zone, which opens via sliding doors to the rear patio and a fully fenced, lawned backyard; simple, easy, and ready for weekend use.A separate family room to the front of the home offers a second living space for those moments when everyone needs a little more room to breathe, while a dedicated fourth bedroom currently serves as a comfortable home office, well sized and versatile. The main suite is a genuine retreat, complete with a walk in robe and a private ensuite featuring dual basins and a shower. Three additional bedrooms are all fitted with built in robes and serviced by a well finished main bathroom with bath, shower, and vanity. Calm and considered throughout.Home Highlights:- Solid brick construction on a 516m2 (approx.) allotment- Four bedrooms- Master suite with walk in robe and private ensuite with dual basins- Three additional bedrooms with built in robes- Kitchen with gas cooking, dishwasher, breakfast bar, and timber toned cabinetry- Open plan living and dining with sliding door access to rear patio- Separate family room to the front of the home- Main bathroom with bath, shower, and vanity- Multiple split system air conditioners throughout- Ducted heating & cooling throughout- Double remote garage with internal access- Fully fenced rear yard with lawn and concrete patio- Laundry with external access
Property History for 36 Couling Cres, Yinnar, VIC 3869
- 11 Sep 2026Sold for $612,500
- 12 Jun 2026Listed for Sale $629,000
- 14 Aug 2025Transferred

Recent sales nearby
See more recent sales nearby/assets/perm/27aje4pr44i6nf3qro47cx6jgq?signature=8d32d2eae459094e73e5905f3f3fedb500eca862edc9d0b52f20334d499a664b) 0
0Similar properties For Sale nearby
See more properties for sale nearby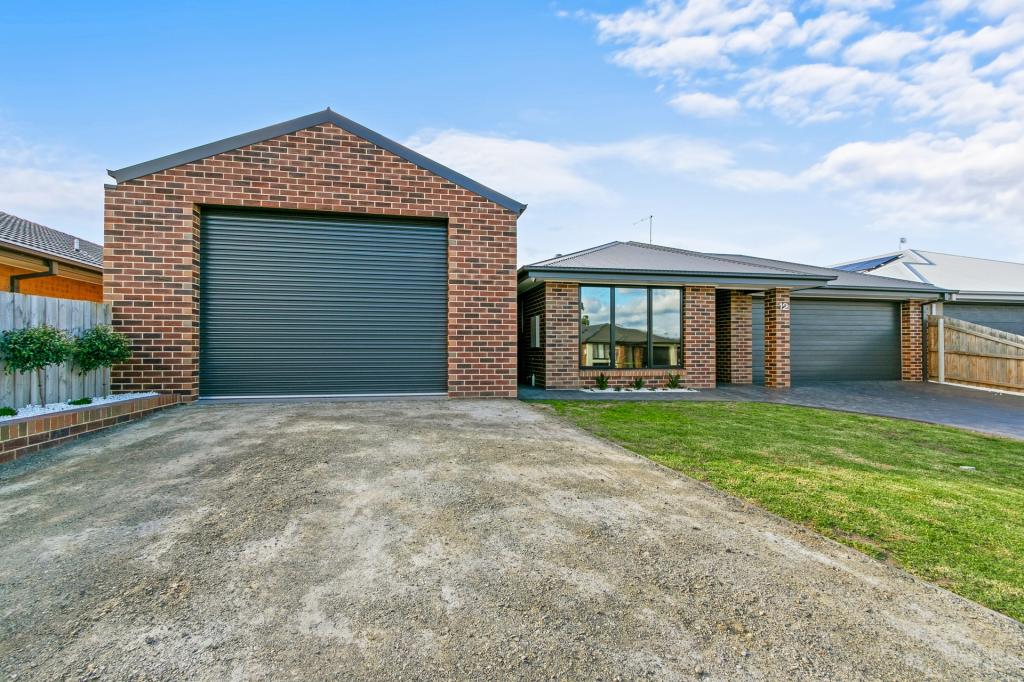 0
0
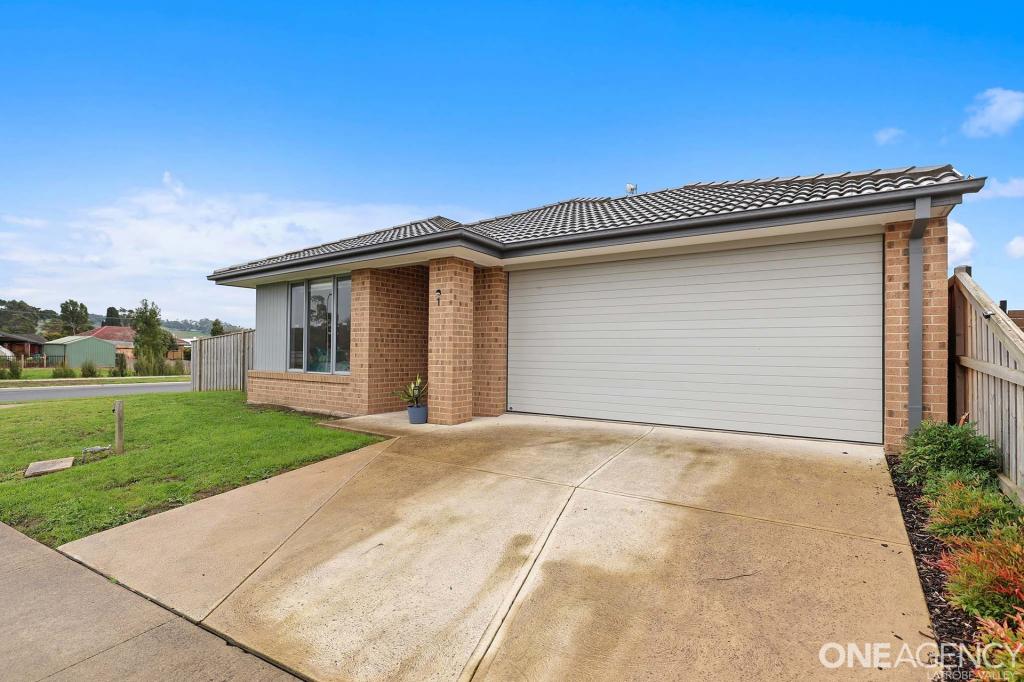 0
0

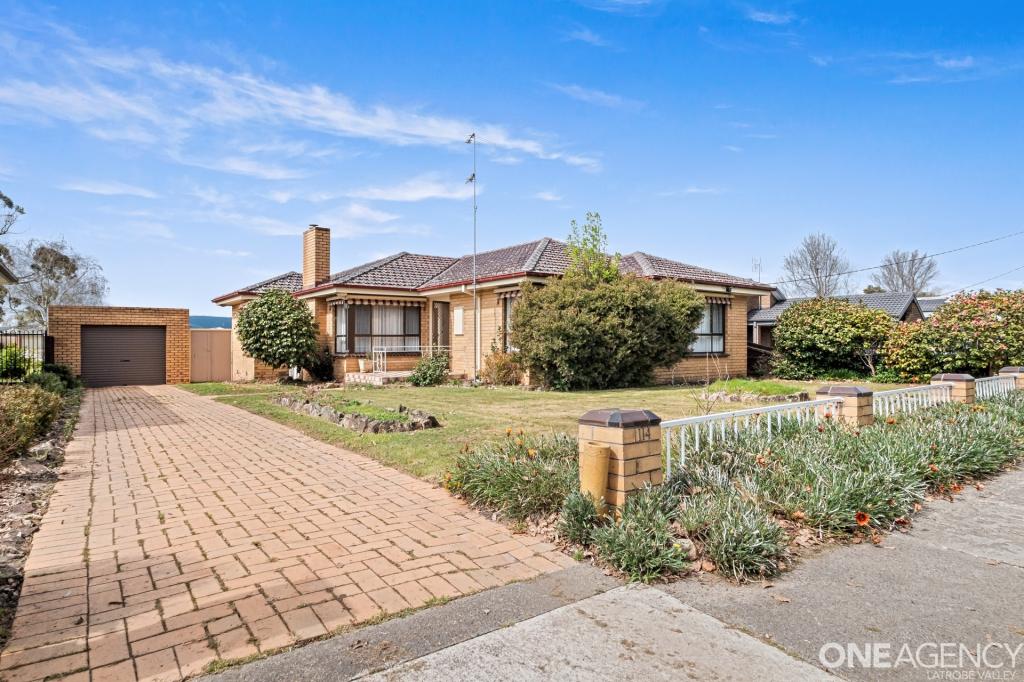 0
0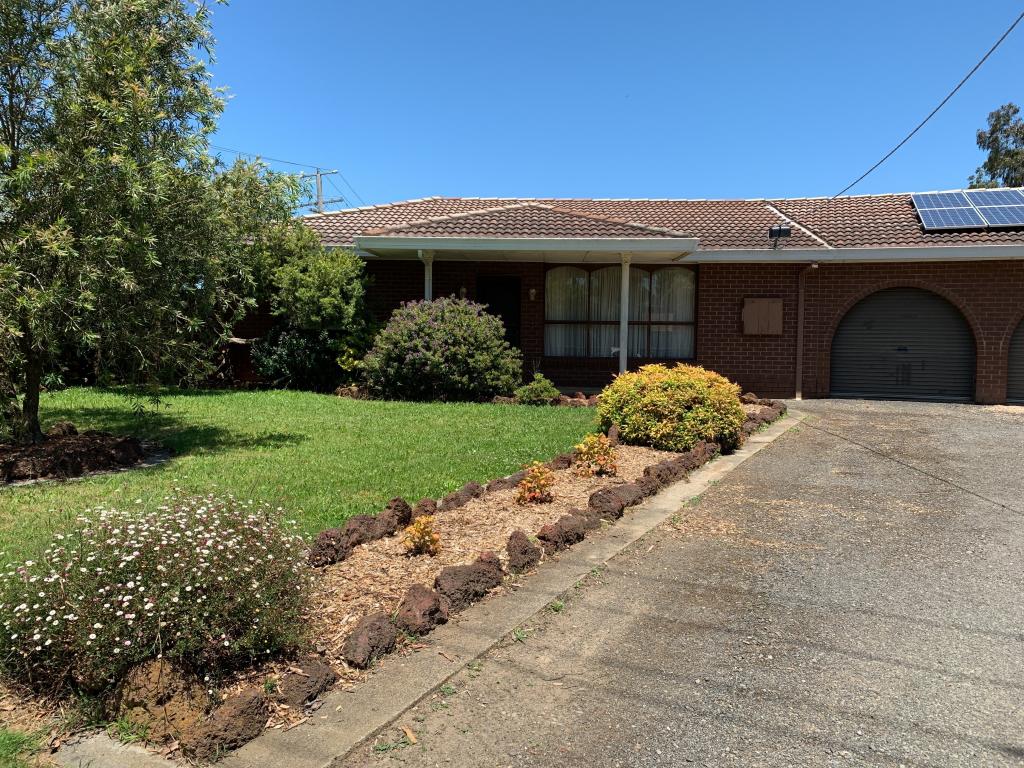 0
0About Yinnar 3869
The size of Yinnar is approximately 26.9 square kilometres. The population of Yinnar in 2016 was 907 people. By 2021 the population was 1021 showing a population growth of 12.6% in the area during that time. The predominant age group in Yinnar is 60-69 years. Households in Yinnar are primarily childless couples and are likely to be repaying $1000 - $1399 per month on mortgage repayments. In general, people in Yinnar work in a trades occupation.In 2021, 82.30% of the homes in Yinnar were owner-occupied compared with 77.40% in 2016.
Yinnar has 660 properties. Over the last 5 years, Houses in Yinnar have seen a 31.13% increase in median value. As at 31 August 2026:
- The median value for Houses in Yinnar is $586,145 while the median value for Units is $426,135.
- Houses have a median rent of $485.
Suburb Insights for Yinnar 3869
Market Insights
Yinnar Trends for Houses
N/A
N/A
View TrendN/A
N/A
Yinnar Trends for Units
N/A
N/A
View TrendN/A
N/A
Neighbourhood Insights
© Copyright 2026. RP Data Pty Ltd trading as Cotality (Cotality). All rights reserved. No reproduction, distribution, or transmission of the copyrighted materials is permitted. The information is deemed reliable but not guaranteed.
While Cotality uses commercially reasonable efforts to ensure the Cotality Data is current, Cotality does not warrant the accuracy, currency or completeness of the Cotality Data and to the full extent permitted by law excludes all loss or damage howsoever arising (including through negligence) in connection with the Cotality Data.
This product uses cookies and other similar technologies to improve and customise your browsing experience, to tailor content and adverts, and for analytics and metrics regarding visitor usage on this product and other media. We may share cookie and analytics information with third parties for the purposes of advertising. By continuing to use our website, you consent to cookies being used. View our Privacy Policy here.
X
