
81 Yendon-Egerton RoadYendon VIC 3352
Property Details for 81 Yendon-Egerton Rd, Yendon
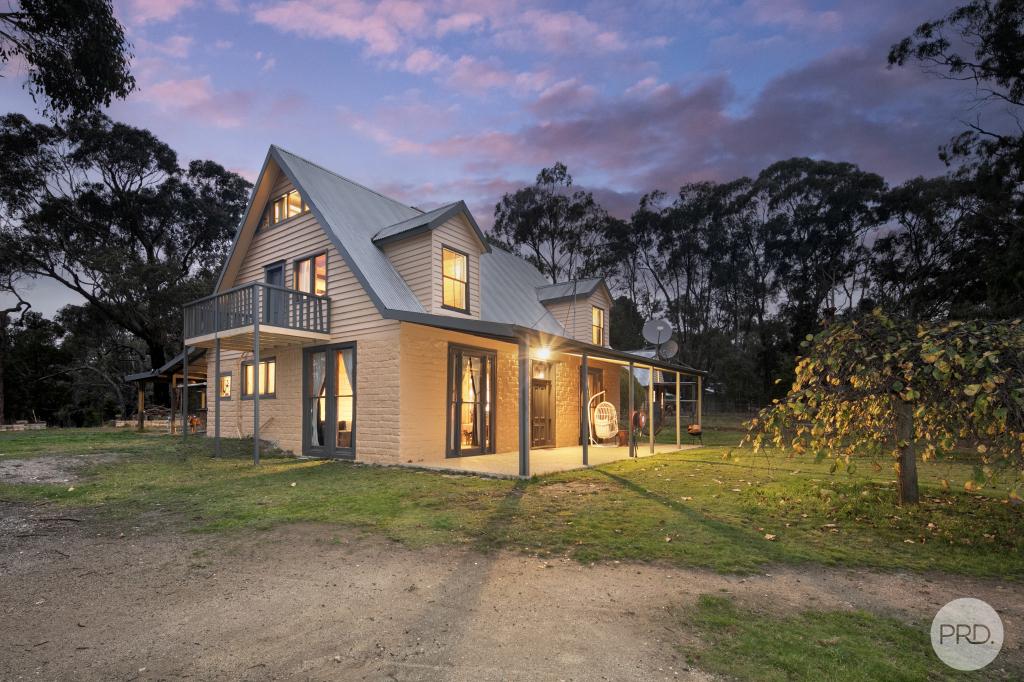
81 Yendon-Egerton Rd, Yendon is a 4 bedroom, 2 bathroom House with 5 parking spaces and was built in 1965. The property has a land size of 40469m2 and floor size of 180m2. While the property is not currently for sale or for rent, it was last sold in December 2019.
Last Listing description (November 2026)
Set against a beautiful rural backdrop with sweeping views towards Mount Buninyong and Mount Warrenheip, this impressive lifestyle property offers the perfect balance of country tranquillity, family comfort and practical versatility.
Set on approximately 10 acres, the property presents an exceptional opportunity to embrace a more relaxed way of life, with room for horses, animals, hobbies and outdoor entertaining, all while remaining conveniently connected to the region's major centres.
Enjoy the freedom and flexibility of approximately 10 acres of fully fenced land, offering room for children to explore, pets to roam and animals to graze. With a combination of open paddocks, established trees and picturesque rural outlooks, the property provides an idyllic setting for families, hobby farmers and those seeking a genuine country lifestyle.
Offering four bedrooms, the home has been designed to accommodate family living, with built-in robes to three bedrooms and a walk-in robe and updated ensuite to the master. The practical layout provides comfortable accommodation for families of all stages, with the benefit of having the hard work already completed.
The central living and dining area creates a welcoming hub for everyday life, enhanced by polished timber floors, a combustion wood heater and split-system heating and cooling. Whether enjoying cosy winter evenings by the fire or relaxing together after a day outdoors, this inviting space combines warmth, character and year-round comfort.
Well equipped and designed for practicality, the kitchen features a generous 900mm oven with gas cooktop, dishwasher and abundant bench and cupboard space. With room to prepare family meals and entertain guests, it offers the functionality needed for busy households and the relaxed rhythm of country life.
Flowing from the mud room, the enclosed alfresco deck extends the home's living space and captures beautiful views across the surrounding countryside. This versatile area is ideal for entertaining family and friends, enjoying a morning coffee or creating an additional retreat to relax and unwind throughout the seasons.
With a substantial five-bay shed measuring approximately 6m x 19m, plus an additional large shed, there is outstanding space for vehicles, machinery, equipment, tools and recreational pursuits. Whether you need room for farm essentials, a workshop for your projects or somewhere to house your prized possessions, the infrastructure provides impressive flexibility.
A standalone powered studio offers exciting potential for creative pursuits, hobbies, a workspace or additional retreat space, subject to your needs and any relevant approvals. Adding another dimension to the property is the impressive man cave, complete with an open fireplace and kitchen, creating a unique destination for entertaining, social gatherings or enjoying time away from the main home.
Designed with horse enthusiasts in mind, the property features suitable shedding, fenced paddocks and ample space for equestrian pursuits. The expansive grounds also offer flexibility for keeping other animals, establishing productive gardens or making the most of the land's rich, fertile soil.
Supported by 59,000L tank water, clean bore water and two dams, the property offers valuable water infrastructure for country living and managing the land. Established trees and gardens add character and shelter, while the elevated cubby house provides a special place for the children to play and make the most of their outdoor surroundings.
Enjoy the best of both worlds, with Buninyong's shops, cafes, schools and community amenities approximately eight minutes away and Ballarat CBD around 15 minutes away. The Western Freeway and Ballan Railway Station provide convenient connections towards Melbourne, while Geelong is also within reach for work, shopping and coastal escapes. With magnificent outlooks towards Mount Buninyong and Mount Warrenheip, this is a country lifestyle offering space, scenery and connectivity in one appealing package.
Property History for 81 Yendon-Egerton Rd, Yendon, VIC 3352
- 05 Nov 2026Listed for Sale $1,069,000 - $1,119,000
- 09 Dec 2019Sold for $695,000
- 02 Dec 2019Listed for Sale $695,000

Recent sales nearby
See more recent sales nearby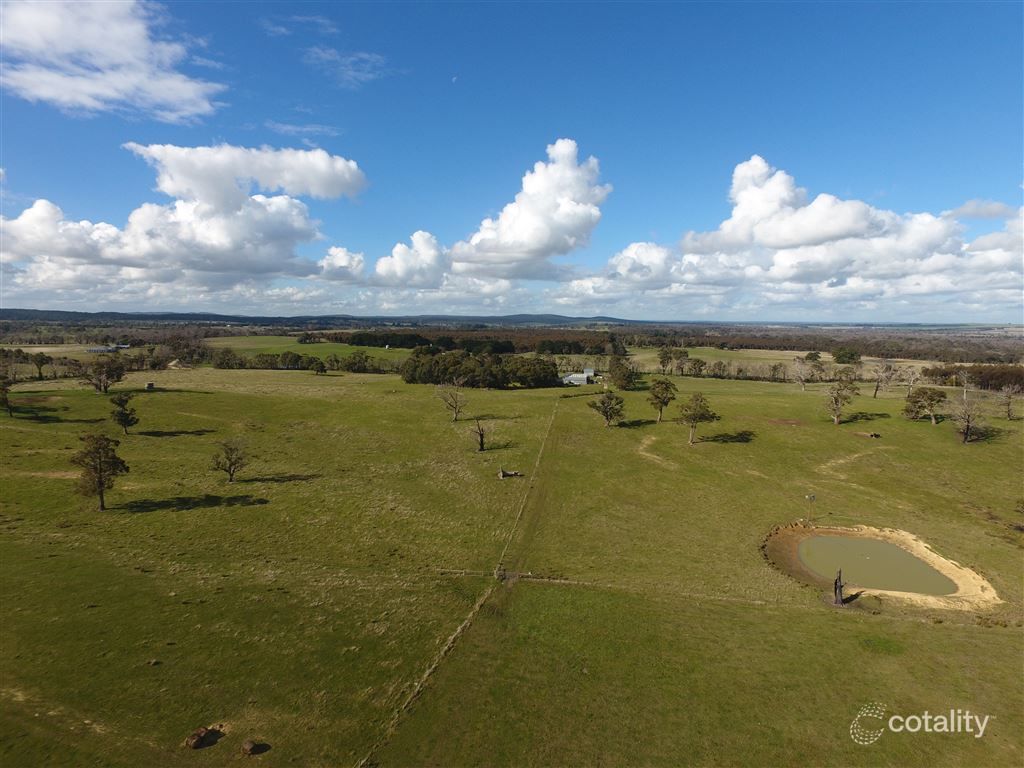 0


 0

Similar properties For Sale nearby
See more properties for sale nearby
 0


 0
About Yendon 3352
The size of Yendon is approximately 22.2 square kilometres. There is 1 park, covering nearly 0.1% of the total area. The population of Yendon in 2016 was 307 people. By 2021 the population was 320 showing a population growth of 4.2% in the area during that time. The predominant age group in Yendon is 10-19 years. Households in Yendon are primarily couples with children and are likely to be repaying $1800 - $2399 per month on mortgage repayments. In general, people in Yendon work in a professional occupation.In 2021, 90.70% of the homes in Yendon were owner-occupied compared with 90.90% in 2016.
Yendon has 143 properties. Over the last 5 years, Houses in Yendon have seen a -5.32% decrease in median value. As at 31 October 2026:
- The median value for Houses in Yendon is $746,324 while the median value for Units is $429,831.
Suburb Insights for Yendon 3352
Market Insights
Yendon Trends for Houses
N/A
N/A
View TrendN/A
N/A
Yendon Trends for Units
N/A
N/A
View TrendN/A
N/A
Neighbourhood Insights
© Copyright 2026. RP Data Pty Ltd trading as Cotality (Cotality). All rights reserved. No reproduction, distribution, or transmission of the copyrighted materials is permitted. The information is deemed reliable but not guaranteed.
While Cotality uses commercially reasonable efforts to ensure the Cotality Data is current, Cotality does not warrant the accuracy, currency or completeness of the Cotality Data and to the full extent permitted by law excludes all loss or damage howsoever arising (including through negligence) in connection with the Cotality Data.
This product uses cookies and other similar technologies to improve and customise your browsing experience, to tailor content and adverts, and for analytics and metrics regarding visitor usage on this product and other media. We may share cookie and analytics information with third parties for the purposes of advertising. By continuing to use our website, you consent to cookies being used. View our Privacy Policy here.
X
