
53 Gent StreetYarraville VIC 3013
Property Details for 53 Gent St, Yarraville
53 Gent St, Yarraville is a 4 bedroom, 1 bathroom House with 2 parking spaces and was built in 1940. The property has a land size of 446m2 and floor size of 184m2. While the property is not currently for sale or for rent, it was last sold in June 2025.
Last Listing description (November 2025)
A beautifully renovated and extended four-bedroom home in a quiet, family-friendly pocket of sought-after Yarraville An outstanding opportunity for young families seeking a truly distinctive home thats ready to live in and offers plenty of room to move, both inside and outside Spacious rear open-plan living area with statement engineered American Oak floors, a soaring raked ceiling, and operable clerestory windows that capture the winter sun and release the summer heat Architect-designed to maximise space, light and energy efficiency (6-star rated), including harnessing passive solar from the northern aspect during winter. All windows, skylights and large glass stacker doors are double-glazed to further enhance this homes impressive thermal and noise-minimising properties. A 16-panel solar electricity array adorns the roof. Super-effective floor-ducted, zoned heating and cooling system enables occupants to instantly regulate the internal living environment. High-quality double-sided, wood-burning fireplace separating the dining and living areas creates an ultra-cosy atmosphere during the dreariest winter days. Dream chefs kitchen with a luxe stone island bench, premium appliances and possibly the biggest butlers pantry you have ever seen Seamless indoor-outdoor flow onto the north-facing side deck for effortless outdoor dining, and the rear east-facing deck for under-cover lounging and play Five-star resort-style family bathroom featuring under-tile heating, and a luxurious freestanding steel bath with a sky view Master bedroom with park views, large walk-in robe/dressing room and direct access to the bathroom for an ensuite experience Three other good-size bedrooms, including one with a built-in cupboard/robe and a pull-down wall bed (double) for flexible living, and another currently fitted with built-in shelving and a corner desk to serve as a superb home office Spacious walk-in laundry features a ducted European-style drying cabinet, a small storeroom and a separate (enclosed) guest toilet An inviting back garden combines Japanese aesthetics with kitchen-garden practicality Ample storage, including two dedicated storerooms, a large attic and a mini garage/workshop 5,500 litres of slimline rainwater storage tanks (two tanks on south side), connected to both toilets Carport and driveway parking with abundant 24-hour free parking beside the reserve opposite *A superb home designed for comfort and easy living*Families seeking their dream home in a fantastic lifestyle location need look no further than this beautifully renovated and extended four-bedroom haven. This superbly reimagined, architect-designed home sits directly opposite the green expanse of Angliss Reserve.Behind the classic 1950s faade lies a light-filled, spacious interior designed for modern living. The soaring raked ceiling and seamless indoor-outdoor flow from the rear open-plan living area create an uplifting, relaxed and welcoming feel. The thoughtful design ensures the main living area is bathed in natural light and provides inviting views out to the two decks, the back garden and the sky while retaining the privacy of those inside.The home is deemed to satisfy BCA2011 (6-star equivalent) Energy Efficiency requirements. The passive solar design means the north-facing living areas capture the winter sunshine and bring it inside. *High-end finishes with timeless appeal*The original working-class era home has been lovingly brought into the 21st century by a third-generation member of the original owners family, in collaboration with an architect and an interior designer. The resulting high-end finishes and fixtures, and classic interior design, ensure lasting appeal.The major renovation involved stripping the original home back to the framework (down to floor joists, wall studs and roof bearers), reconfiguring the floor plan and rebuilding the home anew, and adding a striking architectural extension to the rear. A symbolic bluestone flagstone separates the Tasmanian Oak floorboards of the original house from the engineered American Oak floors of the main living area.A double-sided fireplace sits between the lounge and dining zones, while the meticulously appointed kitchen will be a dream come true for keen home cooks. A large stone island benchtop, premium appliances and a huge 6-metre butlers pantry, take entertaining family and friends to a whole new level. The two large decks adjoining the open-plan zone promise effortless alfresco dining and entertaining. The north-facing side deck provides all-day sunshine while the rear deck is covered for all-weather use and overlooks the back garden, beautifully landscaped to offer distinct zones, including a kitchen garden, and plenty of room for outside play.The master bedroom and second bedroom have views across the reserve. The luxurious family bathroom is a skylit sanctuary with a freestanding bathtub and a roomy walk-in shower. The bathroom features large-format natural stone porcelain tiles from floor to ceiling.Completing the floor plan is a generous walk-in laundry and an enclosed second toilet, while attic storage, a carport and workshop all add extra appeal to this knockout home. *Why youll love this locationThis is a fabulous opportunity to live in a sought-after neighbourhood, where youll enjoy a peaceful parkfront lifestyle only minutes drive from Yarraville Village with its vibrant eateries, wine bars, boutiques and the iconic Sun Theatre. This home is also soon to be walking distance from the supermarkets, shops, restaurants, new Yarraville Library and a 500*-seat theatre being established as part of the Bradmill Estate development on the other side of Angliss Reserve.Located just a short stroll from schools, childcare, cafes and Cruickshank Park, and situated less than 11kms* from the CBD, this distinctive home offers lifestyle and location in perfect harmony.*Approximate
Property History for 53 Gent St, Yarraville, VIC 3013
- 17 Jun 2025Sold for $1,670,000
- 27 May 2025Listed for Sale $1,550,000 - $1,650,000
- 13 Mar 1998Sold for $79,995

Recent sales nearby
See more recent sales nearby/assets/perm/ing363z2rii63gnoh7ftsyt654?signature=a6fb7d84af508d4a207e30d0d17853e758745d0407e72900bda763efbe3651b5) 0
0

/assets/perm/zzcx2fuhjmi6zi3vsvpj2umjwi?signature=a212e1a922384b66e207ab571a296b2a1d301d52c2ce8f34857ff745fb4fb562) 0
0

/assets/perm/3tedrfbfuui6pndztumlodiimu?signature=dd11cceae66d40187f6d87714edf270fc3b219499cd332b59a98cdeef230e490) 0
0Similar properties For Sale nearby
See more properties for sale nearby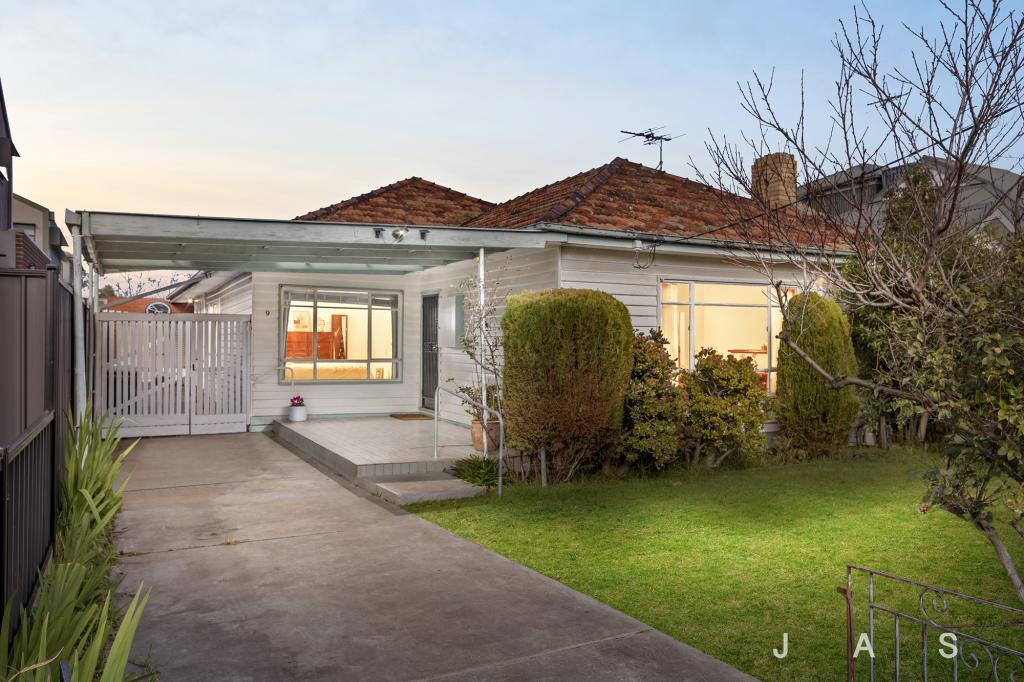 0
0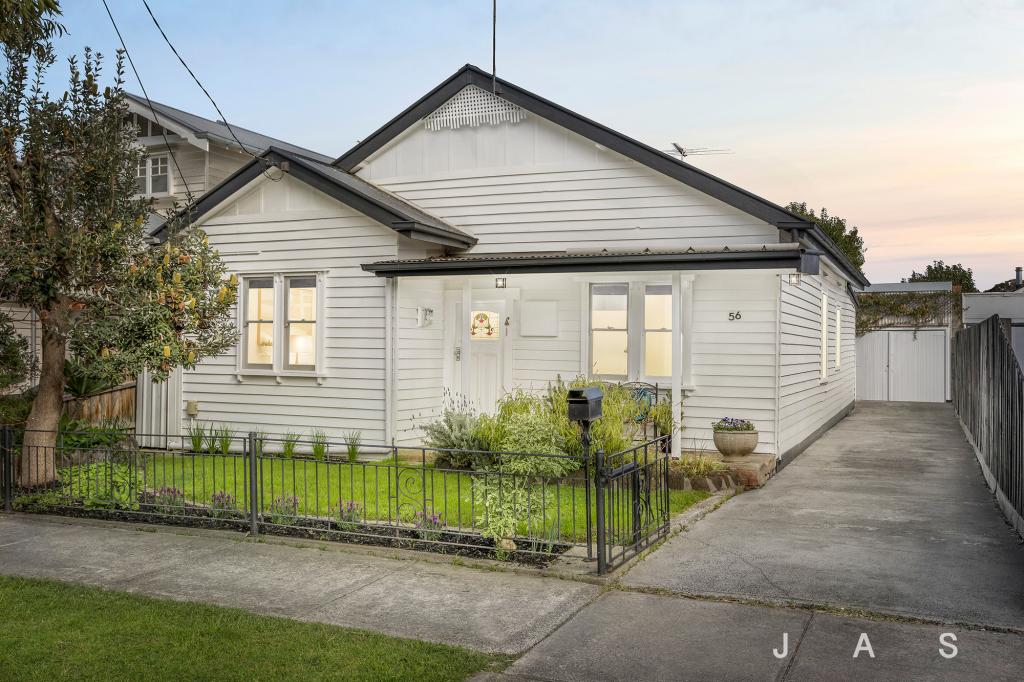 0
0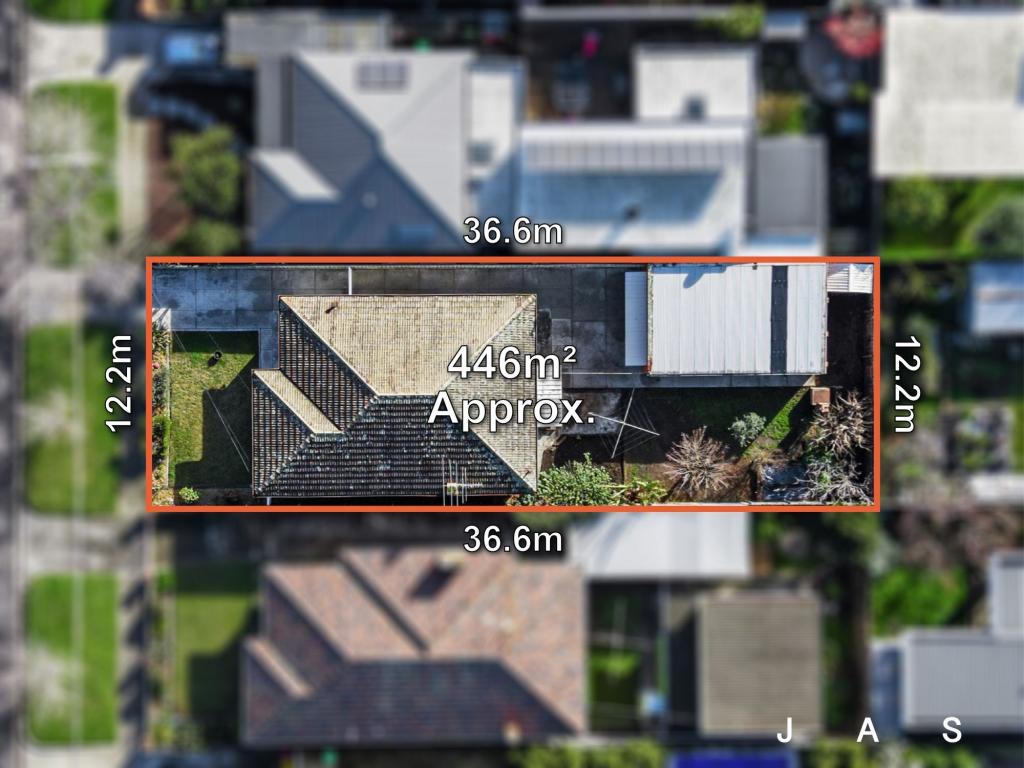 0
0Similar properties For Rent nearby
See more properties for rent nearby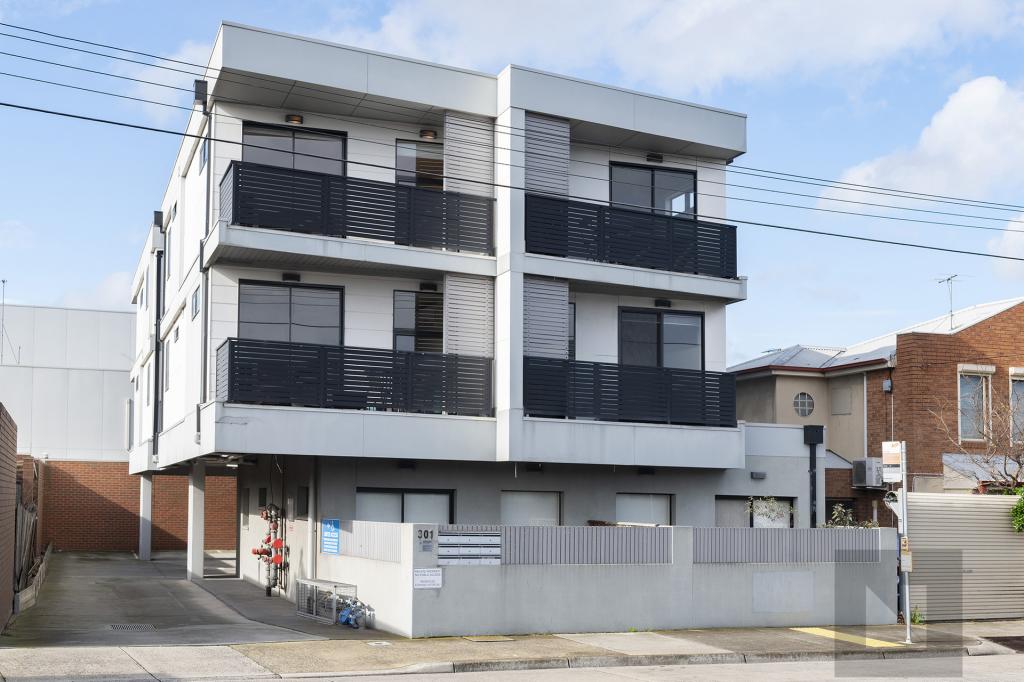 0
0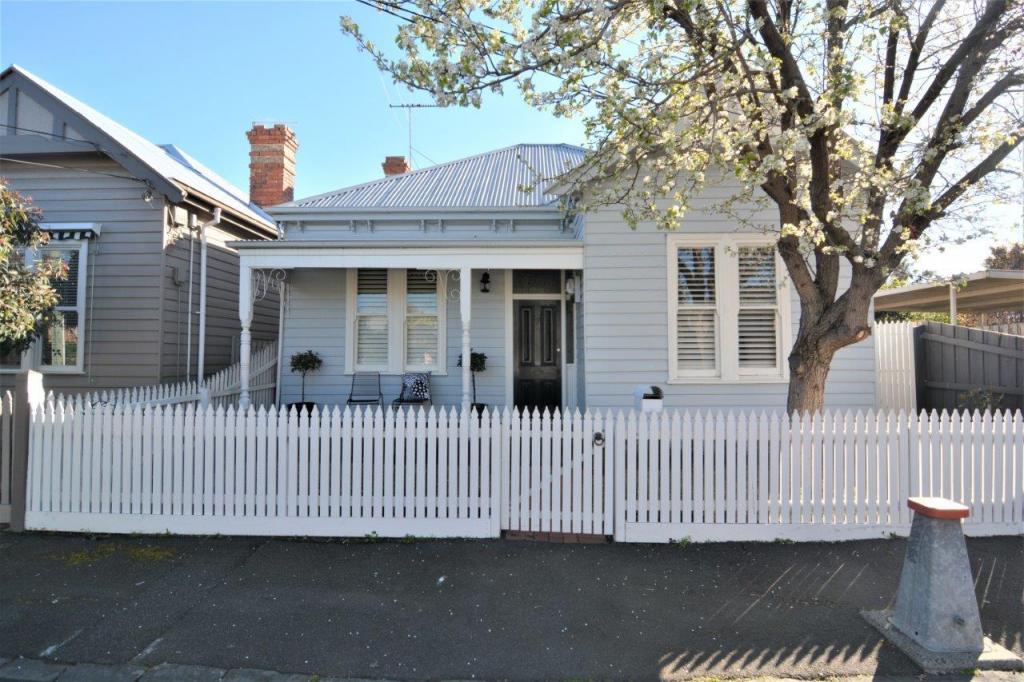 0
0 0
0About Yarraville 3013
The size of Yarraville is approximately 5.7 square kilometres. There are 19 parks, covering nearly 13.7% of the total area. The population of Yarraville in 2016 was 14965 people. By 2021 the population was 15636 showing a population growth of 4.5% in the area during that time. The predominant age group in Yarraville is 30-39 years. Households in Yarraville are primarily couples with children and are likely to be repaying $3000 - $3999 per month on mortgage repayments. In general, people in Yarraville work in a professional occupation.In 2021, 64.80% of the homes in Yarraville were owner-occupied compared with 64.70% in 2016.
Yarraville has 8,887 properties. Over the last 5 years, Houses in Yarraville have seen a -6.78% decrease in median value, while Units have seen a -5.19% decrease. As at 31 August 2026:
- The median value for Houses in Yarraville is $1,157,617 while the median value for Units is $670,962.
- Houses have a median rent of $710 while Units have a median rent of $600.
Suburb Insights for Yarraville 3013
Market Insights
Yarraville Trends for Houses
N/A
N/A
View TrendN/A
N/A
Yarraville Trends for Units
N/A
N/A
View TrendN/A
N/A
Neighbourhood Insights
© Copyright 2026. RP Data Pty Ltd trading as Cotality (Cotality). All rights reserved. No reproduction, distribution, or transmission of the copyrighted materials is permitted. The information is deemed reliable but not guaranteed.
While Cotality uses commercially reasonable efforts to ensure the Cotality Data is current, Cotality does not warrant the accuracy, currency or completeness of the Cotality Data and to the full extent permitted by law excludes all loss or damage howsoever arising (including through negligence) in connection with the Cotality Data.
This product uses cookies and other similar technologies to improve and customise your browsing experience, to tailor content and adverts, and for analytics and metrics regarding visitor usage on this product and other media. We may share cookie and analytics information with third parties for the purposes of advertising. By continuing to use our website, you consent to cookies being used. View our Privacy Policy here.
X
