
4 Julian StreetYarraville VIC 3013

Property Details for 4 Julian St, Yarraville
4 Julian St, Yarraville is a 5 bedroom, 3 bathroom House with 2 parking spaces. The property has a land size of 560m2. While the property is not currently for sale or for rent, it was last sold in November 2025. There are other 5 bedroom House sold in Yarraville in the last 12 months.
Last Listing description (November 2025)
• Super-luxe five-bedroom, three-bathroom family home offering the very best in contemporary family living in a superb Yarraville location
• An outstanding opportunity for discerning buyers seeking the ultimate family home, dream indoor/outdoor living and easy city access
• Covered alfresco entertaining with in-built BBQ and pizza oven + large, landscaped back garden + sparkling in-ground swimming pool
• Spectacular open-plan living zone featuring a generous dining area, a large lounge heated by a cosy gas fireplace and a stunning stone-topped kitchen with walk-in pantry
• Large retreat zone offering the luxury of a second living area
• Huge master suite with large walk-in robe, in-built desk and five-star ensuite with floor-to-ceiling tiling, double vanity, rainfall shower and enclosed toilet
• Second master with walk-in robe and ensuite, ideal for accommodating guests
• Three additional bedrooms, one with a built-in robe and two with walk-in robes
• Main bathroom with bath, shower and separate toilet
• Generous laundry with internal/external access + guest powder room
• Ducted heating/cooling throughout
• Secure garage + driveway parking
Buyers seeking only the best of the best will be bowled over by this spectacular five-bedroom, three-bathroom home, where sprawling, light-filled interiors offer enviable room to move and the ultimate entertainer’s back garden invites a superb outdoor lifestyle. High-end finishes throughout deliver timeless style and undeniable designer appeal, while the mindful floorplan offers flexibility and free-flowing family functionality.
Head up the stylish floating timber staircase to enjoy the luxury of the huge master suite, where the spacious bedroom is elevated by an expansive walk-in robe, an in-built desk and a stunning ensuite, where floor-to-ceiling tiling sets the scene for everyday luxury. Three more bedrooms share the upper level and are serviced by the luxe main bathroom, while a fifth bedroom on the lower level boasts a walk-in robe and a private ensuite, making it ideal for older kids still at home or to accommodate guests.
Upstairs, a generous retreat offers the kids a space to hang out with friends and provides the perfect complement to the sprawling open-plan living zone on the lower level—a stunning, light-filled space perfect for entertaining and quality family time. Enjoy the comfort of the lounge zone’s cosy gas fireplace and enjoy meals in the dining area. The kitchen is a triumph of modern design, incorporating stone benchtops, chic cabinetry, quality appliances and a pendant-lit breakfast bar ideal for casual dining. The walk-in pantry offers ample, discreet storage and the north-facing window splashback drinks in sunshine.
The large laundry, guest powder room and the comfort of ducted heating/cooling all add to the immense appeal of this beautiful home, while the secure garage and additional driveway parking ensure convenience.
This is a must-inspect for those seeking the pinnacle of luxury in a fabulous city-fringe location. Don’t miss your chance to come and see it for yourself.
Why you’ll love this location:
Enjoying a peaceful location just moments from every convenience, this address offers a family-friendly lifestyle, great school zoning and easy city access.
Walk to Cruickshank Park in just two minutes* to take a scenic stroll along the Stony Creek Trail through leafy parkland dotted with playgrounds sure to delight the kids. Somerville Road’s cafes, shops and eateries await a short walk from home, as do the Roberts Street shops, where Rocco’s Deli tempts you with gourmet delights and Masak Masak is ready to serve up a great coffee. Enjoy the convenience of walking distance proximity to Coles and dive into village life at Yarraville Village, just five minutes* from home. Catch a movie at the iconic Sun Theatre, meet friends at a cosy village wine bar, shop at the village boutiques and grocers and soak up the atmosphere of this bustling Inner West lifestyle hub.
Families will appreciate the easy walk to Kingsville Primary School and a choice of childcare providers, while the six-minute* drive to Footscray High School’s Pilgrim campus makes for a swift school run for the older kids.
With the CBD only 9.2km* from the front door and nearby freeway access, you’ll enjoy an easy drive into the city, or catch the bus to Yarraville Station for a relaxed rail journey.
*Approximate.
Property History for 4 Julian St, Yarraville, VIC 3013
- 28 Nov 2025Sold for $2,620,000
- 05 Nov 2025Listed for Sale $2,200,000 - $2,400,000
- 16 May 2018Sold for $1,080,000

Recent sales nearby
See more recent sales nearby/assets/perm/x4dqevo3yai6nmlbeh65swdzwu?signature=457a96585b4f63d2feb760b85a5e9cf2b6a21fcbb7109e473f7cba622c530342) 0
0/assets/perm/pvwkzcf5vmi6nfkeqnzdiy4jby?signature=b08e588516825f17a11204201c9f10ef0a377ead7bc562c1b8d3ca5c9bd2c309) 0
0/assets/perm/xapuuj55cui6ngdw7wlfv3qxca?signature=92d921effb2b425c4113cca1bde11accbe2fee667a900ec51e57311677ede209) 0
0Similar properties For Sale nearby
See more properties for sale nearby
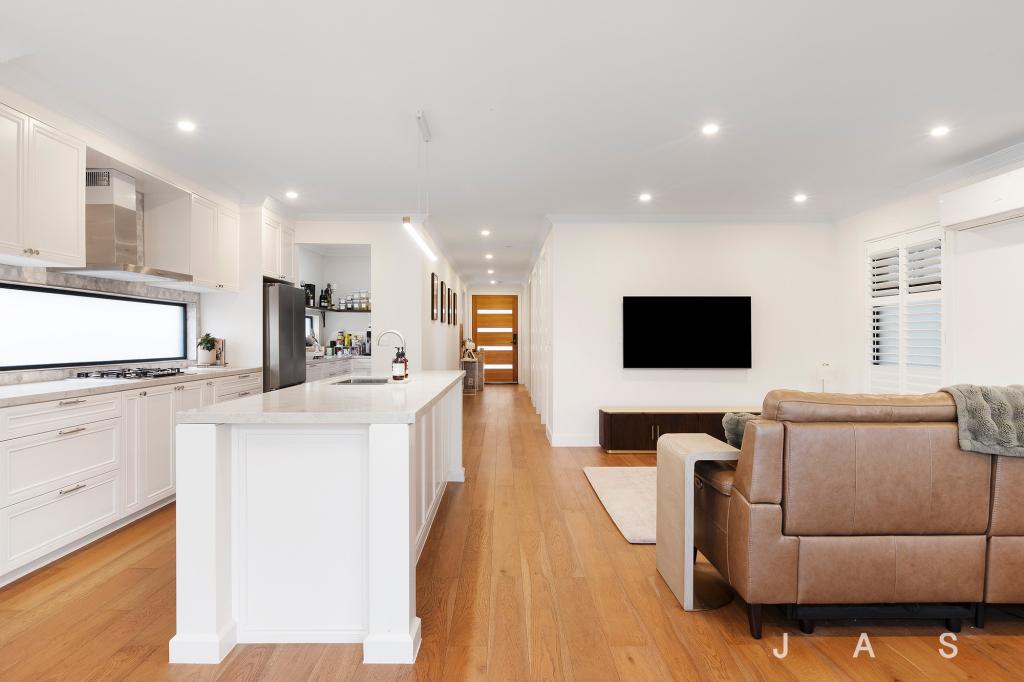 0
0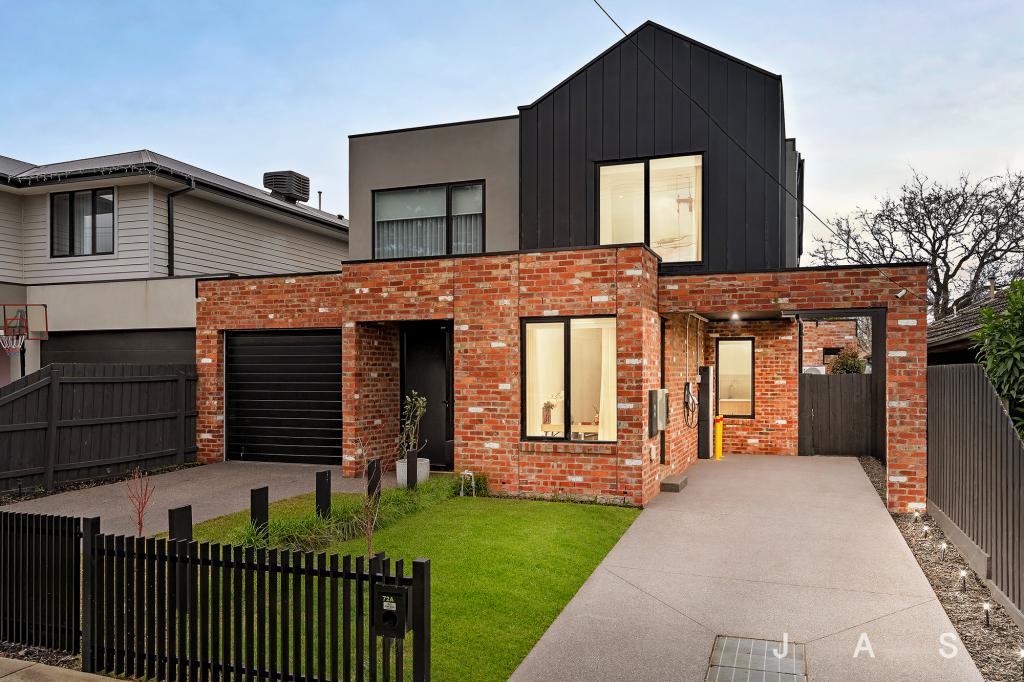 0
0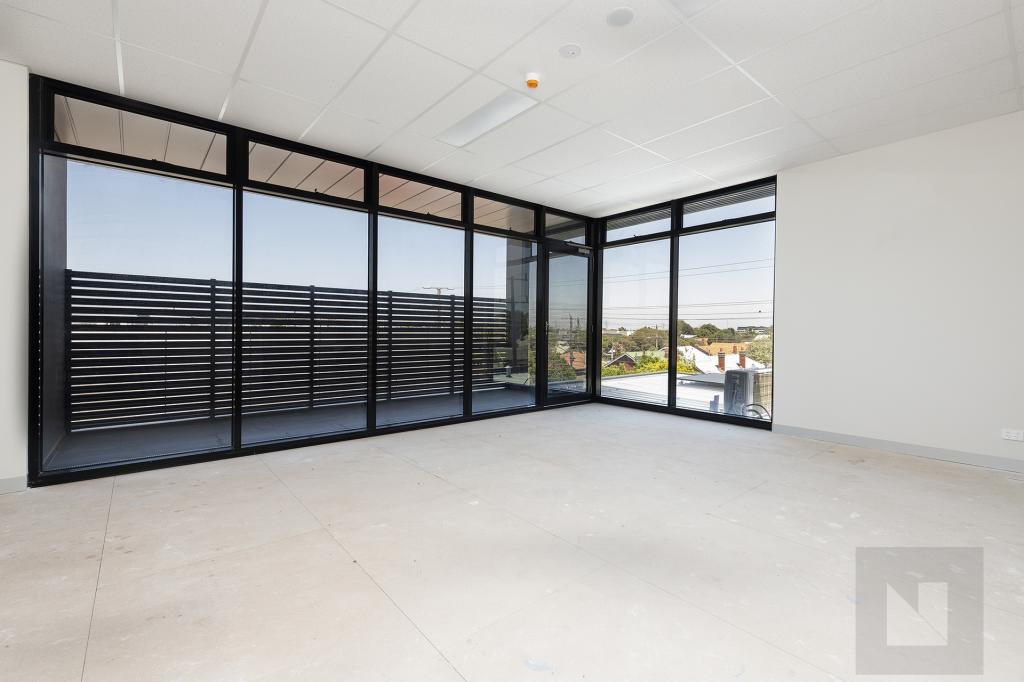 0
0Similar properties For Rent nearby
See more properties for rent nearby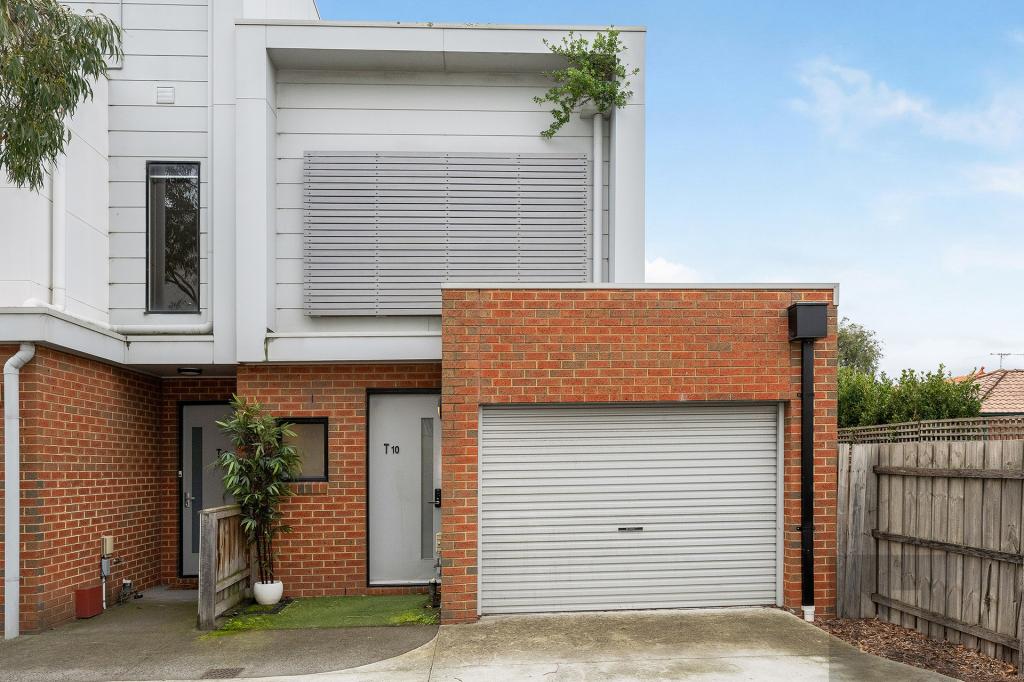 0
0 0
0 0
0About Yarraville 3013
The size of Yarraville is approximately 5.7 square kilometres. There are 19 parks, covering nearly 13.7% of the total area. The population of Yarraville in 2016 was 14965 people. By 2021 the population was 15636 showing a population growth of 4.5% in the area during that time. The predominant age group in Yarraville is 30-39 years. Households in Yarraville are primarily couples with children and are likely to be repaying $3000 - $3999 per month on mortgage repayments. In general, people in Yarraville work in a professional occupation.In 2021, 64.80% of the homes in Yarraville were owner-occupied compared with 64.70% in 2016.
Yarraville has 8,890 properties. Over the last 5 years, Houses in Yarraville have seen a -6.78% decrease in median value, while Units have seen a -5.19% decrease. As at 31 August 2026:
- The median value for Houses in Yarraville is $1,157,617 while the median value for Units is $670,962.
- Houses have a median rent of $710 while Units have a median rent of $600.
Suburb Insights for Yarraville 3013
Market Insights
Yarraville Trends for Houses
N/A
N/A
View TrendN/A
N/A
Yarraville Trends for Units
N/A
N/A
View TrendN/A
N/A
Neighbourhood Insights
© Copyright 2026. RP Data Pty Ltd trading as Cotality (Cotality). All rights reserved. No reproduction, distribution, or transmission of the copyrighted materials is permitted. The information is deemed reliable but not guaranteed.
While Cotality uses commercially reasonable efforts to ensure the Cotality Data is current, Cotality does not warrant the accuracy, currency or completeness of the Cotality Data and to the full extent permitted by law excludes all loss or damage howsoever arising (including through negligence) in connection with the Cotality Data.
This product uses cookies and other similar technologies to improve and customise your browsing experience, to tailor content and adverts, and for analytics and metrics regarding visitor usage on this product and other media. We may share cookie and analytics information with third parties for the purposes of advertising. By continuing to use our website, you consent to cookies being used. View our Privacy Policy here.
X
