
37 Mill AvenueYarraville VIC 3013

Property Details for 37 Mill Ave, Yarraville
37 Mill Ave, Yarraville is a 3 bedroom, 2 bathroom House with 2 parking spaces. While the property is not currently for sale or for rent, it was last sold in December 2025. There are other 3 bedroom House sold in Yarraville in the last 12 months.
Last Listing description (December 2025)
• Beautifully renovated three-bedroom, two-bathroom home situated in a family-friendly pocket of Yarraville
• An outstanding opportunity for families seeking a truly special home
• Stunning internal courtyard/double-height light well complete with fishpond/water feature and stunning screening for complete privacy
• Double glazed bifold doors and steel-framed café style gas lift window opens the rear of the home to indoor/outdoor entertaining
• North-facing back garden with large entertaining deck and leafy greenery for instant holiday vibes
• Spacious master bedroom with a large corner built-in robe and a luxe, fully-tiled ensuite
• Two additional bedrooms with built-in robes and floor to ceiling windows
• Superb open-plan living offering sun-drenched lounge and meals zones alongside a beautifully appointed porcelain-topped kitchen island
• Additional living spaces for fabulous flexibility – formal living + formal dining + rumpus/study
• Family bathroom with bath, shower and separate toilet
• Walk-in laundry + guest powder room
• Ducted heating and cooling
• Quality floor treatments throughout, including spotted gum floorboards and premium 100% wool carpet
• Timber venetian shutters
• Under-stair storage
• Secure garage + driveway space for easy off-street parking for 2 cars
Renovated for real living, this instantly impressive home’s offering of upgraded interiors and easy outdoor entertaining is the culmination of considered design choices reflecting a refined eye for style, a desire for family functionality, and an unwavering commitment to quality.
Unfolding around a spectacular internal light well, sun-drenched double-story interiors are accentuated by spotted gum floorboards, wool carpet, painstakingly selected finishes and an effortless indoor/outdoor flow, resulting in a house that not only serves easy everyday living, but exudes a relaxed, tranquil atmosphere that’s felt as soon as you step through the front door.
Multiple living zones offer enviable flexibility and plenty of room to relax and entertain, with a formal lounge, formal dining room and rumpus/study space all complementing the main living area—a light-filled family hub delivering a generous living space crowned by a soaring double-height void, a welcoming meals zone for family meals, and a beautifully appointed porcelain-topped kitchen anchored by an oversized island bench. A steel-framed gas lift cafe window and double-glazed bifold doors seamlessly unite the full extent of the living room and kitchen with the private back deck and serene, established garden for alfresco dining and entertaining that feels luxe and relaxed. The well-kept lawn and mature planting provide a fresh environment, while the elevated servery and seating make the space highly usable.
When it’s time to rest, three bedrooms on the upper level provide peaceful retreats, all enjoying the convenience of built-in robes and floor to ceiling windows with timber shutters and roller blinds. The master bedroom is elevated by a designer ensuite adorned with large format Dechirer porcelain tiles, remote-controlled under-floor heating, heated ceiling lamps, rain shower and double sink vanity, while the two additional bedrooms share the main bathroom, with bath, separate shower, heated ceiling lamps, and separate toilet.
A walk-in laundry and separate guest powder room complete the floor plan, while ducted heating and cooling ensure your comfort all year long.
This is a very special home, beautifully renovated to create a one-of-a-kind haven perfect for buyers seeking style, comfort and effortless entertaining. Don’t miss your chance to come and see it for yourself.
Why you’ll love this location:
Perfectly positioned in a sought-after pocket of Yarraville and only 10.km* from the CBD, this address offers easy city-fringe living and enviable access to every convenience.
With McIvor Reserve just footsteps from the front door and the Stony Creek Trail leading into the serene, leafy oasis of Cruickshank Park only an eight-minute* stroll away, there is an easy connection to nature and no shortage of options for picnics, sporting facilities, playgrounds, exercise, and dog walking
Walk to the Wembley Avenue shops in just six minutes* and take a *few minutes’ drive or easy bus ride from the end of the street to access the energy and amenity of Yarraville Village. Watch a movie at the beautiful Sun Theatre, meet friends at a cosy village wine bar or restaurant, enjoy the village’s boutique shops and grocers, and enjoy the convenience regular city-bound trains departing from Yarraville’s inner-village train station.
Enjoy the convenience of Yarraville Square supermarket and shopping hub only a five minute drive away and
the comprehensive shopping, supermarkets and services at Altona Gate Shopping Centre, less than ten minutes* from home.
Walk the kids to Wembley Primary School and Yarraville Library in just five minutes*.
*Approximate.
Property History for 37 Mill Ave, Yarraville, VIC 3013
- 06 Dec 2025Sold for $1,255,000
- 11 Nov 2025Listed for Sale $1,150,000 - $1,250,000
- 16 Dec 2008Sold for $610,656

Recent sales nearby
See more recent sales nearby/assets/perm/ddwcatr2qyi63on3e6t5nco7mq?signature=9270b00f7628229f29b037b018c00cc3c6e37a676b80cf55c8f8d9e032420274) 0
0/assets/perm/2ebgi4zmgai6zo7mzxwhcv5mri?signature=1d1f4c0fb24df9f0064a33b26bac6ff2b53de720e91047b3798c76f63fd1f3e2) 0
0/assets/perm/vvzjtsyecmi6vlkuaf2ztjrghm?signature=1488527f6ee305f6724c7823eb4c8d8668dfd0c5223d0ee20af6217aee4d16e6) 0
0Similar properties For Sale nearby
See more properties for sale nearby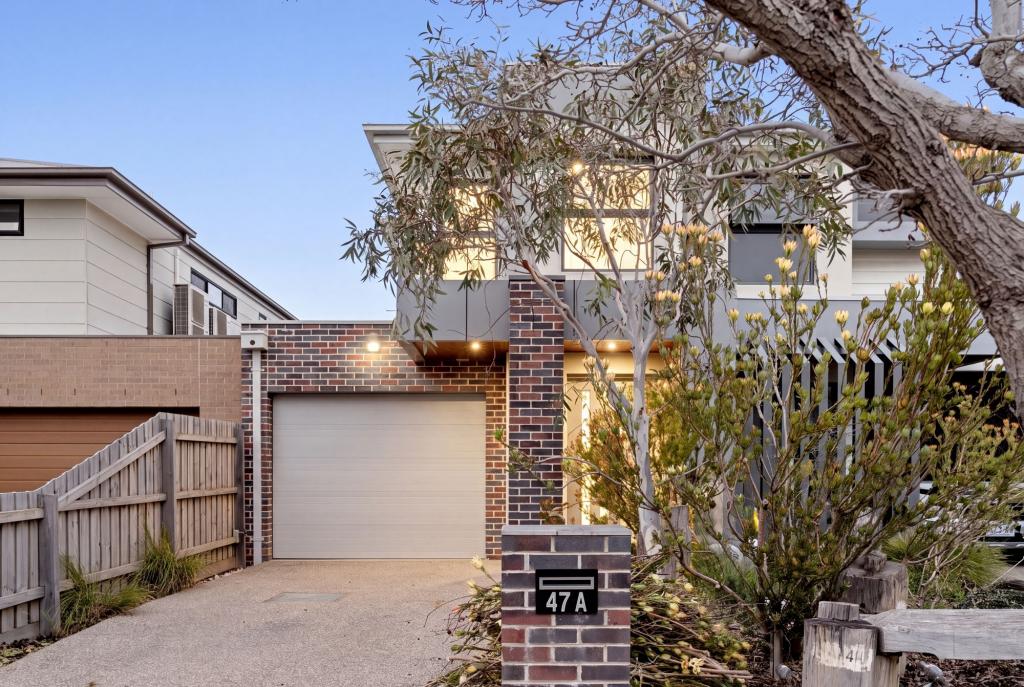 0
0
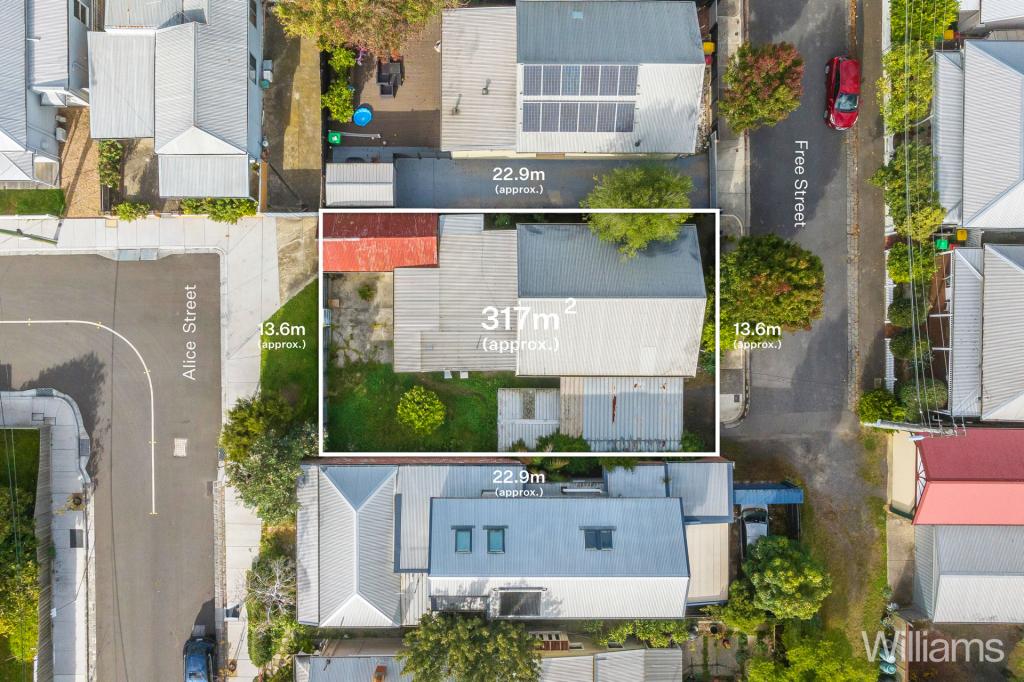 0
0
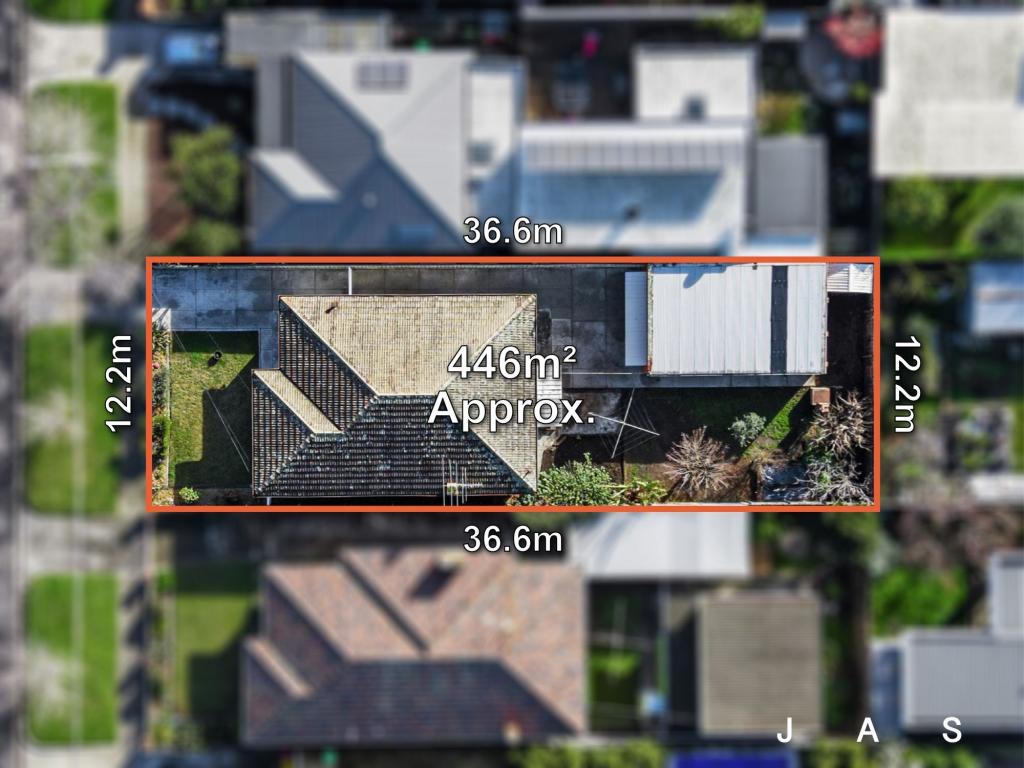 0
0Similar properties For Rent nearby
See more properties for rent nearby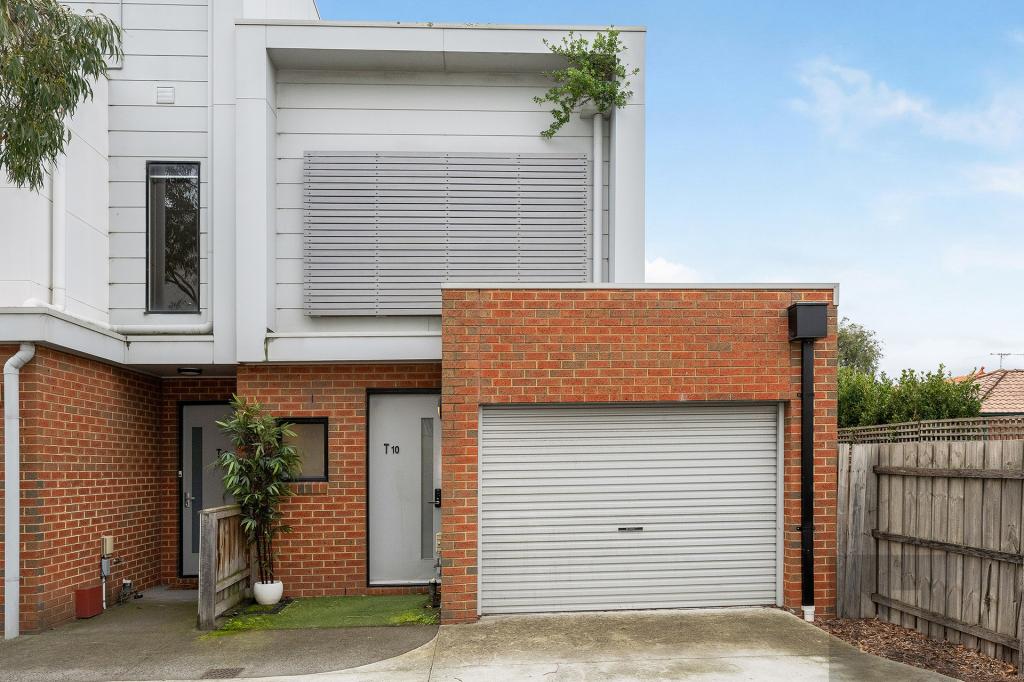 0
0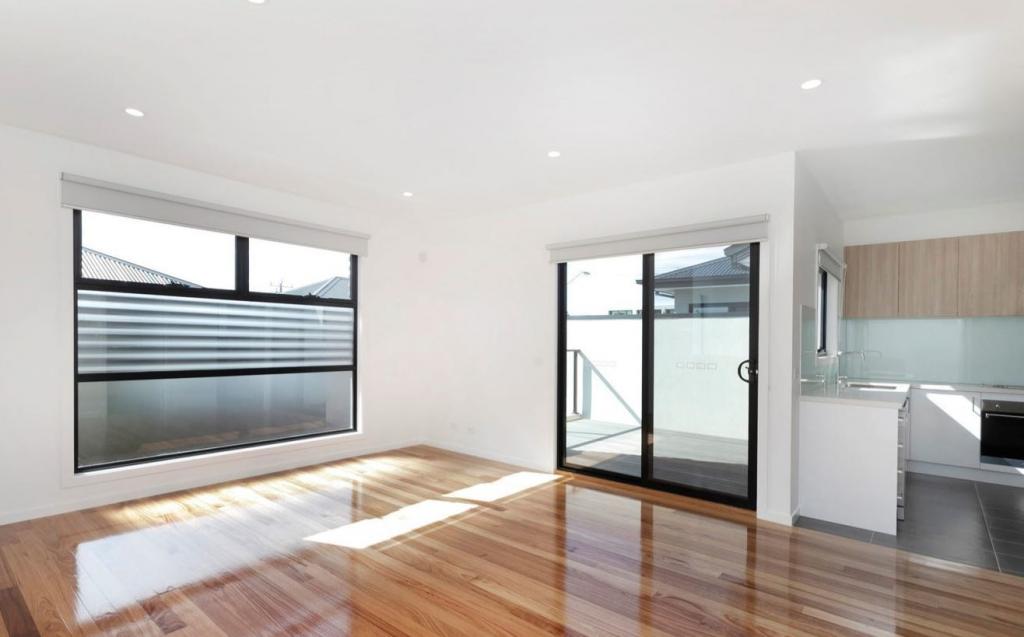 0
0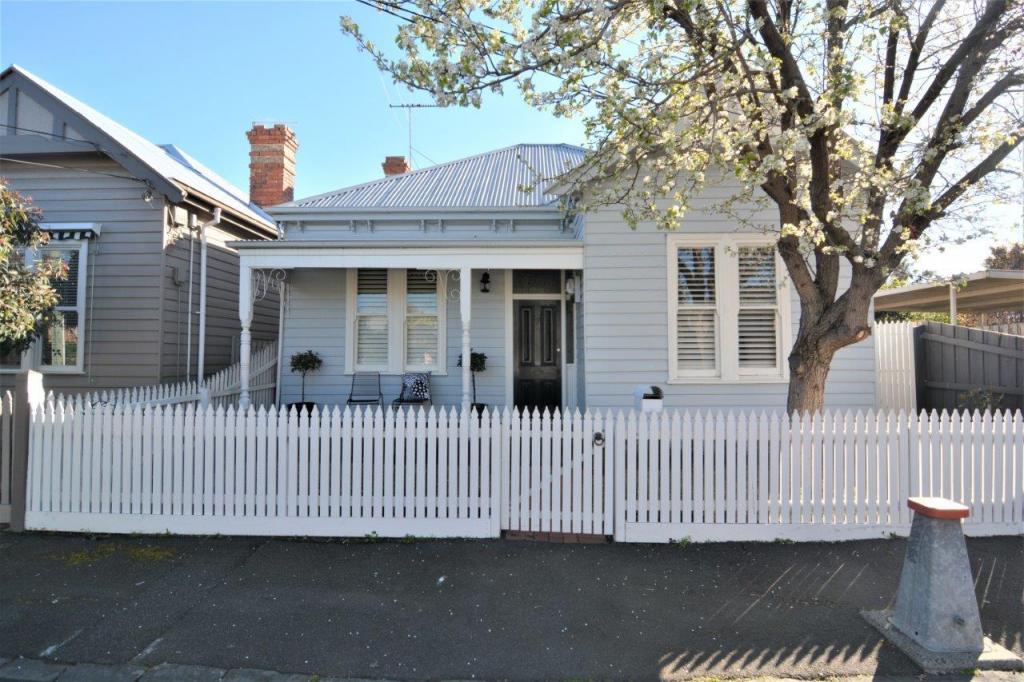 0
0About Yarraville 3013
The size of Yarraville is approximately 5.7 square kilometres. There are 19 parks, covering nearly 13.7% of the total area. The population of Yarraville in 2016 was 14965 people. By 2021 the population was 15636 showing a population growth of 4.5% in the area during that time. The predominant age group in Yarraville is 30-39 years. Households in Yarraville are primarily couples with children and are likely to be repaying $3000 - $3999 per month on mortgage repayments. In general, people in Yarraville work in a professional occupation.In 2021, 64.80% of the homes in Yarraville were owner-occupied compared with 64.70% in 2016.
Yarraville has 8,890 properties. Over the last 5 years, Houses in Yarraville have seen a -2.93% decrease in median value, while Units have seen a -1.41% decrease. As at 31 July 2026:
- The median value for Houses in Yarraville is $1,178,790 while the median value for Units is $682,034.
- Houses have a median rent of $715 while Units have a median rent of $600.
Suburb Insights for Yarraville 3013
Market Insights
Yarraville Trends for Houses
N/A
N/A
View TrendN/A
N/A
Yarraville Trends for Units
N/A
N/A
View TrendN/A
N/A
Neighbourhood Insights
© Copyright 2026. RP Data Pty Ltd trading as Cotality (Cotality). All rights reserved. No reproduction, distribution, or transmission of the copyrighted materials is permitted. The information is deemed reliable but not guaranteed.
While Cotality uses commercially reasonable efforts to ensure the Cotality Data is current, Cotality does not warrant the accuracy, currency or completeness of the Cotality Data and to the full extent permitted by law excludes all loss or damage howsoever arising (including through negligence) in connection with the Cotality Data.
This product uses cookies and other similar technologies to improve and customise your browsing experience, to tailor content and adverts, and for analytics and metrics regarding visitor usage on this product and other media. We may share cookie and analytics information with third parties for the purposes of advertising. By continuing to use our website, you consent to cookies being used. View our Privacy Policy here.
X
