
36 Bena StreetYarraville VIC 3013
Property Details for 36 Bena St, Yarraville
36 Bena St, Yarraville is a 4 bedroom, 2 bathroom House with 1 parking spaces and was built in 1950. The property has a land size of 465m2 and floor size of 158m2. While the property is not currently for sale or for rent, it was last sold in November 2024.
Last Listing description (January 2025)
Meticulously renovated and extended Californian Bungalow offering dream move-in-ready family living in a sought-after pocket of Yarraville
Heritage features include soaring decorative ceilings, leadlight windows and an original fireplace
Four bedrooms - three with built-in robes, spacious master with front garden views
Fourth bedroom also ideal for use as a formal living room, offering fabulous floorplan flexibility
Huge kitchen/dining with fireplace and beautifully appointed family kitchen
Spacious family room with raked ceiling and exposed brick feature wall
Two bathrooms + large walk-in laundry
Ducted heating + two split-system heating/cooling units + ceiling fans
Sustainability features include solar panels, insulation, double-glazed windows and a rainwater tank connected to laundry, toilet and garden
Quality floor treatments throughout, including restored original hardwood floorboards and polished concrete with seeded glass
Superb outdoor entertaining large deck overlooking spacious back garden + elevated rooftop deck
Off-street driveway parking + secure shed
Beautifully renovated and extended to offer modern comfort and contemporary proportions, this stunning four-bedroom, two-bathroom Californian Bungalow will delight families seeking a move-in-ready retreat, plenty of outdoor space and a fabulous walk-to-everything lifestyle.
Four bedrooms include a spacious master with a large built-in robe and leafy front garden views. Bedrooms two and three also boast built-in robes, while the fourth bedroom is a spacious, light-filled retreat also ideal for use as a formal living room.
Spacious, interconnected living areas allow for intimate zones or a huge free-flowing space for the family to enjoy. Open-plan kitchen/dining showcases a beautifully appointed kitchen and a spacious dining area highlighted by a character-filled original fireplace, while the adjoining family room is accentuated by polished concrete and seeded glass flooring, an impressive raked ceiling and a stunning exposed brick feature wall.
Two bathrooms add extra appeal for growing families. The main bathroom adjoins the walk-in laundry and boasts a bathtub with overhead shower, while the second bathroom is located right next to the privately positioned master bedroom for ensuite-like convenience.
Dine and entertain alfresco on the rear deck with views of the spacious backyard, where lush lawn invites the kids to run and play and established gardens include abundant veggie patches and mature fruit trees. Adding extra alfresco appeal is the spectacular rooftop deck a private outdoor zone perfect for enjoying a sunny morning coffee in peace.
Your comfort is assured by ducted heating, split-system heating/cooling and ceiling fans while off-street parking and a secure storage shed add extra appeal to this delightful home.
Why youll love this location:
Set on a quiet, tree-lined street, this home places every convenience a short walk away and the city just 9.4km* from your front door.
Walk to Yarraville Village in 16 minutes* to immerse yourself in its renowned caf and dining scene, browse the boutiques and gourmet grocers or settle in for a movie at the iconic Sun Theatre. Even closer to home are the Wembley Avenue shops and Yarraville Square, both a ten-minute* walk from home, while proximity to Seddon Village and Altona Gate Shopping Centre adds extra convenience.
Enjoy the stunning natural surroundings, playgrounds and public fitness amenities of Cruickshank Park and Stony Creek a five-minute* stroll from your front door. Footscray Gardens, Newport Lakes and Williamstown Beach are all within ten minutes* of home for enviable access to some of the Inner Wests most beloved outdoor attractions.
Sought-after school zoning adds extra location appeal for families, with Wembley Primary School an eleven-minute* walk from home and Footscray High Schools Pilgrim campus a six-minute* drive away.
Enjoy an easy drive into the CBD or walk to Yarraville Station for regular city-bound trains.
*Approximate
Property History for 36 Bena St, Yarraville, VIC 3013
- 02 Nov 2024Sold for $1,560,000
- 15 Oct 2024Listed for Sale $1,400,000 - $1,500,000
- 26 Nov 2005Sold for $405,000

Recent sales nearby
See more recent sales nearby/assets/perm/m7cl6656fii6npuzzep5uzk4ay?signature=58a018a066bf174d548482cff0a5631c4eb71d5801f37b8115adef215f27e3ec) 0
0
/assets/perm/5apb6v3i5ui65dyn2mo5buy5s4?signature=44f7d93e25364068ff1cd472a771757083be3e27255dfc3eb1023ddf988be7b6) 0
0/assets/perm/okpj3jjx64i6zp3jvn226aumsu?signature=b0c80ade2597092413f4ad48128e88553da74a9de5e8c5283127cc3f0ea2fd34) 0
0Similar properties For Sale nearby
See more properties for sale nearby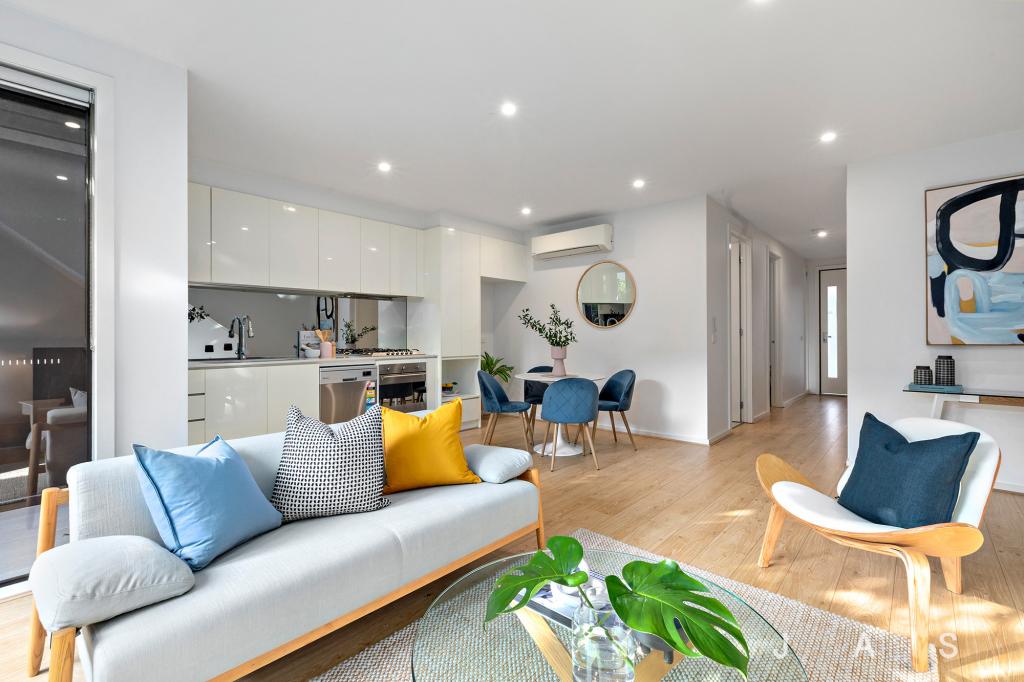 0
0
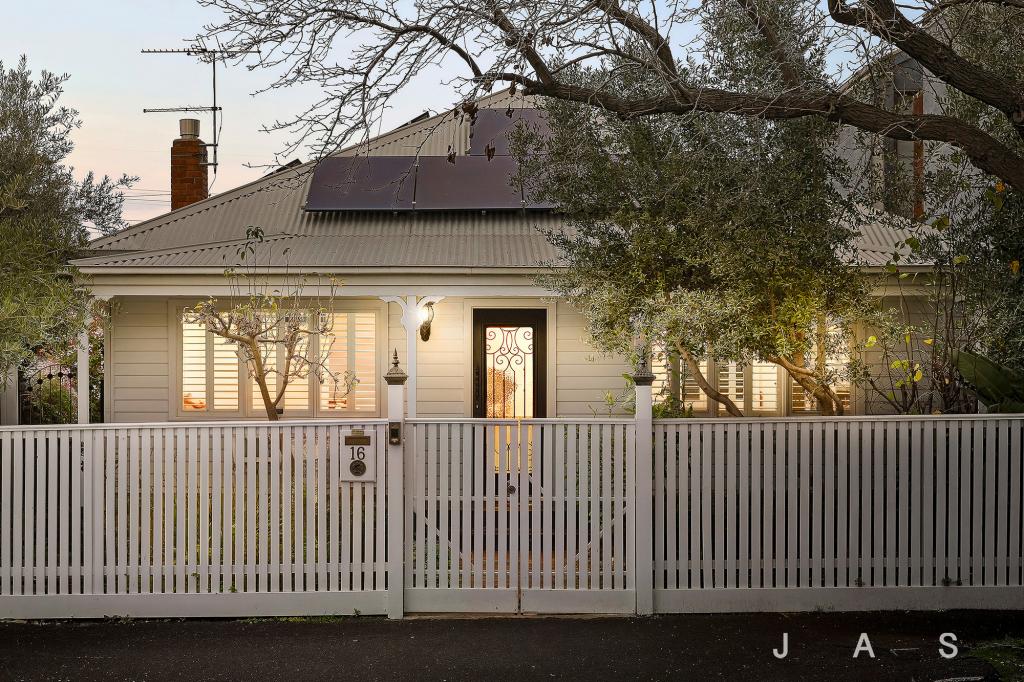 0
0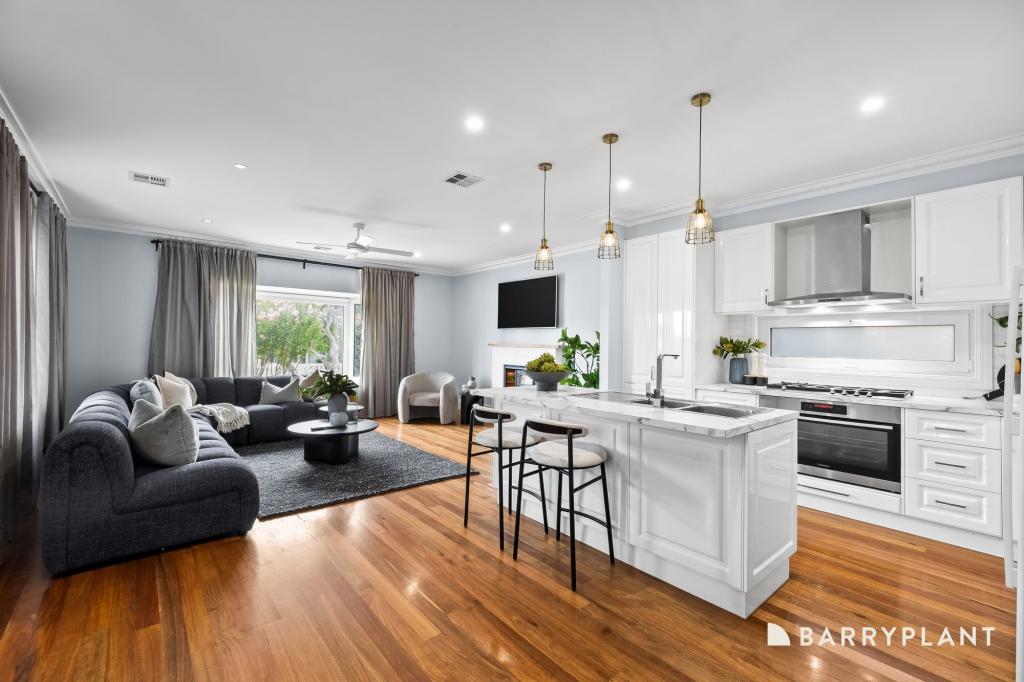 0
0
Similar properties For Rent nearby
See more properties for rent nearby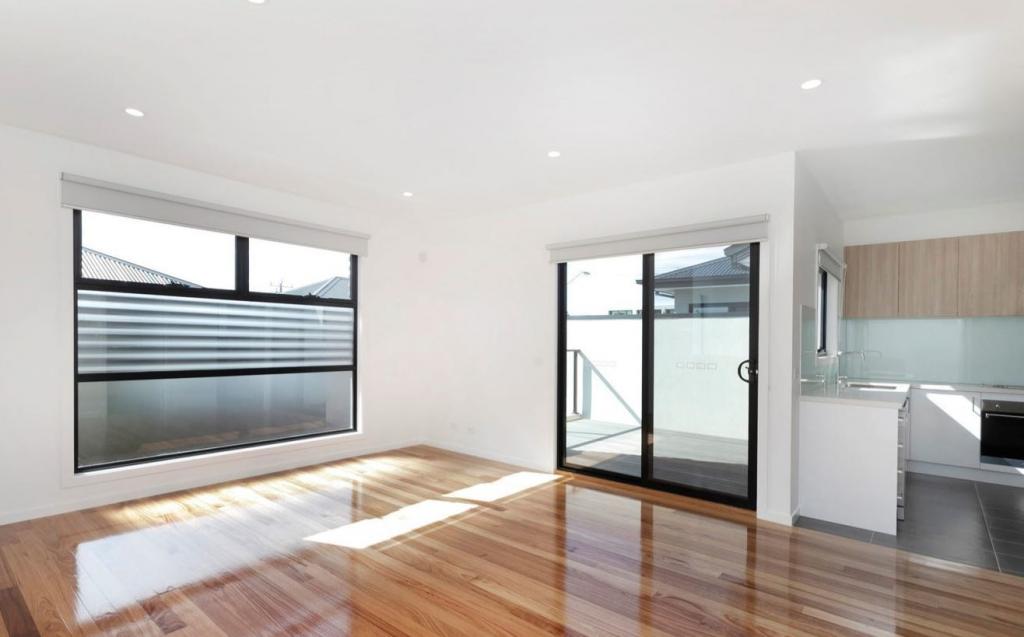 0
0 0
0
 0
0About Yarraville 3013
The size of Yarraville is approximately 5.7 square kilometres. There are 19 parks, covering nearly 13.7% of the total area. The population of Yarraville in 2016 was 14965 people. By 2021 the population was 15636 showing a population growth of 4.5% in the area during that time. The predominant age group in Yarraville is 30-39 years. Households in Yarraville are primarily couples with children and are likely to be repaying $3000 - $3999 per month on mortgage repayments. In general, people in Yarraville work in a professional occupation.In 2021, 64.80% of the homes in Yarraville were owner-occupied compared with 64.70% in 2016.
Yarraville has 8,881 properties. Over the last 5 years, Houses in Yarraville have seen a -6.78% decrease in median value, while Units have seen a -5.19% decrease. As at 31 August 2026:
- The median value for Houses in Yarraville is $1,157,617 while the median value for Units is $670,962.
- Houses have a median rent of $710 while Units have a median rent of $600.
Suburb Insights for Yarraville 3013
Market Insights
Yarraville Trends for Houses
N/A
N/A
View TrendN/A
N/A
Yarraville Trends for Units
N/A
N/A
View TrendN/A
N/A
Neighbourhood Insights
© Copyright 2026. RP Data Pty Ltd trading as Cotality (Cotality). All rights reserved. No reproduction, distribution, or transmission of the copyrighted materials is permitted. The information is deemed reliable but not guaranteed.
While Cotality uses commercially reasonable efforts to ensure the Cotality Data is current, Cotality does not warrant the accuracy, currency or completeness of the Cotality Data and to the full extent permitted by law excludes all loss or damage howsoever arising (including through negligence) in connection with the Cotality Data.
This product uses cookies and other similar technologies to improve and customise your browsing experience, to tailor content and adverts, and for analytics and metrics regarding visitor usage on this product and other media. We may share cookie and analytics information with third parties for the purposes of advertising. By continuing to use our website, you consent to cookies being used. View our Privacy Policy here.
X
