
248 Williamstown RoadYarraville VIC 3013
Property Details for 248 Williamstown Rd, Yarraville
248 Williamstown Rd, Yarraville is a 3 bedroom, 1 bathroom House with 1 parking spaces and was built in 1930. The property has a land size of 228m2 and floor size of 100m2. While the property is not currently for sale or for rent, it was last sold in July 2025.
Last Listing description (September 2025)
Beautifully renovated two-bedroom Californian Bungalow in a premium Yarraville lifestyle location
Perfect for buyers seeking a home with historic charm and modern comfort
Welcoming entry hall
Sunny open-plan kitchen/dining/living opening to a fabulous covered alfresco entertaining zone with in-built BBQ and seating
Master bedroom with walk-in robe + second bedroom with built-in robe
Stunning, fully tiled bathroom with walk-in shower
Spacious walk-in laundry
Split-system heating/cooling
Plantation shutters + timber floorboards + high ceilings
Off-street parking via side laneway access
Updated throughout to offer instant comfort and enduring appeal, this enchanting two-bedroom period residence presents an outstanding opportunity to secure a move-in-ready home and VIP access to the famed Yarraville lifestyle.
Superb outdoor entertaining and off-street parking add loads of appeal in this fabulous location within easy strolling distance of Yarraville Village.
Step inside to be welcomed by the elegant entry hall, inviting you to kick off your shoes and relax in the spacious open-plan living area, where generous dining and living zones are joined by a well-appointed stone-topped kitchen.
Double doors invite you to cook and dine alfresco on the covered deck, where an in-built BBQ, bar table and seating make for effortless entertaining.
Two bedrooms offer inviting retreats, with the large master enjoying a walk-in robe and the second bedroom equipped with a built-in robe for easy storage. Serving the bedrooms is the beautifully tiled bathroom, where a walk-in shower and a chic timber vanity are highlighted by brushed brass tapware for timeless elegance.
The huge walk-in laundry completes the floor plan, while split-system heating and cooling, plantation shutters and timber floorboards all add to this wonderful homes appeal.
With nothing to do but move in and enjoy, this one is a must for the inspection list!
Why youll love this location:
Ideally situated for a walk-to-everything lifestyle just 8.6km* from the CBD, this address is sure to impress.
Walk to Yarraville Village in just ten minutes* to enjoy its fabulous caf culture, browse the boutiques or catch a movie at the iconic Sun Theatre. Take your pick of restaurants and wine bars for a night out with friends and stock up on gourmet delights at the villages wide range of grocers.
Yarraville Square is a five-minute* stroll from home offering the convenience of Coles, while proximity to Seddon Village and Footscrays renowned dining precinct adds extra lifestyle appeal.
Families will benefit from sought-after school zoning, with Yarraville West Primary School a seven-minute* walk from home, St. Augustines Primary School a ten-minute* walk away and Footscray High Schools Pilgrim campus a short drive or easy bus ride from home.
Walk to Cruickshank Park and Beaton Reserve for a blissful outdoor escape and stroll to Yarraville Station for regular trains to the city.
*Approximate
Property History for 248 Williamstown Rd, Yarraville, VIC 3013
- 23 Jul 2025Sold for $950,000
- 17 Jun 2025Listed for Sale $950,000
- 23 Jun 2018Sold for $850,000

Recent sales nearby
See more recent sales nearby/assets/perm/rb5hiqv46mi6nf6m35ysb7vgcq?signature=699f0282fb32fc9ea2cbeb34a5e35d79641a1512bfa751b283d8d88e83031bb0) 0
0

/assets/perm/p26vwux7kyi6tjexy6xpyh66ky?signature=bf16744aaa56c21e27a5f6d8f4cb6d730ccf2b6fbce2b7d988d7a6f930c0dd66) 0
0
/assets/perm/ottgtan5dqi6nk4ttngjsrtwy4?signature=c14e46bd4082d436bbe6c6d14219724e5cfffeca24ac784ff5ada5a3436f45ee) 0
0Similar properties For Sale nearby
See more properties for sale nearby 0
0

 0
0 0
0Similar properties For Rent nearby
See more properties for rent nearby 0
0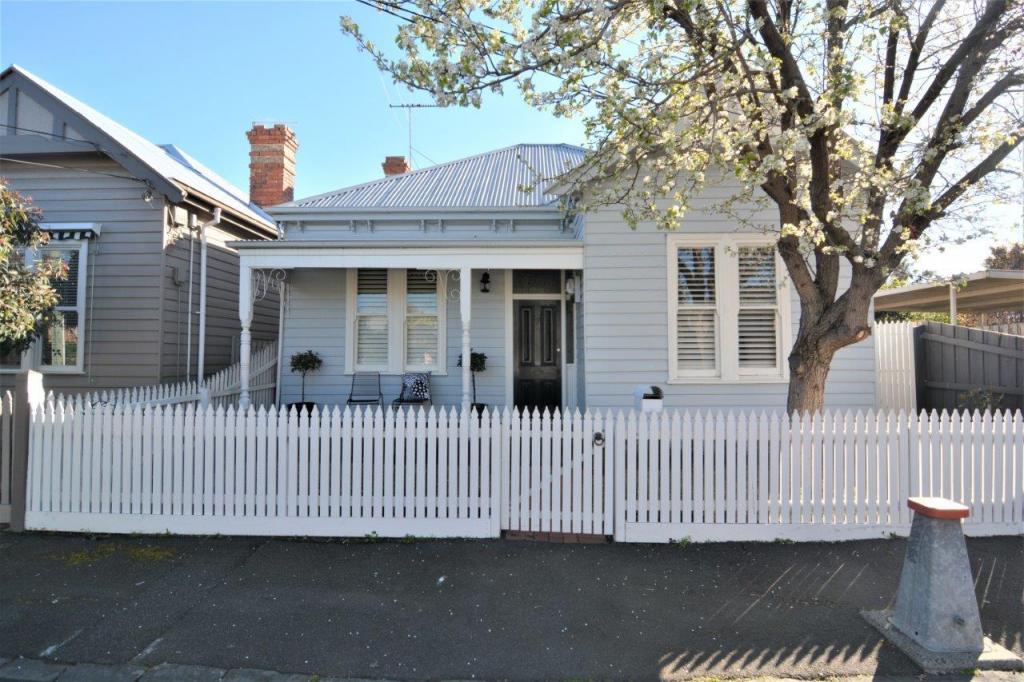 0
0 0
0About Yarraville 3013
The size of Yarraville is approximately 5.7 square kilometres. There are 19 parks, covering nearly 13.7% of the total area. The population of Yarraville in 2016 was 14965 people. By 2021 the population was 15636 showing a population growth of 4.5% in the area during that time. The predominant age group in Yarraville is 30-39 years. Households in Yarraville are primarily couples with children and are likely to be repaying $3000 - $3999 per month on mortgage repayments. In general, people in Yarraville work in a professional occupation.In 2021, 64.80% of the homes in Yarraville were owner-occupied compared with 64.70% in 2016.
Yarraville has 8,889 properties. Over the last 5 years, Houses in Yarraville have seen a -2.93% decrease in median value, while Units have seen a -1.41% decrease. As at 31 July 2026:
- The median value for Houses in Yarraville is $1,178,790 while the median value for Units is $682,034.
- Houses have a median rent of $715 while Units have a median rent of $600.
Suburb Insights for Yarraville 3013
Market Insights
Yarraville Trends for Houses
N/A
N/A
View TrendN/A
N/A
Yarraville Trends for Units
N/A
N/A
View TrendN/A
N/A
Neighbourhood Insights
© Copyright 2026. RP Data Pty Ltd trading as Cotality (Cotality). All rights reserved. No reproduction, distribution, or transmission of the copyrighted materials is permitted. The information is deemed reliable but not guaranteed.
While Cotality uses commercially reasonable efforts to ensure the Cotality Data is current, Cotality does not warrant the accuracy, currency or completeness of the Cotality Data and to the full extent permitted by law excludes all loss or damage howsoever arising (including through negligence) in connection with the Cotality Data.
This product uses cookies and other similar technologies to improve and customise your browsing experience, to tailor content and adverts, and for analytics and metrics regarding visitor usage on this product and other media. We may share cookie and analytics information with third parties for the purposes of advertising. By continuing to use our website, you consent to cookies being used. View our Privacy Policy here.
X
