
17 Freeman StreetYarraville VIC 3013
Property Details for 17 Freeman St, Yarraville
17 Freeman St, Yarraville is a 3 bedroom, 2 bathroom House with 2 parking spaces and was built in 2023. The property has a land size of 446m2 and floor size of 159m2. While the property is not currently for sale or for rent, it was last sold in February 2026. There are other 3 bedroom House sold in Yarraville in the last 12 months.
Last Listing description (November 2025)
Stunning three-bedroom, two-bathroom, family home offering a spacious, single-level haven with multiple living zones and plenty of outdoor space
An outstanding opportunity for discerning buyers seeking a spacious modern sanctuary in a coveted, family-friendly location
Master bedroom with walk-in robe + two additional bedrooms with built-in robes
Two bathrooms offering fabulous family convenience
Sun-drenched open-plan kitchen/meals/living
Walk-in pantry with incorporated laundry facilities
Formal dining room
Sunny retreat zone, ideal for use as a reading space
Designed to support dedicated working from home arrangements, with a study and large storage closet, plus hardwired data points in each of the main rooms
Passive housing elements to reduce energy bills, including maximised insulation, solar panels, house temperature zoning, double-glazed windows, UPVC window frames, and window angles designed to best capture light
Split-system heating/cooling + ceiling fans
Hard-wearing hybrid floorboards
Covered alfresco entertaining patio and spacious back garden with lawn
Secure double garage + driveway parking space
Beautifully presented for instant comfort and enduring style, this three-bedroom, two-bathroom home offers relaxed family living in a prime pocket of sought-after Yarraville. Multiple living zones are complemented by easy alfresco entertaining ensuring plenty of room to move, while ample off-street parking adds extra appeal. Clean lines, quality finishes and a mindful, flexible floorplan combine to create a haven youll be proud to call home, while its superb location ensures a peaceful lifestyle with city-fringe convenience.
Sunny open-plan living crowned by a soaring raked ceiling is at the heart of the home, offering generous lounge and dining zones and a tastefully styled stone-topped kitchen with stainless steel appliances and a walk-in pantry with incorporated laundry facilities. Adding additional living space is the large formal dining room and the sunny retreat zone, while the private study is the perfect space for working from home. Extending the living space to the generous back garden is the large covered patio, where youll love enjoying alfresco family meals and summer BBQs with friends.
When its time to rest, three bedrooms offer inviting retreats, with the large master boasting a walk-in robe and the two kids rooms enjoying the convenience of built-in robes. The bedrooms are served by two family bathrooms, both styled for lasting appeal.
Your comfort is assured by five split-system heating and cooling points throughout the home, as well as ceiling fans in each of the three bedrooms. Drawing inspiration from passive housing principles, energy bills are reduced with the removal of gas, inclusion of solar panels, maximised insulation, double-glazed windows with UPVC frames, and the ability to divide your home into separate temperature zones. Ample off-street parking is another huge advantage, with the secure double garage ideally complemented by additional driveway parking.
Why youll love this location:
This address will delight families seeking a peaceful location with enviable access to local conveniences and swift city access.
Walk to beautiful Cruickshank Park in just two minutes* to immerse yourself in nature as you stroll along the Stony Creek Trail and enjoy the surrounding parkland dotted with playgrounds and fitness amenities.
The Wembley Avenue shops await a four-minute* walk from home, while both Coles at Yarraville Square and the shops and eateries of Roberts Street are also an easy walk from home, ensuring superb leave-the-car-at-home convenience. Yarravilles famous village awaits a four-minute* drive away, offering the iconic Sun Theatre, bustling cafes, great dining, cosy wine bars and a superb selection of boutiques and grocers.
Sought-after school zoning adds extra location appeal, with Wembley Primary School a five-minute* walk from home and Footscray High Schools Pilgrim campus only seven minutes* away by car, while the 10.2km* drive into the city makes for a quick work commute.
*Approximate.
Property History for 17 Freeman St, Yarraville, VIC 3013
- 12 Feb 2026Sold for $1,650,000
- 30 Sep 2025Listed for Sale $1,600,000 - $1,700,000
- 26 Aug 2000Sold for $182,000

Recent sales nearby
See more recent sales nearby/assets/perm/cb7ntktgfyi6zb2b76wfyrvqfa?signature=54f335c3b6fc768fb4edd228c472731eea084c0aa5641b0ea80c81b3f4e809f4) 0
0
/assets/perm/m3dhk5zhfai6zexyexyrp2arky?signature=0a6a2b1493c818f8e7995e235c90ece5d033a1ef8b86a2c9bc8ee615a8198b7c) 0
0/assets/perm/ttfxpwv5dui6noftk44d6eqnua?signature=377e2fdf836de2dbefadd0bb3e55d0253be3b3013687f2e6cabfd0897adab3b9) 0
0Similar properties For Sale nearby
See more properties for sale nearby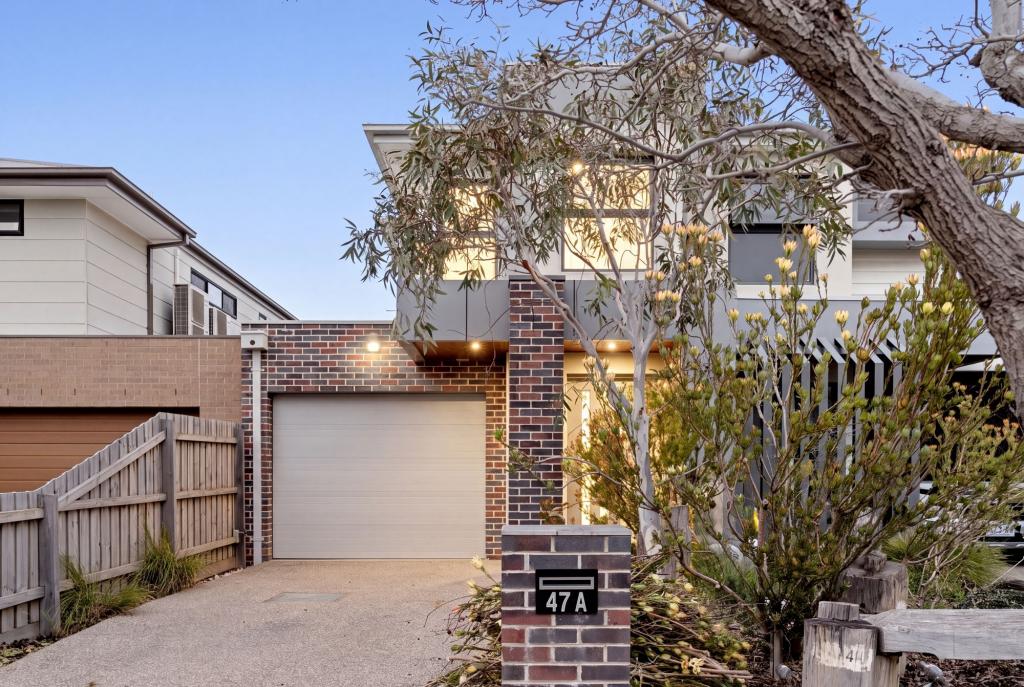 0
0
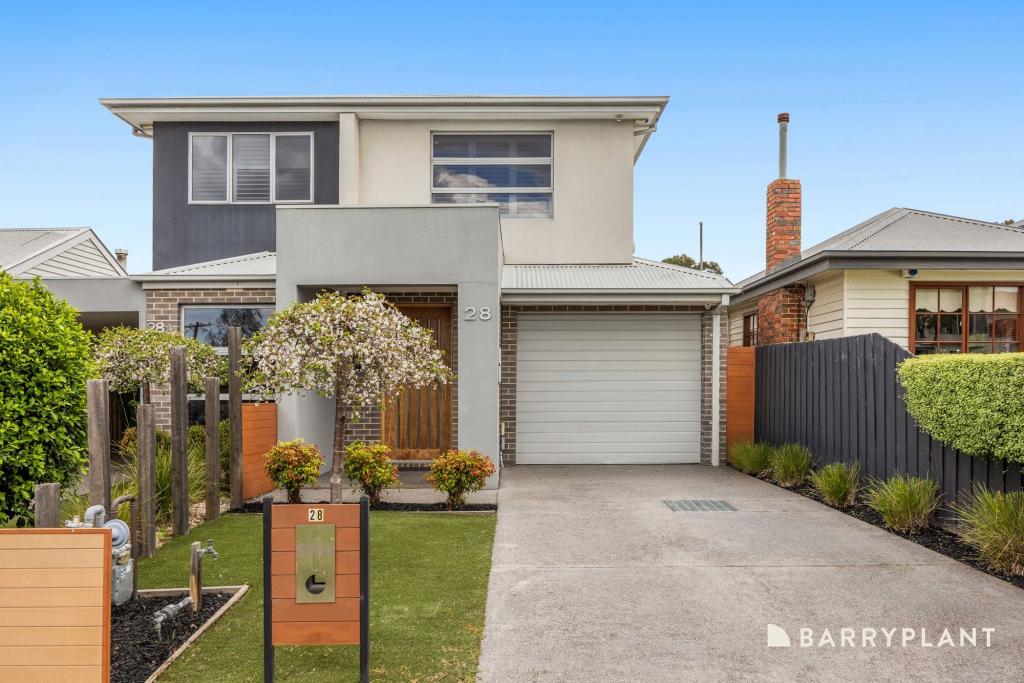 0
0

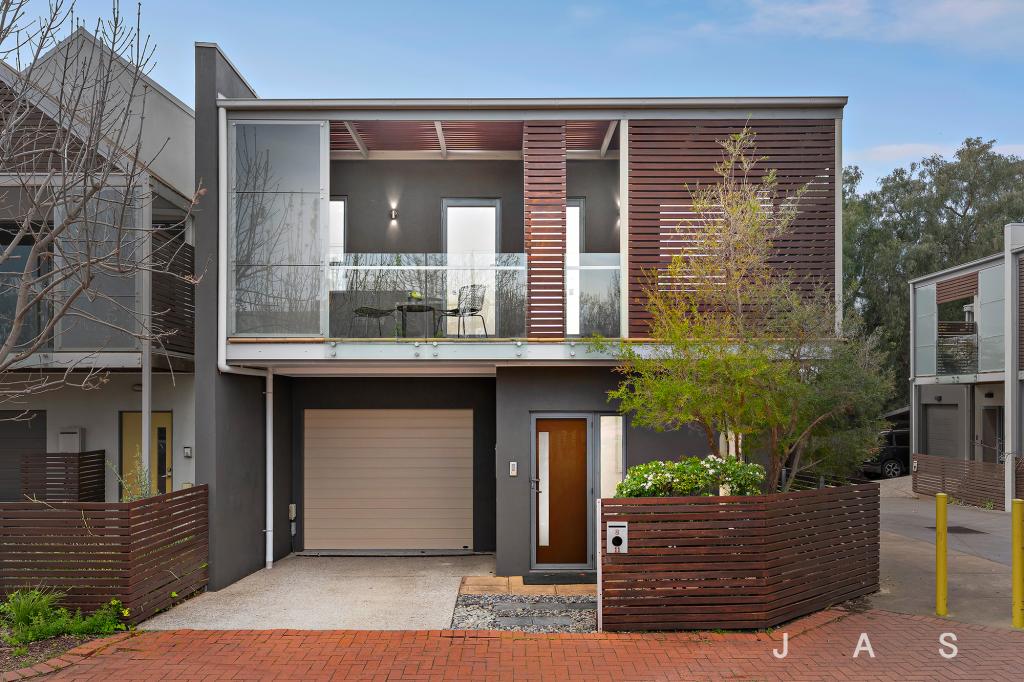 0
0Similar properties For Rent nearby
See more properties for rent nearby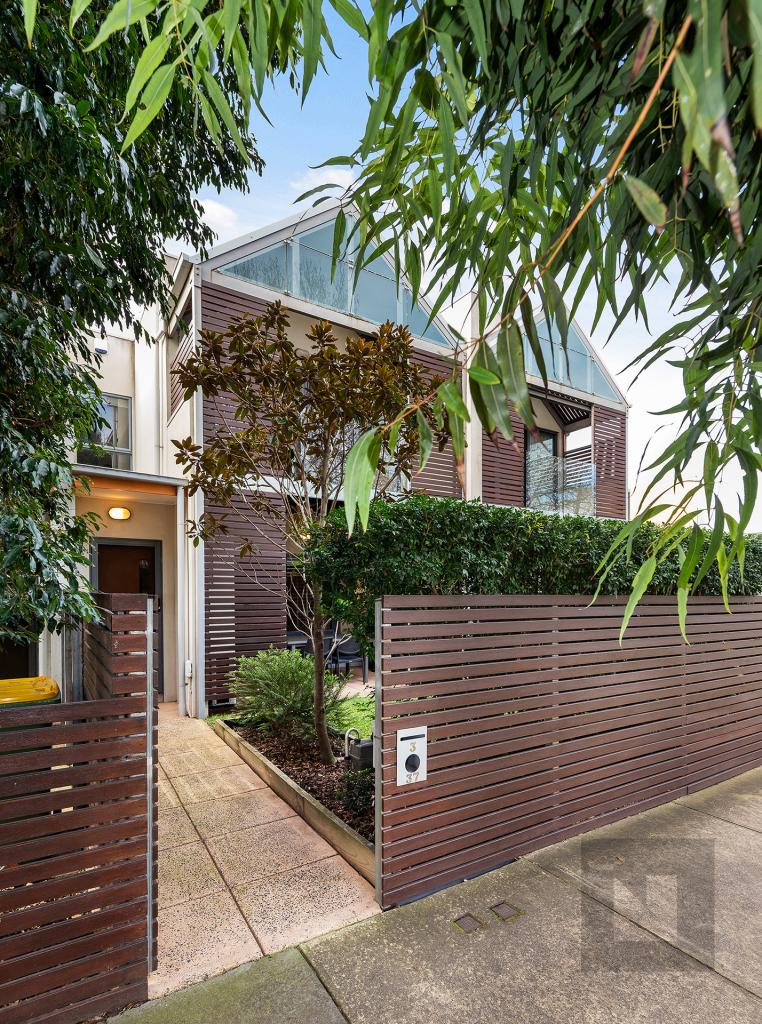 0
0 0
0 0
0About Yarraville 3013
The size of Yarraville is approximately 5.7 square kilometres. There are 19 parks, covering nearly 13.7% of the total area. The population of Yarraville in 2016 was 14965 people. By 2021 the population was 15636 showing a population growth of 4.5% in the area during that time. The predominant age group in Yarraville is 30-39 years. Households in Yarraville are primarily couples with children and are likely to be repaying $3000 - $3999 per month on mortgage repayments. In general, people in Yarraville work in a professional occupation.In 2021, 64.80% of the homes in Yarraville were owner-occupied compared with 64.70% in 2016.
Yarraville has 8,882 properties. Over the last 5 years, Houses in Yarraville have seen a -5.24% decrease in median value, while Units have seen a -4.01% decrease. As at 30 September 2026:
- The median value for Houses in Yarraville is $1,187,592 while the median value for Units is $671,896.
- Houses have a median rent of $715 while Units have a median rent of $600.
Suburb Insights for Yarraville 3013
Market Insights
Yarraville Trends for Houses
N/A
N/A
View TrendN/A
N/A
Yarraville Trends for Units
N/A
N/A
View TrendN/A
N/A
Neighbourhood Insights
© Copyright 2026. RP Data Pty Ltd trading as Cotality (Cotality). All rights reserved. No reproduction, distribution, or transmission of the copyrighted materials is permitted. The information is deemed reliable but not guaranteed.
While Cotality uses commercially reasonable efforts to ensure the Cotality Data is current, Cotality does not warrant the accuracy, currency or completeness of the Cotality Data and to the full extent permitted by law excludes all loss or damage howsoever arising (including through negligence) in connection with the Cotality Data.
This product uses cookies and other similar technologies to improve and customise your browsing experience, to tailor content and adverts, and for analytics and metrics regarding visitor usage on this product and other media. We may share cookie and analytics information with third parties for the purposes of advertising. By continuing to use our website, you consent to cookies being used. View our Privacy Policy here.
X
