
12 Benbow StreetYarraville VIC 3013
Property Details for 12 Benbow St, Yarraville
12 Benbow St, Yarraville is a 3 bedroom, 4 bathroom House with 2 parking spaces and was built in 1920. The property has a land size of 483m2 and floor size of 125m2. While the property is not currently for sale or for rent, it was last sold in June 2024.
Last Listing description (September 2026)
Nestled in a coveted Yarraville pocket with city fringe luxuries, this original period bungalow has been transformed into an opulent, high-end custom family home that will simply take your breath away.
Stunning period features have been beautifully retained to pay respect to the home's history, including original leadlight windows, cornices, and ceiling roses, while the light-filled extension has been thoughtfully custom-designed to accommodate enviable luxury and modern-day family living.
Venture through the light-filled hallway to be greeted with archways inviting you into the sublimely renovated five-bedroom, four-bathroom home.
At the hallway's conclusion, you'll be swept away by the expansive open-plan kitchen, living, and dining area. You'll be welcomed by an invitingly dreamy, light-filled kitchen adorned in soft curves and thoughtful details. The focal curved island bench is the standout against three custom arched windows that bathe the kitchen with natural light. A functioning full-sized butler's pantry continues the curved theme, along with a superbly lit wine cellar, primed for hosting memorable events.
Uncompromised inclusions have been meticulously selected to create an unparalleled home in which to create lasting family memories.
Property History for 12 Benbow St, Yarraville, VIC 3013
- 26 Jun 2024Sold for $2,350,000
- 25 Jun 2024Listed for Sale $2,270,000 - $2,470,000
- 26 Sep 2023Listed for Sale $2,650,000 - $2,750,000

Recent sales nearby
See more recent sales nearby/assets/perm/wxqq7ouvoei6vpxjvohhjvubre?signature=f8b75ca4d691c0ae951c1619455eb8869881523f0c84e65b92a88275915339eb) 0
0

/assets/perm/fh6zyno6gyi63aj3ve2dnoje5m?signature=ea2725c112a1453825ca06de3b83d0c4e96f620ed3ec5f3087ec5ef39bcaf3c9) 0
0/assets/perm/rb5hiqv46mi6nf6m35ysb7vgcq?signature=699f0282fb32fc9ea2cbeb34a5e35d79641a1512bfa751b283d8d88e83031bb0) 0
0
Similar properties For Sale nearby
See more properties for sale nearby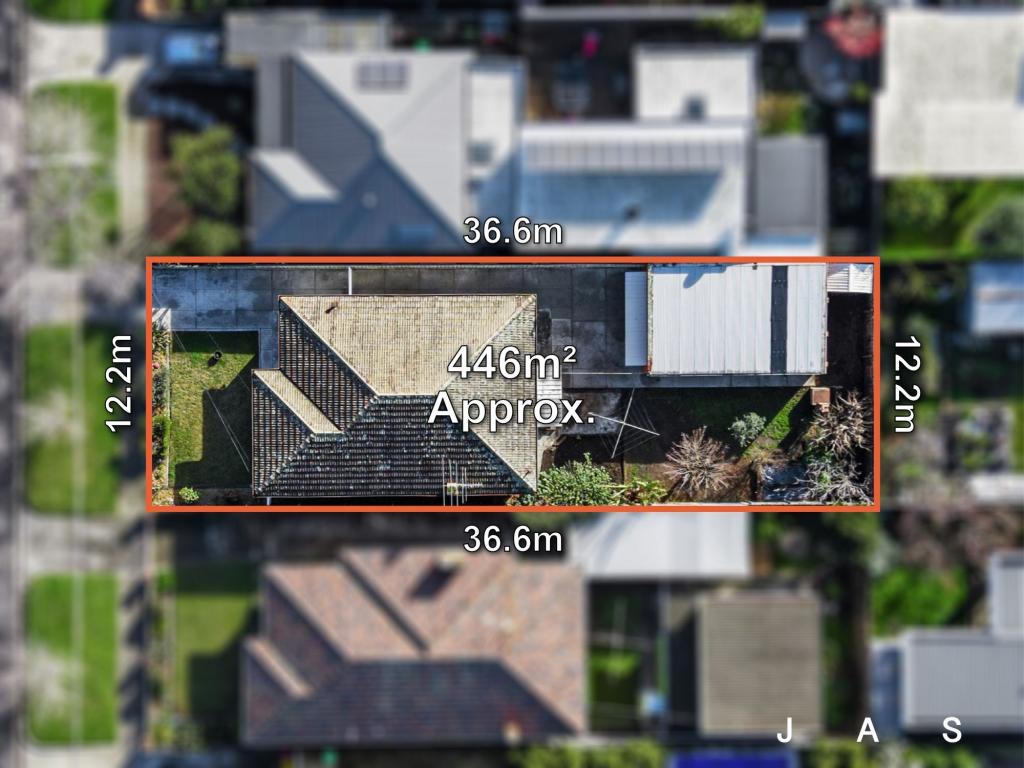 0
0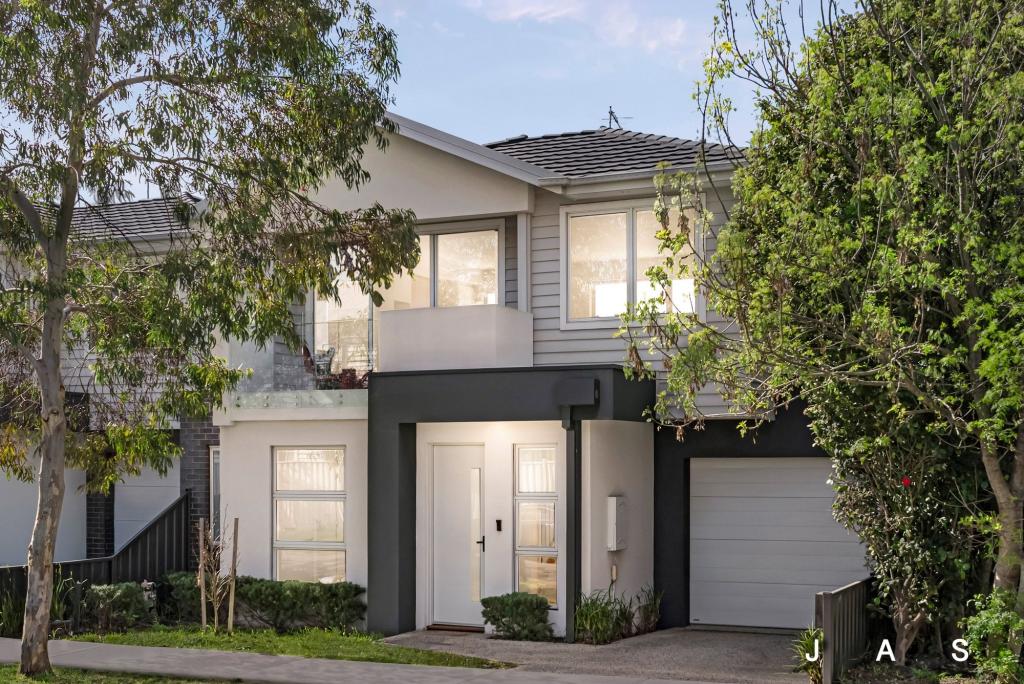 0
0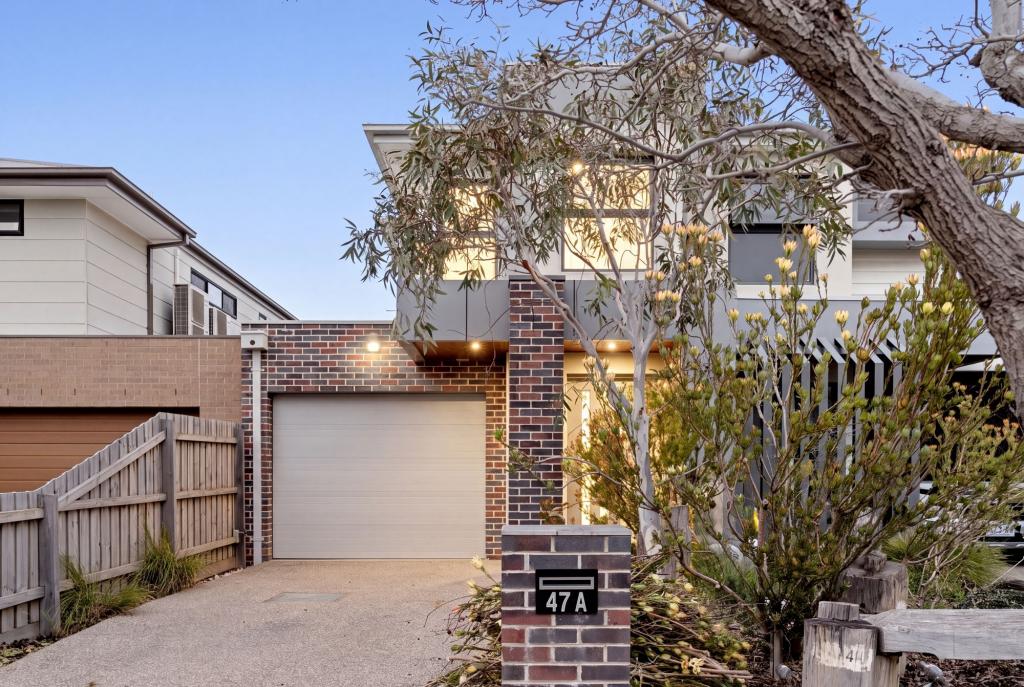 0
0
Similar properties For Rent nearby
See more properties for rent nearby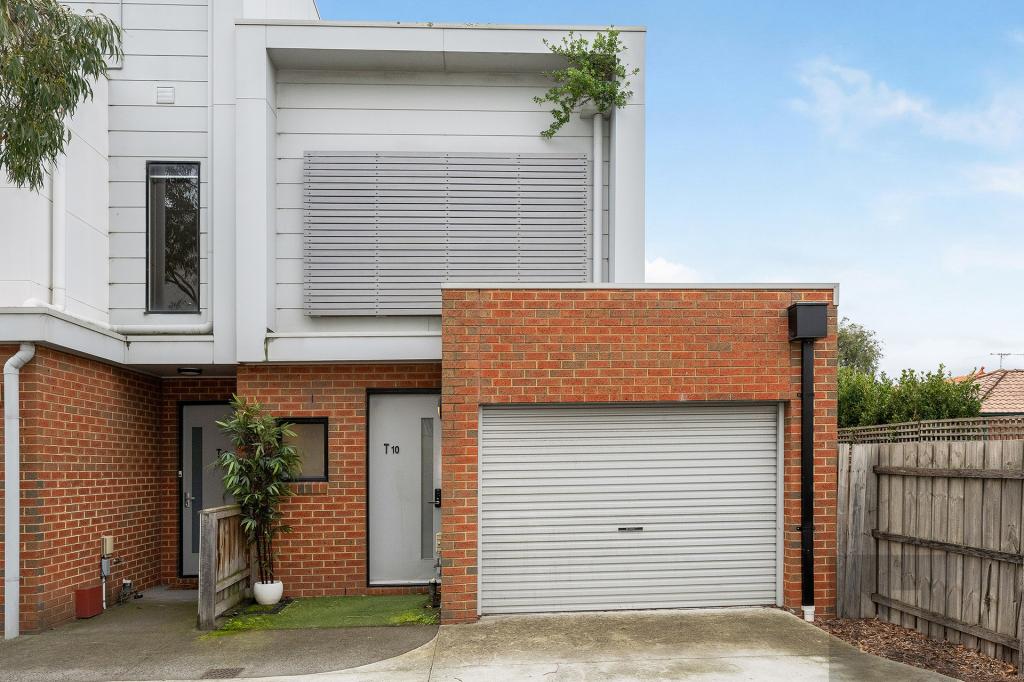 0
0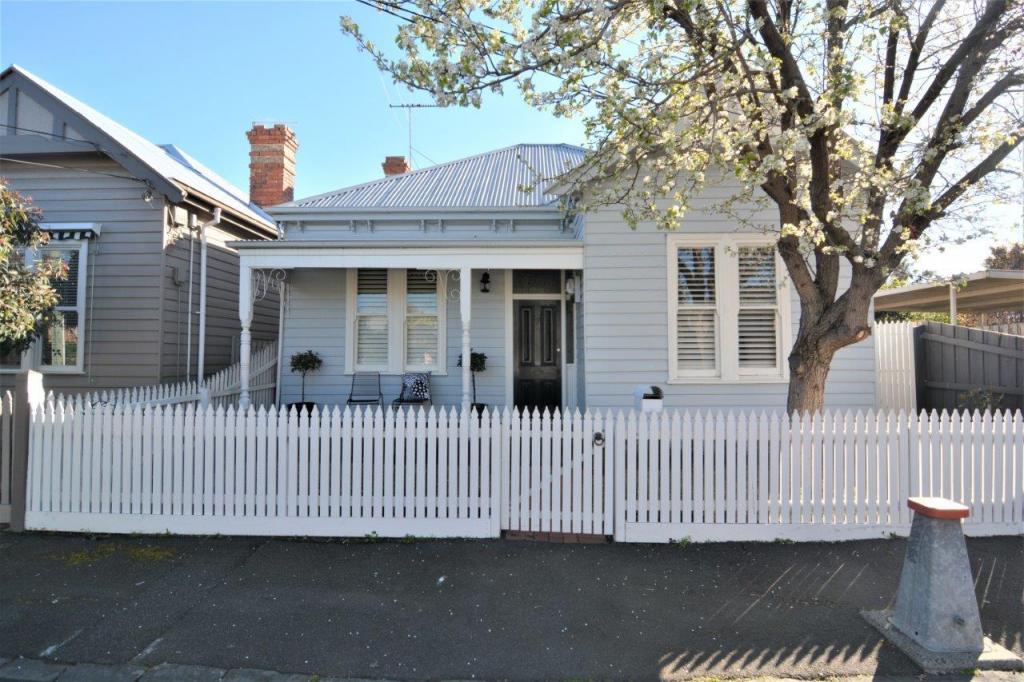 0
0 0
0About Yarraville 3013
The size of Yarraville is approximately 5.7 square kilometres. There are 19 parks, covering nearly 13.7% of the total area. The population of Yarraville in 2016 was 14965 people. By 2021 the population was 15636 showing a population growth of 4.5% in the area during that time. The predominant age group in Yarraville is 30-39 years. Households in Yarraville are primarily couples with children and are likely to be repaying $3000 - $3999 per month on mortgage repayments. In general, people in Yarraville work in a professional occupation.In 2021, 64.80% of the homes in Yarraville were owner-occupied compared with 64.70% in 2016.
Yarraville has 8,882 properties. Over the last 5 years, Houses in Yarraville have seen a -6.78% decrease in median value, while Units have seen a -5.19% decrease. As at 31 August 2026:
- The median value for Houses in Yarraville is $1,157,617 while the median value for Units is $670,962.
- Houses have a median rent of $710 while Units have a median rent of $600.
Suburb Insights for Yarraville 3013
Market Insights
Yarraville Trends for Houses
N/A
N/A
View TrendN/A
N/A
Yarraville Trends for Units
N/A
N/A
View TrendN/A
N/A
Neighbourhood Insights
© Copyright 2026. RP Data Pty Ltd trading as Cotality (Cotality). All rights reserved. No reproduction, distribution, or transmission of the copyrighted materials is permitted. The information is deemed reliable but not guaranteed.
While Cotality uses commercially reasonable efforts to ensure the Cotality Data is current, Cotality does not warrant the accuracy, currency or completeness of the Cotality Data and to the full extent permitted by law excludes all loss or damage howsoever arising (including through negligence) in connection with the Cotality Data.
This product uses cookies and other similar technologies to improve and customise your browsing experience, to tailor content and adverts, and for analytics and metrics regarding visitor usage on this product and other media. We may share cookie and analytics information with third parties for the purposes of advertising. By continuing to use our website, you consent to cookies being used. View our Privacy Policy here.
X
