
11 Barnet StreetYarraville VIC 3013

Property Details for 11 Barnet St, Yarraville
11 Barnet St, Yarraville is a 4 bedroom, 2 bathroom House with 1 parking spaces. The property has a land size of 520m2. While the property is not currently for sale or for rent, it was last sold in February 2026. There are other 4 bedroom House sold in Yarraville in the last 12 months.
Last Listing description (February 2026)
• Beautifully renovated to the highest standard to offer the perfect balance of heritage elegance and modern sophistication
• An outstanding opportunity for discerning buyers seeking a luxury home in a coveted city-fringe lifestyle location
• Set back from the street behind a leafy, landscaped front garden
• Stylish modern updates accompany celebrated original features in the original parts of the home, including stained glass windows, original floorboards, heritage fireplaces and decorative fretwork
• High-end finishes throughout, including Carrara marble and American Oak floorboards
• Master bedroom with walk-in robe and ensuite + two bedrooms with built-in robes with an extra bedroom and/or living area
• Formal lounge
• Spacious, sun-drenched open-plan kitchen/dining/living
• Luxe main bathroom with bathtub and shower
• Spacious laundry with internal/external access
• Large covered deck with in-built BBQ + spacious backyard ideal for family life
• Ducted cooling + hydronic heating panels + fireplace
Masterfully renovated and extended to create a dream family home, this four-bedroom, two-bathroom Edwardian beauty is a superb example of a seamless old-meets-new renovation. Set behind a leafy front garden and boasting a fabulous return verandah, its stunning original features are celebrated alongside sensitive, high-end updates, ensuring the house retains every bit of its historic charm while incorporating sophisticated modern features and thoughtful family-minded design.
A formal lounge offers the perfect complement to the huge, sun-drenched open-plan living zone, where dining and lounge areas are joined by a meticulously designed kitchen with Carrara marble benchtops, a bespoke island bench with four-seater breakfast bar, and quality appliances. Double doors invite you to dine and entertain alfresco on the large covered deck, where an outdoor cooking station offers the convenience of an in-built BBQ and pizza oven. The sprawling garden beyond offers established greenery and a sea of manicured lawn ideal for outdoor play—a true family backyard!
When it’s time to rest, three bedrooms offer luxurious retreats. The large master enjoys a walk-in robe and five-star ensuite, while the two additional bedrooms are appointed with built-in robes and are served by the luxe family bathroom, where floor-to-ceiling tiling sets a timelessly elegant backdrop for a rainfall shower and an inset bathtub.
Adding extra family appeal is the large laundry with internal and external access, while ducted cooling and hydronic heating ensure your comfort all year long.
This is a one-of-a-kind home in a superb location perfect for relaxed family living. Don’t miss your chance to inspect.
Why you’ll love this location:
Perfect for discerning buyers seeking a ‘forever’ home, the beauty and functionality of this stunning house are matched by its superb location within one of the Inner West’s most prestigious pockets.
Stroll to Advieh or Fig & Walnut—both only five minutes* from home—for a great morning coffee and enjoy the convenience of Seddon Village and Yarraville Village, both less than ten minutes* away on foot. Walk to Seddon for cafes, eateries, gourmet grocers and friendly local boutiques and head to Yarraville for a lively hub of shops, grocers, restaurants, coffee spots and the iconic Sun Theatre.
Walk to a selection of parks and playgrounds, including Yarraville Gardens, and stroll to a choice of sought-after schools, including Yarraville West Primary School, St. Augustine’s Primary School and Footscray High School’s Pilgrim campus.
Adding extra appeal is the eight-minute* drive to the magnificent new Footscray Hospital, while the city awaits an easy 7.6km* drive away. Alternatively, walk to Seddon Station in five minutes* for regular city-bound trains.
*Approximate.
Property History for 11 Barnet St, Yarraville, VIC 3013
- 21 Feb 2026Sold for $2,670,000
- 28 Jan 2026Listed for Sale $2,200,000 - $2,400,000
- 28 Nov 2015Sold for $1,475,000

Recent sales nearby
See more recent sales nearby/assets/perm/m7cl6656fii6npuzzep5uzk4ay?signature=58a018a066bf174d548482cff0a5631c4eb71d5801f37b8115adef215f27e3ec) 0
0/assets/perm/5apb6v3i5ui65dyn2mo5buy5s4?signature=44f7d93e25364068ff1cd472a771757083be3e27255dfc3eb1023ddf988be7b6) 0
0/assets/perm/okpj3jjx64i6zp3jvn226aumsu?signature=b0c80ade2597092413f4ad48128e88553da74a9de5e8c5283127cc3f0ea2fd34) 0
0Similar properties For Sale nearby
See more properties for sale nearby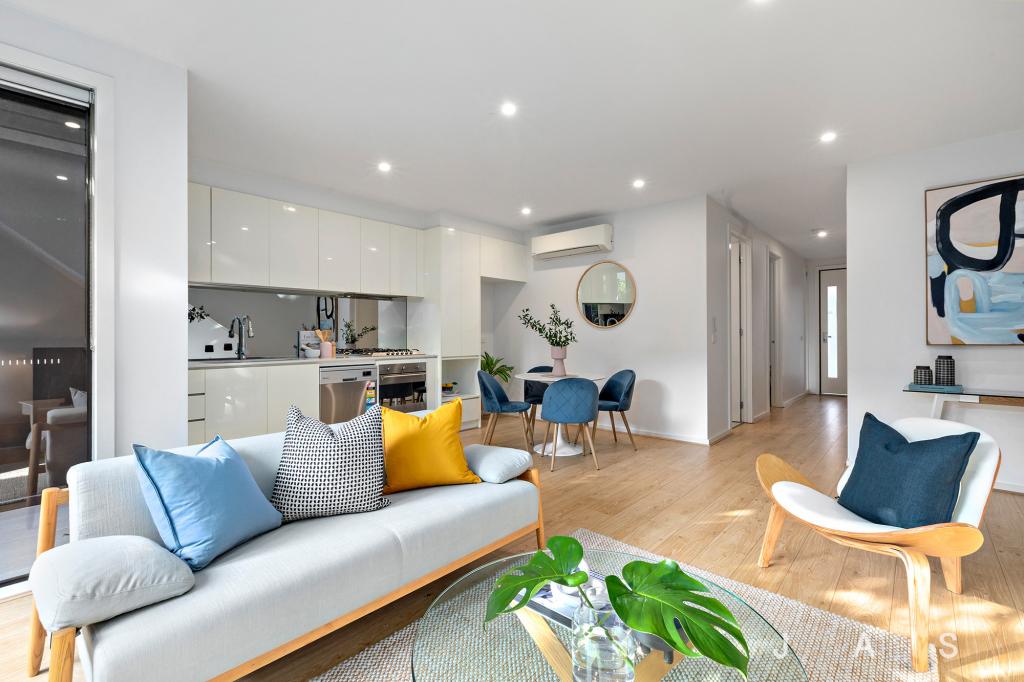 0
0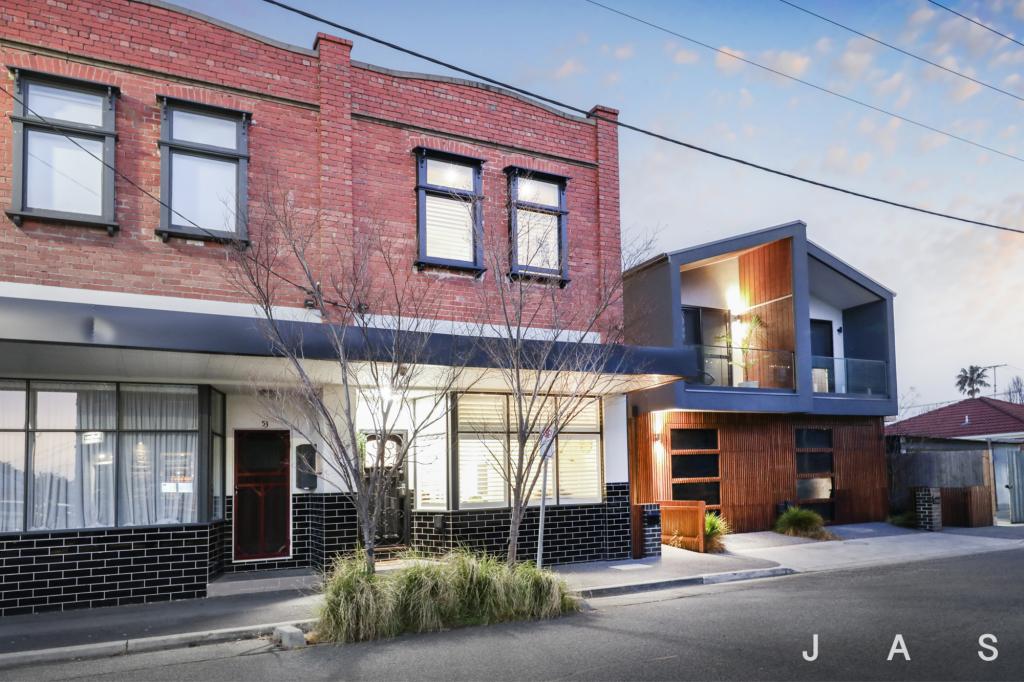 0
0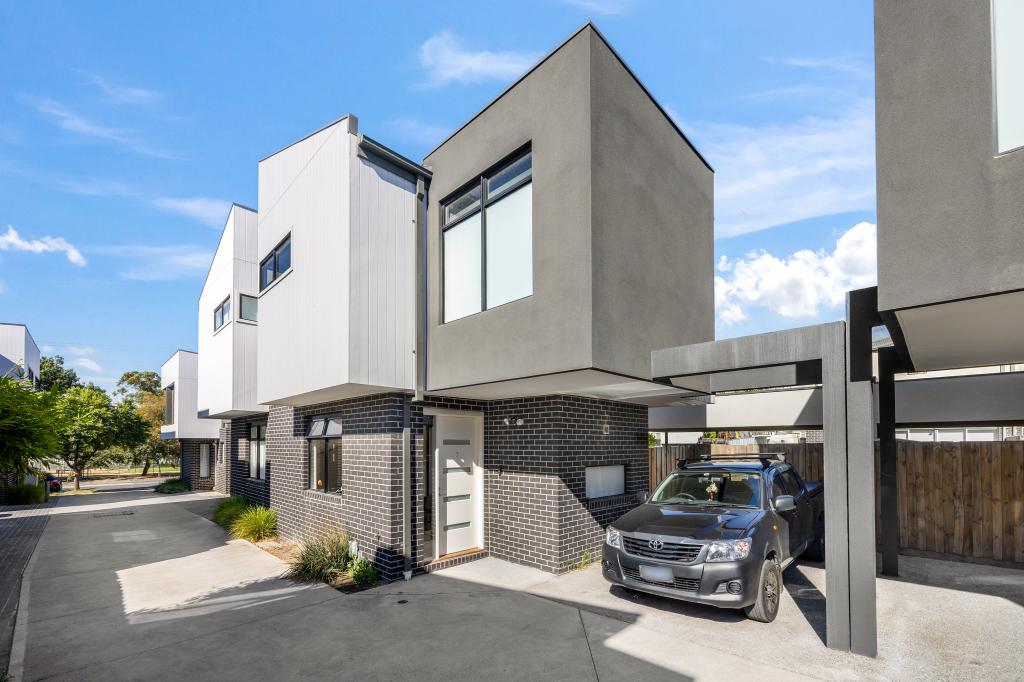 0
0
Similar properties For Rent nearby
See more properties for rent nearby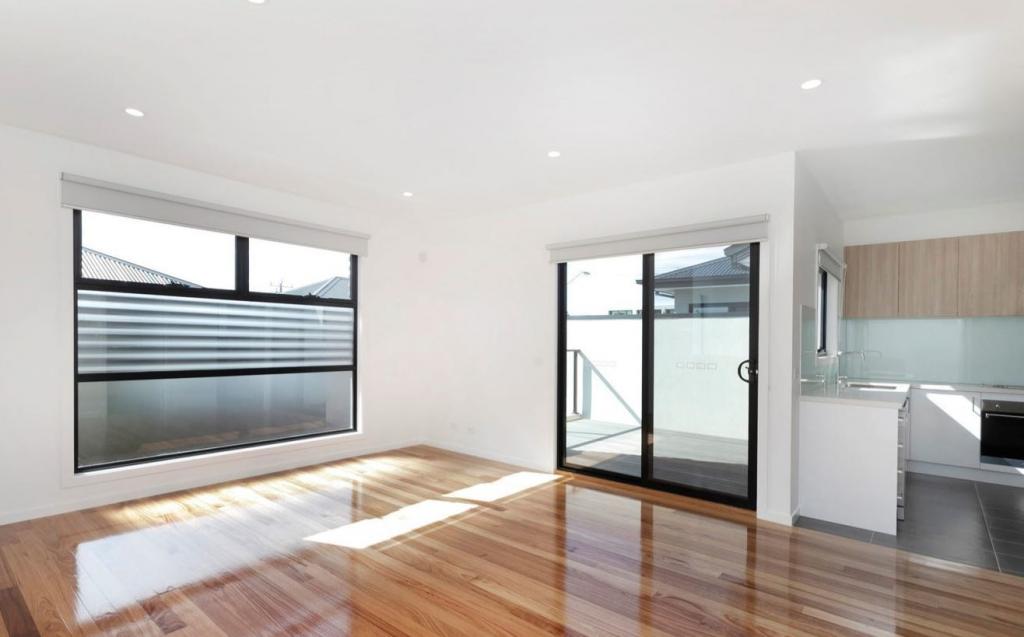 0
0 0
0 0
0About Yarraville 3013
The size of Yarraville is approximately 5.7 square kilometres. There are 19 parks, covering nearly 13.7% of the total area. The population of Yarraville in 2016 was 14965 people. By 2021 the population was 15636 showing a population growth of 4.5% in the area during that time. The predominant age group in Yarraville is 30-39 years. Households in Yarraville are primarily couples with children and are likely to be repaying $3000 - $3999 per month on mortgage repayments. In general, people in Yarraville work in a professional occupation.In 2021, 64.80% of the homes in Yarraville were owner-occupied compared with 64.70% in 2016.
Yarraville has 8,887 properties. Over the last 5 years, Houses in Yarraville have seen a -6.78% decrease in median value, while Units have seen a -5.19% decrease. As at 31 August 2026:
- The median value for Houses in Yarraville is $1,157,617 while the median value for Units is $670,962.
- Houses have a median rent of $710 while Units have a median rent of $600.
Suburb Insights for Yarraville 3013
Market Insights
Yarraville Trends for Houses
N/A
N/A
View TrendN/A
N/A
Yarraville Trends for Units
N/A
N/A
View TrendN/A
N/A
Neighbourhood Insights
© Copyright 2026. RP Data Pty Ltd trading as Cotality (Cotality). All rights reserved. No reproduction, distribution, or transmission of the copyrighted materials is permitted. The information is deemed reliable but not guaranteed.
While Cotality uses commercially reasonable efforts to ensure the Cotality Data is current, Cotality does not warrant the accuracy, currency or completeness of the Cotality Data and to the full extent permitted by law excludes all loss or damage howsoever arising (including through negligence) in connection with the Cotality Data.
This product uses cookies and other similar technologies to improve and customise your browsing experience, to tailor content and adverts, and for analytics and metrics regarding visitor usage on this product and other media. We may share cookie and analytics information with third parties for the purposes of advertising. By continuing to use our website, you consent to cookies being used. View our Privacy Policy here.
X
