
37 Youngs RoadYarrambat VIC 3091
Property Details for 37 Youngs Rd, Yarrambat
Last Listing description (December 2025)
THE GOOD BITS
2.5 acre allotment (approx.) | Open-plan living-meals with a feature open fire place | Living room anchored by an open fire place | Lounge | Stone finished, Ilve equipped kitchen with huge island bench and butlers pantry | Main bedroom with walk-in robe and luxury ensuite | Three further bedrooms | Deluxe family bathroom with claw foot bath and stone vanity | Study | Stone finished laundry with storage | Guest powder room | Multiple split system units | Zoned hydronic heating | Reclaimed Redgum flooring | Leadlight features | Profiled skirting boards | Picture rails | Period style lighting to 10 foot high decorative ceilings | Corbeled archways | Covered entertainment area with powder room | Heated pool | Oversize double carport under roofline | 67 m2 over height garage with sliding door; designed to take the boat and caravan | 54 m2 garage with 45 m2 attached carport | 54 m2 (approx.) carport/storage | Expansive 100 m2 studio/workshop with bathroom facilities, fitted lock up store room and a mezzanine area (perfect for an office) | 22 m2 (approx.) garage | Dam | Pony paddock with stable | Remote gated entry | Solar power | Easy access to the general store, primary school, golf course and into Laurimar Town Centre |
WHAT YOULL LOVE
A home with perfect proportions and a generous yet easy to live with 2.5 acres thats just right. The resulta harmonious residence thats been done to a T, inside and out. An irresistible package of heritage style design elements that blend seamless with striking contemporary aspects and all complemented by an abundance of natural light. An elegant, yet family friendly home where the kids can run free, and the adults have plenty of space too. Multiple living dining and entertainment options inside and out work perfectly with accommodation options that will meet family needs with easethis is the one youve been searching for!
The road is to be sealed at no cost to the purchaser!
Get ready for drop ins.yours will be the house where everyone wants to spend time.
Afternoon drinks and Impromptu gatherings poolside and under the vast entertaining area that will drift into late night dinners with very little effort at all.
An extensive solar array that keeps the power bills under control. No more walking around turning off the lights the kids left on.
With a pony paddock and stable, there isnt any excuse to say no to that horse anymore.
All the garaging, workshop space, shedding and covered parking creates a haven for collectors, the large family fleet, or a tradie not looking to outlay for a factory or warehouse.
Property History for 37 Youngs Rd, Yarrambat, VIC 3091
- 21 Jul 2025Sold for $2,500,000
- 26 Jun 2025Listed for Sale ESR $2,350,000-$2,550,000
- 23 Aug 2019Sold for $1,580,000
Recent sales nearby
See more recent sales nearby/assets/perm/slsvhvf5xui6ncg6z67iq3w55m?signature=cdda685017e6dd424b9413da1d983a6fa8e707a2b918106d264179bb7361598b) 0
0

/assets/perm/jyvnwmn6smi6ncctr5h5f27uam?signature=bf4f5de7a4477b1b6cde093654651722edeaedef020256e0dc6156e8bdd43914) 0
0Similar properties For Sale nearby
See more properties for sale nearby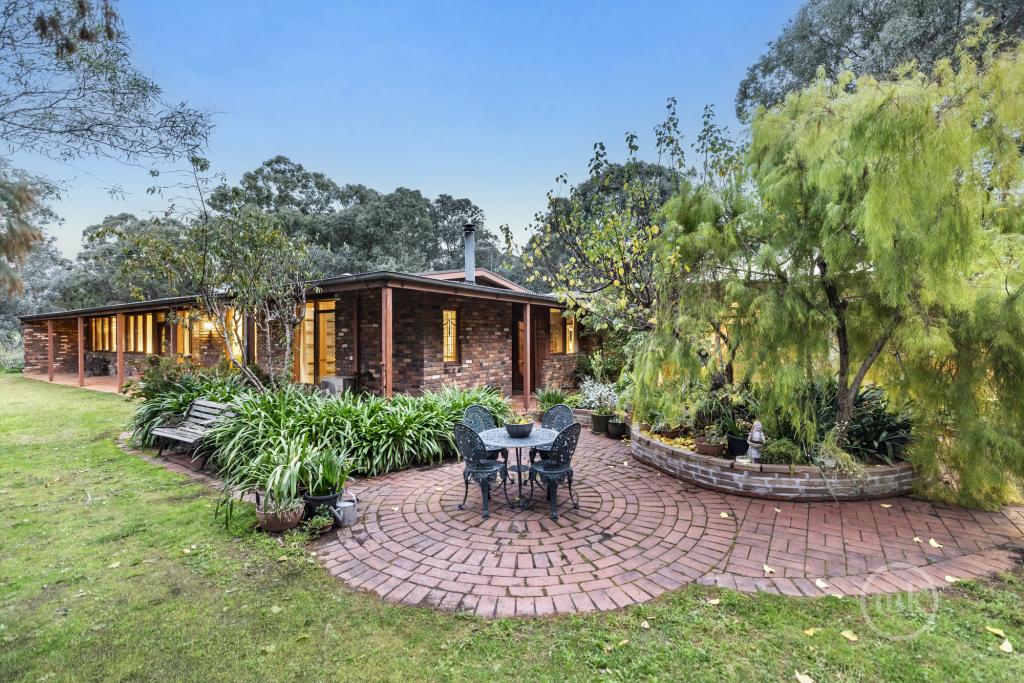 0
0
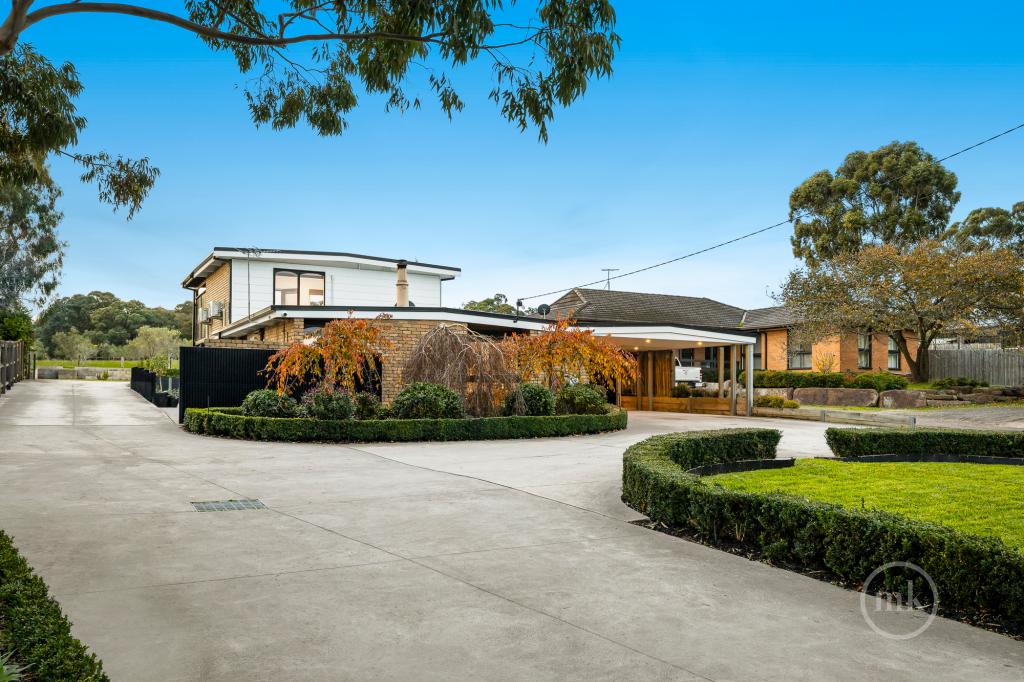 0
0
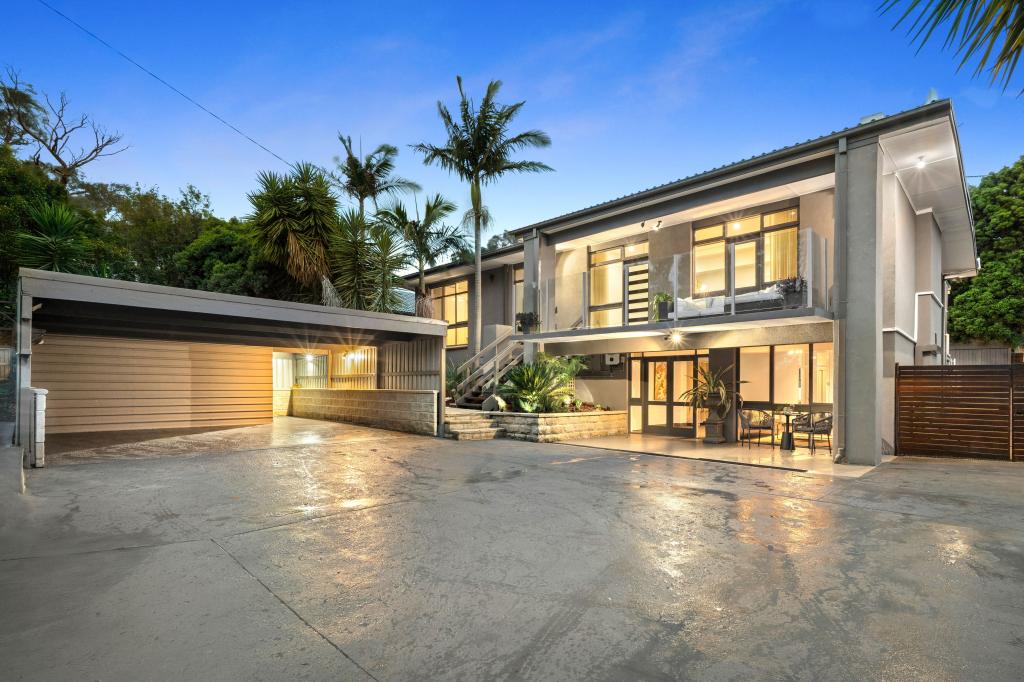 0
0Similar properties For Rent nearby
See more properties for rent nearby 0
0
 0
0 0
0
About Yarrambat 3091
The size of Yarrambat is approximately 15.4 square kilometres. There are 6 parks, covering nearly 19.5% of the total area. The population of Yarrambat in 2016 was 1588 people. By 2021 the population was 1602 showing a population growth of 0.9% in the area during that time. The predominant age group in Yarrambat is 50-59 years. Households in Yarrambat are primarily couples with children and are likely to be repaying over $4000 per month on mortgage repayments. In general, people in Yarrambat work in a professional occupation.In 2021, 92.50% of the homes in Yarrambat were owner-occupied compared with 89.80% in 2016.
Yarrambat has 617 properties. Over the last 5 years, Houses in Yarrambat have seen a 98.78% increase in median value. As at 30 June 2026:
- The median value for Houses in Yarrambat is $2,419,830 while the median value for Units is $725,593.
Suburb Insights for Yarrambat 3091
Market Insights
Yarrambat Trends for Houses
N/A
N/A
View TrendN/A
N/A
Yarrambat Trends for Units
N/A
N/A
View TrendN/A
N/A
Neighbourhood Insights
© Copyright 2026. RP Data Pty Ltd trading as Cotality (Cotality). All rights reserved. No reproduction, distribution, or transmission of the copyrighted materials is permitted. The information is deemed reliable but not guaranteed.
While Cotality uses commercially reasonable efforts to ensure the Cotality Data is current, Cotality does not warrant the accuracy, currency or completeness of the Cotality Data and to the full extent permitted by law excludes all loss or damage howsoever arising (including through negligence) in connection with the Cotality Data.
This product uses cookies and other similar technologies to improve and customise your browsing experience, to tailor content and adverts, and for analytics and metrics regarding visitor usage on this product and other media. We may share cookie and analytics information with third parties for the purposes of advertising. By continuing to use our website, you consent to cookies being used. View our Privacy Policy here.
X
