
132 Kirby Flat RoadYackandandah VIC 3749
Property Details for 132 Kirby Flat Rd, Yackandandah
132 Kirby Flat Rd, Yackandandah is a 3 bedroom, 1 bathroom House with 1 parking spaces and was built in 1911. The property has a land size of 89699m2 and floor size of 219m2. While the property is not currently for sale or for rent, it was last sold in January 2018.
Last Listing description (April 2023)
Located on approx. 22.5 acres, this double red brick home was built circa 1911 using handmade bricks fashioned on the property. It is surrounded by established trees, lush pastures and has an excellent water supply. Mature trees and shrubs include deciduous and Australian varieties, selected to encourage a range of native birds to the area.
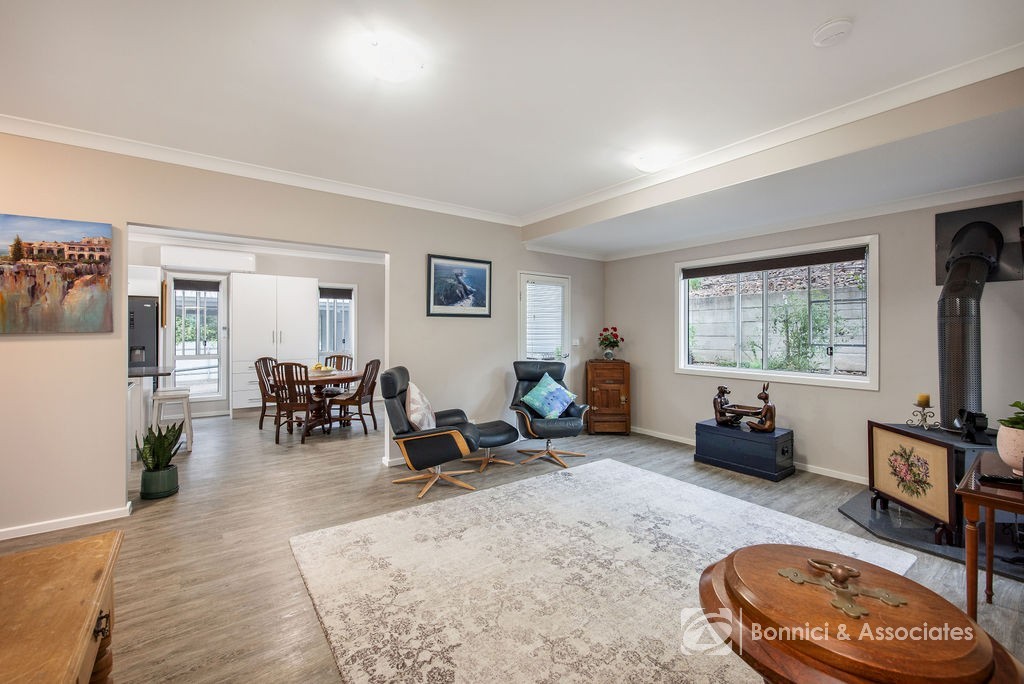
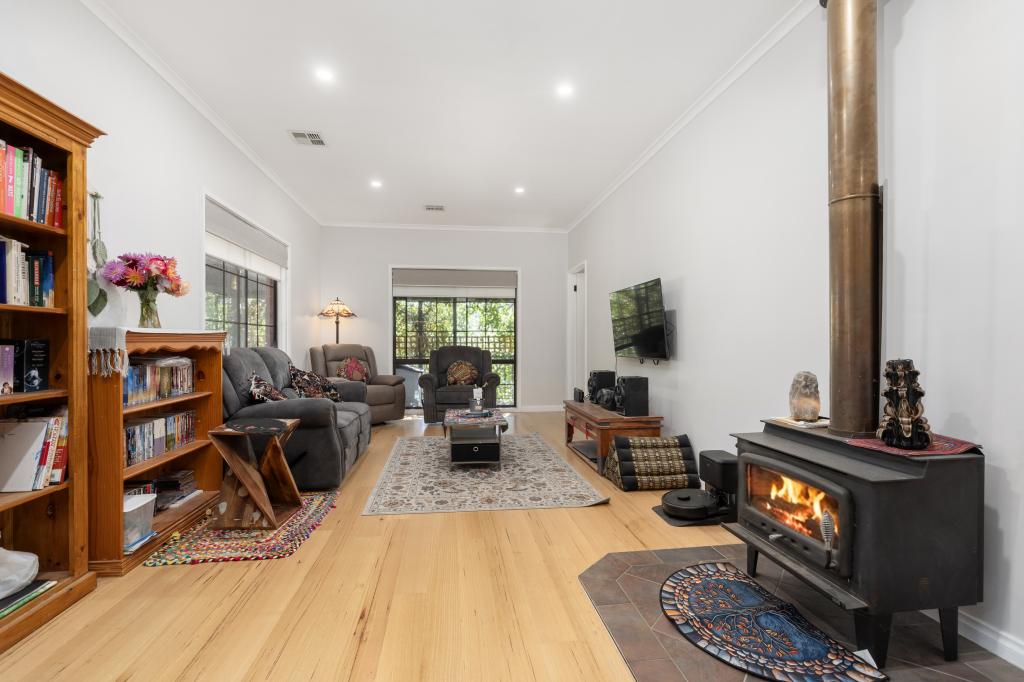
Approximately 1.5km from central Yackandandah 3km on sealed roads it is full of charm and period features. The home offers three good sized bedrooms, one with large built-in-robes and all with open fire places. There are high pine-lined ceilings and Murray Pine floorboards in these rooms. A wide hallway and the master bedroom are carpeted. A welcoming formal lounge, also carpeted, could potentially be a fourth bedroom. The lounge opens to a light filled, tiled floor, sitting/dining room with a view across the rear garden. This room has a wood combustion heater and ceiling fan.
Highlights of the adjoining kitchen are the extensive solid red-gum storage cupboards, electric cooking and a dishwasher. There is a separate laundry and tiled bathroom including a large shower, vanity and toilet. This room has double glazed windows. There is a separate craft room with a bright garden outlook. The rear area was completely modernised in the past six years to incorporate a metal support structure with under floor and above ceiling insulation.
In addition to the charming residence, this property includes many added and sought after features. A large spring fed dam and two run off dams provide an excellent water supply for all seasons. Water from the spring fed dam is pumped to troughs located in paddocks and to irrigate a hazelnut orchard. Also available is a concrete lined spring fed well.
Rainwater is stored in three tanks -1 x 20,000 gallons and 2 x 5,000 gallons to supply house water. The hot water supply system is solar with an electric boost. A mixed variety wood lot established 35 years ago is available. The paddocks are well fenced.
A fire protection system is installed with separate fuelled fire pump and underground or copper piping to roof top and under verandah misting nozzles around the house.
Adjacent to the house is a large iron shed available for parking cars or machinery and for storage. A former dairy, currently used as a shearing shed, is also on site.
For more information or to arrange an inspection contact Jamie Horne on 0438 280 867
Property History for 132 Kirby Flat Rd, Yackandandah, VIC 3749
- 25 Mar 2020Listed for Sale $720,000
- 22 Jan 2018Sold for $705,000
- 26 Oct 2017Listed for Sale $720,000

Recent sales nearby
See more recent sales nearby
/assets/perm/3xzgskpsyii6vca3q523hhxx7u?signature=46926ea6462a4dc00aa33a7438d4f7442b8ff4c29a5a29b8880405b4b51dc1bf) 0
0

Similar properties For Sale nearby
See more properties for sale nearby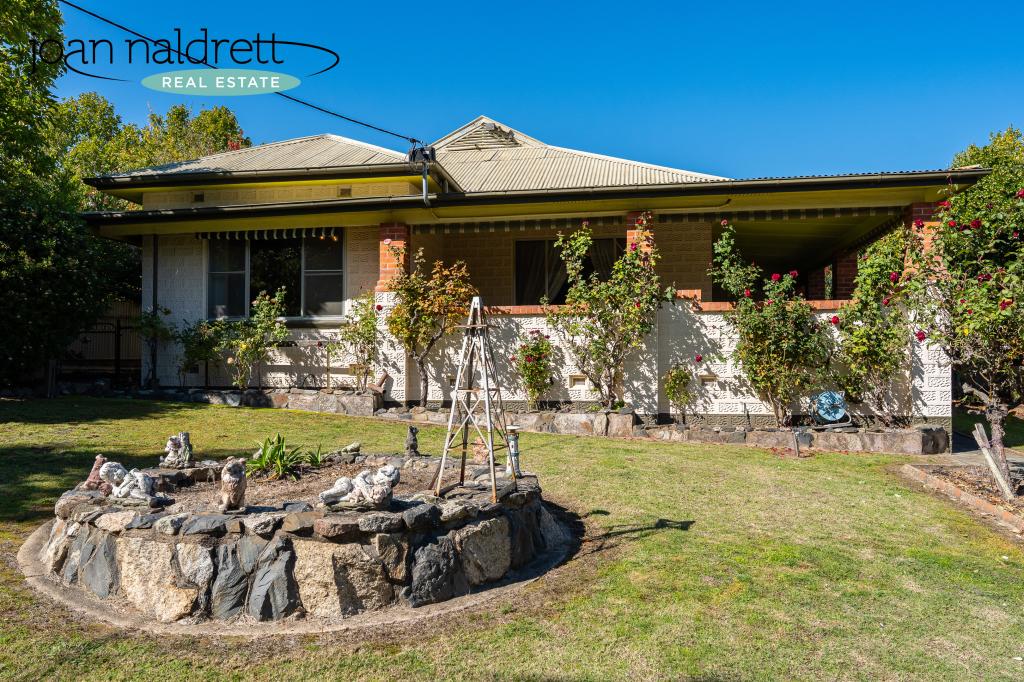 0
0
 0
0
 0
0
About Yackandandah 3749
The size of Yackandandah is approximately 141.2 square kilometres. There are 5 parks, covering nearly 23.5% of the total area. The population of Yackandandah in 2016 was 1811 people. By 2021 the population was 2008 showing a population growth of 10.9% in the area during that time. The predominant age group in Yackandandah is 50-59 years. Households in Yackandandah are primarily childless couples and are likely to be repaying $1400 - $1799 per month on mortgage repayments. In general, people in Yackandandah work in a professional occupation.In 2021, 79.00% of the homes in Yackandandah were owner-occupied compared with 78.10% in 2016.
Yackandandah has 1,067 properties. Over the last 5 years, Houses in Yackandandah have seen a 23.96% increase in median value, while Units have seen a 34.83% increase. As at 31 July 2026:
- The median value for Houses in Yackandandah is $931,254 while the median value for Units is $481,510.
- Houses have a median rent of $520.
Suburb Insights for Yackandandah 3749
Market Insights
Yackandandah Trends for Houses
N/A
N/A
View TrendN/A
N/A
Yackandandah Trends for Units
N/A
N/A
View TrendN/A
N/A
Neighbourhood Insights
© Copyright 2026. RP Data Pty Ltd trading as Cotality (Cotality). All rights reserved. No reproduction, distribution, or transmission of the copyrighted materials is permitted. The information is deemed reliable but not guaranteed.
While Cotality uses commercially reasonable efforts to ensure the Cotality Data is current, Cotality does not warrant the accuracy, currency or completeness of the Cotality Data and to the full extent permitted by law excludes all loss or damage howsoever arising (including through negligence) in connection with the Cotality Data.
This product uses cookies and other similar technologies to improve and customise your browsing experience, to tailor content and adverts, and for analytics and metrics regarding visitor usage on this product and other media. We may share cookie and analytics information with third parties for the purposes of advertising. By continuing to use our website, you consent to cookies being used. View our Privacy Policy here.
X
