
74 Chapman DriveWyndham Vale VIC 3024
Property Details for 74 Chapman Dr, Wyndham Vale
74 Chapman Dr, Wyndham Vale is a 3 bedroom, 2 bathroom House with 2 parking spaces and was built in 2013. The property has a land size of 315m2 and floor size of 114m2. While the property is not currently for sale or for rent, it was last sold in June 2011.
Last Listing description (September 2012)
$281,180 IN BOOMING WYNDHAM VALE. HURRY HURRY WILL SELL FAST. FHB AND INVESTOR DREAM PRICE AND LOCATION!!!
FIRST TO SEE WILL BUY!!!
This quality 3 bedroom, double garage home is directly opposite extensive parklands, walking trails and open space in one of Australias fastest growing areas.
Multiple façade options!!!
8 week guaranteed start!!!
16 week guaranteed build time!!!
48 hour building contracts!!!
Fixed site costs, no more to pay!!!
$500 to get started!!!
Ask about our current special offers including 900mm appliance and stone bench top upgrades. For investors we offer 10 Year Rent Guarantee and a FREE Depreciation Schedule and for FHB we can offer $1000 deposit options. There has never been a better opportunity available!!!
Stamp Duty - We can Pay*
First Home Buyer Grant - We Manage
Finance - We organise for FREE
Foundations - M class waffle slab (concrete pump if required)
Engineer - Engineers design & computations
Site Works - Site cut & fill (to 650sqm block) 5m front setback
Connections - Underground electrical, gas, sewer, storm water & water
Building Permit Fees, working drawings & detailed specifications
Bricks - Brick veneer construction, choice from builders range
Mortar Joints - Flush, Natural colour
Roof Tiles - Low profile concrete from builders range
Roof Plumbing - Colourbond fascia, gutter & down pipes
Entry Door - Corinthian PHBP2 2040 x 820mm
Door Furniture - Gainsborough Govenor P.S entrance set (front) & Terrace entry set (other) Door stops
Door Frame - Timber entry door frame
Window in-fills - Cement sheet in-fill or compressed board in-fill
Garden taps - To front & rear
Eaves - Eaves to roof (design specific)
Windows - Aluminium powder coated sliding sash
Ceiling Height - 2470mm ceiling height throughout
Framing Walls - 90mm MGP10 pine timber frame throughout
Roof - Stabilised pine timber roof trusses
Doors - 2040mm high flush panel
Door Furniture - Designer lever handles with door stops
Mouldings - 67mm square edge skirtings & architraves
Cornice Dwelling - 55mm Scotia Cornice
Garage - 90 Scotia Cornice
Paintwork External - Front door: Gloss enamel - Colorbond Fascia, Gutter & Down pipes - Woodwork: Gloss acrylic Internal - Woodwork: Gloss enamel - Ceilings: Flat acrylic - Walls: 2 coats Washable Low Sheen Paint
Gas Ducted - Ducted to all living areas and bedrooms
Cupboards - Modular cabinets lined with melamine shelves design specific
Doors & Drawers - Square edge laminate
Bench Tops - Laminate
Overheads - Laminate from builders range
Handles - Designer range
Sink - Boutique Stainless Steel 1 ½ bowl
Tap - Alder Star MKII kitchen sink mixer
Splash Backs - Ceramic wall tiles from builders extensive range
Oven - 600mm wide European Stainless Steel European electric fan-forced
Range Hood - Stainless Steel
Cook Top - 600mm wide European Stainless Steel
Mirrors - Polished edge frameless mirror full width of vanity
Basins - White vitreous china semi-recessed with chrome waste
Vanities - Contemporary floating modular units
Bath - 1600mm acrylic bath
Shower Bases - 900x900 Polymarble
Shower Screens - Semi-frameless with pivot door & clear laminated glass
Taps - Alder Star MKII Project range
Toilet Suites - Imperial Suite Cleo dual flush cistern vitreous china
Wall Tiles - 200x200mm tile, 2 rows above bath, 1 row over vanity, 1.8m above shower base or equivalent area
B & D Metal Garage Roller Door
Tiles - Ceramic tiles to all wet areas & entry
Carpet To all non-tiled areas as per plan. Choice from extensive range
Laundry Trough - 45 ltr laundry trough with acrylic cabinet
Taps - Alder Star MKII Project range
Cupboards - Modular cabinets fully lined with melamine shelves
Doors - Square edge laminate from builders range
Bench Tops - Post formed or square edge laminate
Handles - Selected from builders range
Robes - White melamine top shelf with hanging rail
Walk in Robe - White melamine top shelf with hanging rail
Pantry - Five white melamine shelves
Linen - Four white melamine shelves
Doors - Hinged or sliding flush panel 2040mm high
Handles - Gainsborough designer handles or flush pulls to sliding doors
Switch Plates - White plates from builders range
Smoke Detector - Hardwired with battery backup
TV Points - 2 x TV points
Phone Points - 2 x Telephone points
Exhaust Fans - Above showers
Safety Switch - RCD safety switch & circuit breaker to meter box
Power Points - Double points throughout except dishwasher/microwave
Internal Lights - Batten Holders as per plans
External Lights - Batten holder to portico, flood light as per plan
Insulation - 5-star energy efficiency rating
2000 Litre Oval Rain Water Tan
Property History for 74 Chapman Dr, Wyndham Vale, VIC 3024
- 02 Jun 2011Sold for $160,000
- 03 May 2011Listed for Sale $304,520

Recent sales nearby
See more recent sales nearby

/assets/perm/bm5ufws23qi6xc4laoxwk7d6fm?signature=7d99496b1739ea2c8ba33ff3ec33a78339bcc5bb5f4ee7387285b6e436a87f2a) 0
0
/assets/perm/3fdkfqcy7ei65aole56zvxwuou?signature=85dd6eaac24110a58662586e53d3c842af4feee6a764960ec2af07a2b94f008c) 0
0Similar properties For Sale nearby
See more properties for sale nearby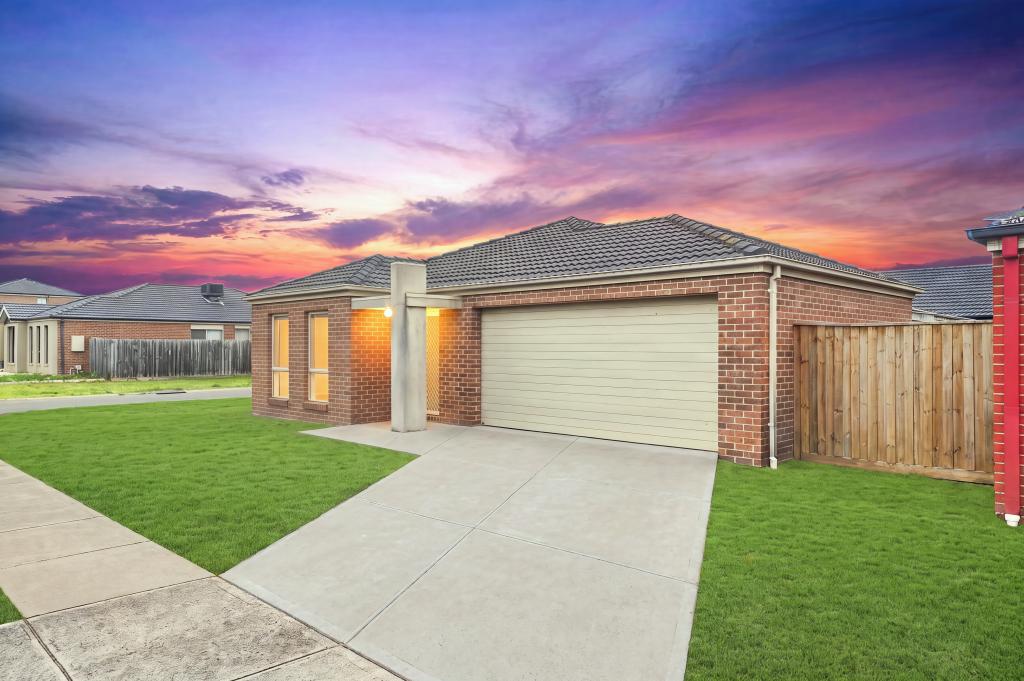 0
0
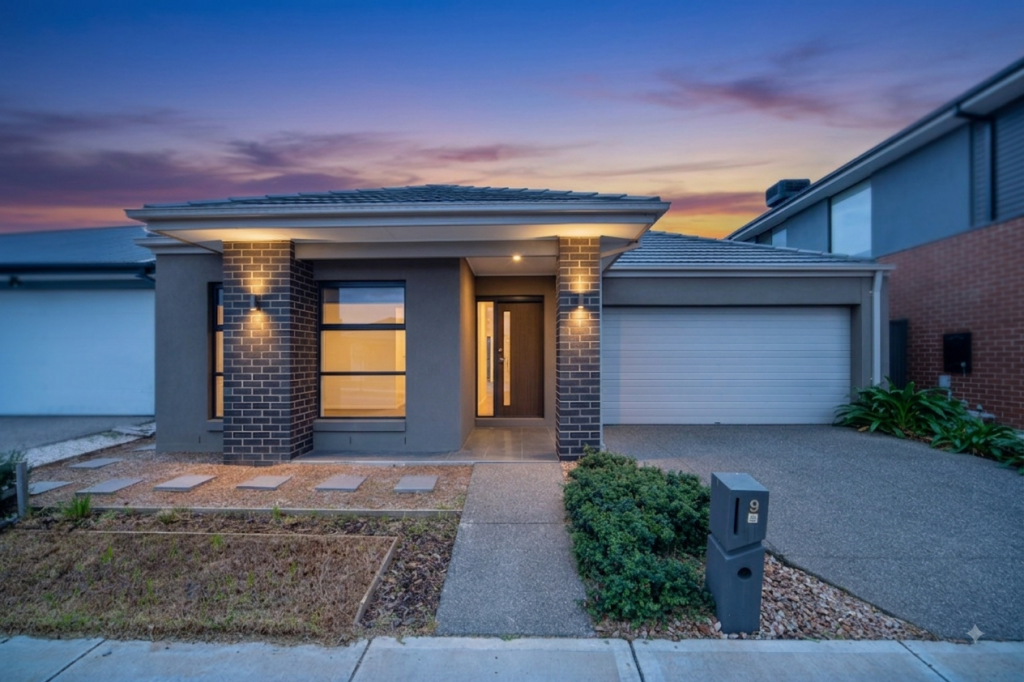 0
0
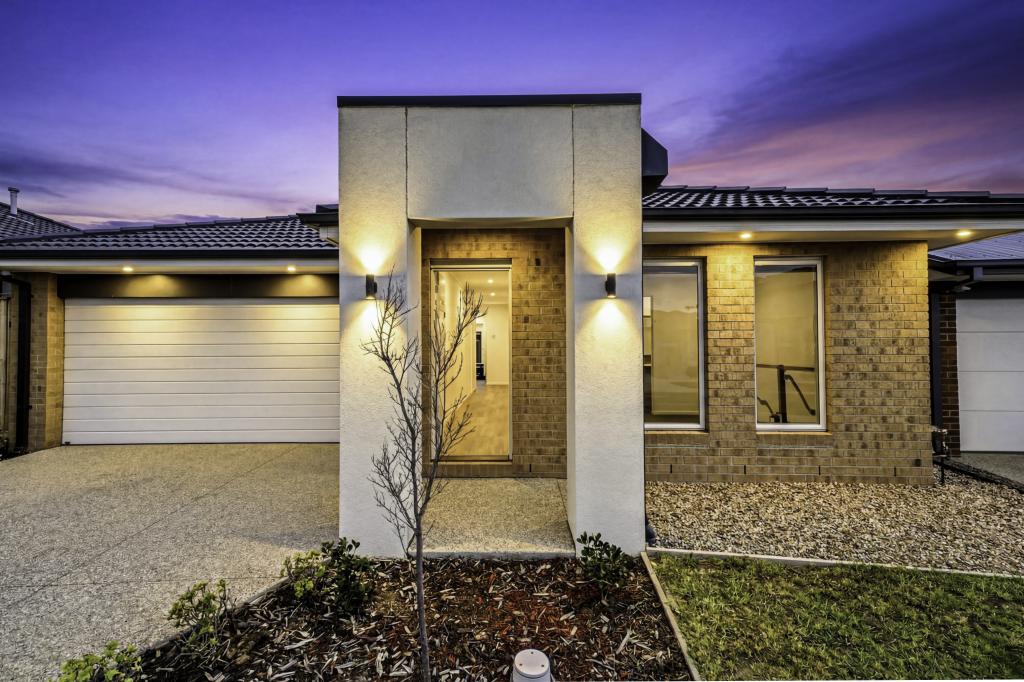 0
0Similar properties For Rent nearby
See more properties for rent nearby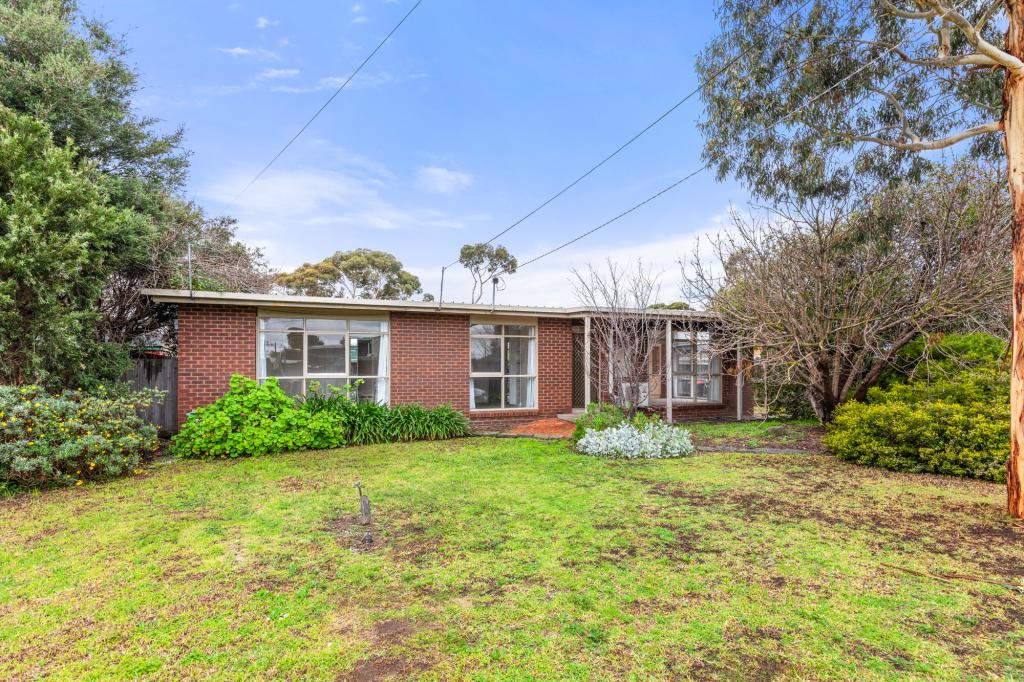 0
0
 0
0 0
0About Wyndham Vale 3024
The size of Wyndham Vale is approximately 26.2 square kilometres. There are 28 parks, covering nearly 6.7% of the total area. The population of Wyndham Vale in 2016 was 23273 people. By 2021 the population was 20518 showing a population decline of 11.8% in the area during that time. The predominant age group in Wyndham Vale is 30-39 years. Households in Wyndham Vale are primarily couples with children and are likely to be repaying $1800 - $2399 per month on mortgage repayments. In general, people in Wyndham Vale work in a professional occupation.In 2021, 66.30% of the homes in Wyndham Vale were owner-occupied compared with 70.00% in 2016.
Wyndham Vale has 13,673 properties. Over the last 5 years, Houses in Wyndham Vale have seen a 15.06% increase in median value, while Units have seen a 33.44% increase. As at 31 July 2026:
- The median value for Houses in Wyndham Vale is $623,146 while the median value for Units is $502,801.
- Houses have a median rent of $450 while Units have a median rent of $425.
Suburb Insights for Wyndham Vale 3024
Market Insights
Wyndham Vale Trends for Houses
N/A
N/A
View TrendN/A
N/A
Wyndham Vale Trends for Units
N/A
N/A
View TrendN/A
N/A
Neighbourhood Insights
© Copyright 2026. RP Data Pty Ltd trading as Cotality (Cotality). All rights reserved. No reproduction, distribution, or transmission of the copyrighted materials is permitted. The information is deemed reliable but not guaranteed.
While Cotality uses commercially reasonable efforts to ensure the Cotality Data is current, Cotality does not warrant the accuracy, currency or completeness of the Cotality Data and to the full extent permitted by law excludes all loss or damage howsoever arising (including through negligence) in connection with the Cotality Data.
This product uses cookies and other similar technologies to improve and customise your browsing experience, to tailor content and adverts, and for analytics and metrics regarding visitor usage on this product and other media. We may share cookie and analytics information with third parties for the purposes of advertising. By continuing to use our website, you consent to cookies being used. View our Privacy Policy here.
X
