
58 Brightvale BoulevardWyndham Vale VIC 3024


Property Details for 58 Brightvale Bvd, Wyndham Vale
58 Brightvale Bvd, Wyndham Vale is a 4 bedroom, 2 bathroom House with 2 parking spaces. While the property is not currently for sale or for rent, it was last sold in April 2026. There are other 4 bedroom House sold in Wyndham Vale in the last 12 months.
Last Listing description (April 2026)
It's Addressed
Area Specialist proudly presents 58 Brightvale Boulevard, Wyndham Vale — a spacious, upgraded family residence positioned in the highly sought-after Savannah Estate, just moments from Wyndham Vale Train Station, parks, schools, and everyday essentials.
From the moment you arrive, the exposed aggregate driveway and modern façade set a strong first impression. Step inside and you’re welcomed by a wide entry, soaring 2700mm ceilings, high internal doors, and premium tiling flowing throughout the main zones. This home is built for space, comfort, and modern family living.
To your right, the first of three generous living areas awaits — perfect as a formal lounge, home office, or even a private retreat. The flexibility here is what truly sets this home apart.
Privately positioned at the front, the master bedroom is expansive and finished with floorboards, a massive walk-in robe, and a luxurious ensuite featuring a double vanity, oversized floor-to-ceiling tiled shower with niche, and toilet — designed for both comfort and style.
The remaining three bedrooms are all generously sized, fitted with built-in robes and floorboards, and are serviced by a stunning central bathroom complete with floor-to-ceiling tiled shower, bathtub, and modern finishes. A separate powder room adds extra convenience for guests.
As you move through the home, you arrive at the true heart of the property — the open-plan kitchen, dining, and family zone. The hostess kitchen is a statement in itself, showcasing a 40mm stone waterfall island bench, 900mm stainless steel gas cooktop and oven, dishwasher, ample cabinetry, and a spacious walk-in pantry. Pendant lighting above the island adds warmth and character, while a dedicated study nook provides the perfect space for working from home or homework time.
Flowing effortlessly from the kitchen is the light-filled dining and main living area, creating a central gathering space for the whole family. Toward the rear sits the third living area — ideal as a rumpus or theatre room, complete with a sleek modern feel and LED feature lighting for a premium touch.
Comfort is assured year-round with ducted heating, three split-system cooling units, and ceiling fans in all rooms.
Step outside to the covered alfresco entertaining area, surrounded by a low-maintenance backyard and bamboo fencing for added privacy. The fully fenced block ensures security for children and pets, while the remote double garage with internal access adds practicality.
Located within walking distance to Wyndham Vale Train Station, childcare centres, Wyndham Christian College, Manor Lakes Shopping Centre, cafés, restaurants, gyms, and multiple parks — this home delivers lifestyle and convenience in one complete package.
This is the family upgrade you’ve been waiting for — and it won’t last long.
For more Real Estate in Truganina contact your Area Specialist Adam Bindra 0490 096 418 or Sophie McQuinlan on 0435 674 937.
Note: Every care has been taken to verify the accuracy of the details in this advertisement, however we cannot guarantee its correctness. Some photos have been edited or photoshopped for illustrative purposes. Prospective purchasers are requested to take such action as is necessary, to satisfy themselves of any pertinent
Property History for 58 Brightvale Bvd, Wyndham Vale, VIC 3024
- 25 Mar 2026Sold for $720,000
- 05 Mar 2026Listed for Sale $699,000 - $749,000
- 16 Jan 2023Listed for Sale $700,000-$750,000

Recent sales nearby
See more recent sales nearby
/assets/perm/ja2gj6tt24i65nf5qfuzmytqle?signature=447ca4106ce2de4c988f27bdd65c1f10d936915d486aeb438a995a00b340b8c9) 0
0
/assets/perm/fweq6w7msyi63m3yrp22g6fvcm?signature=32a579e030e952e81c82ce846392866949ee80d294d429dd513eb172b8856017) 0
0Similar properties For Sale nearby
See more properties for sale nearby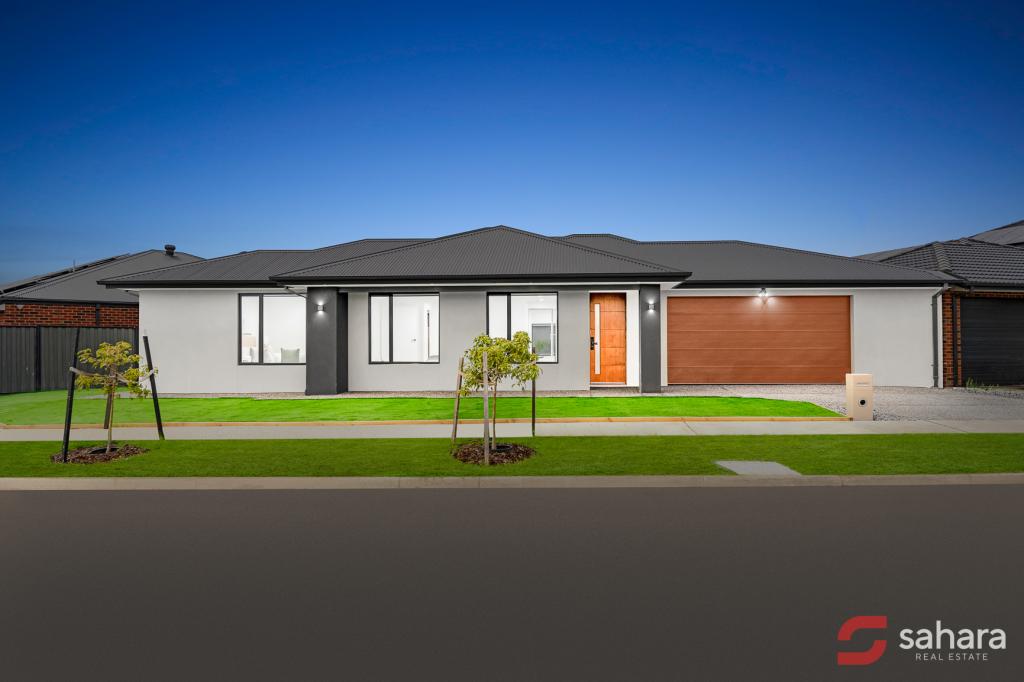 0
0
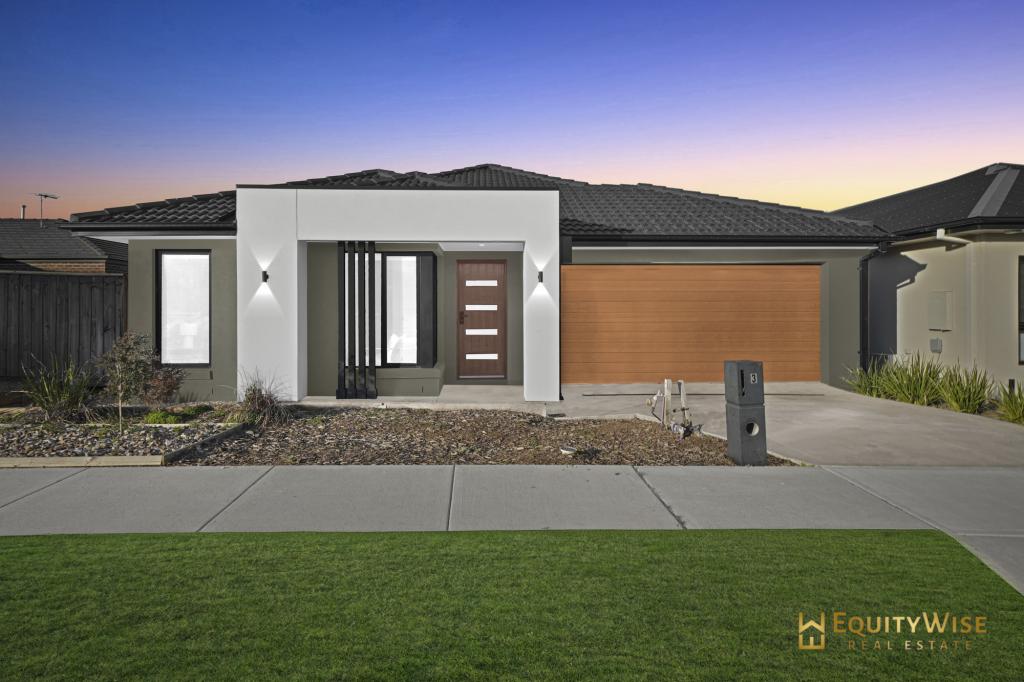 0
0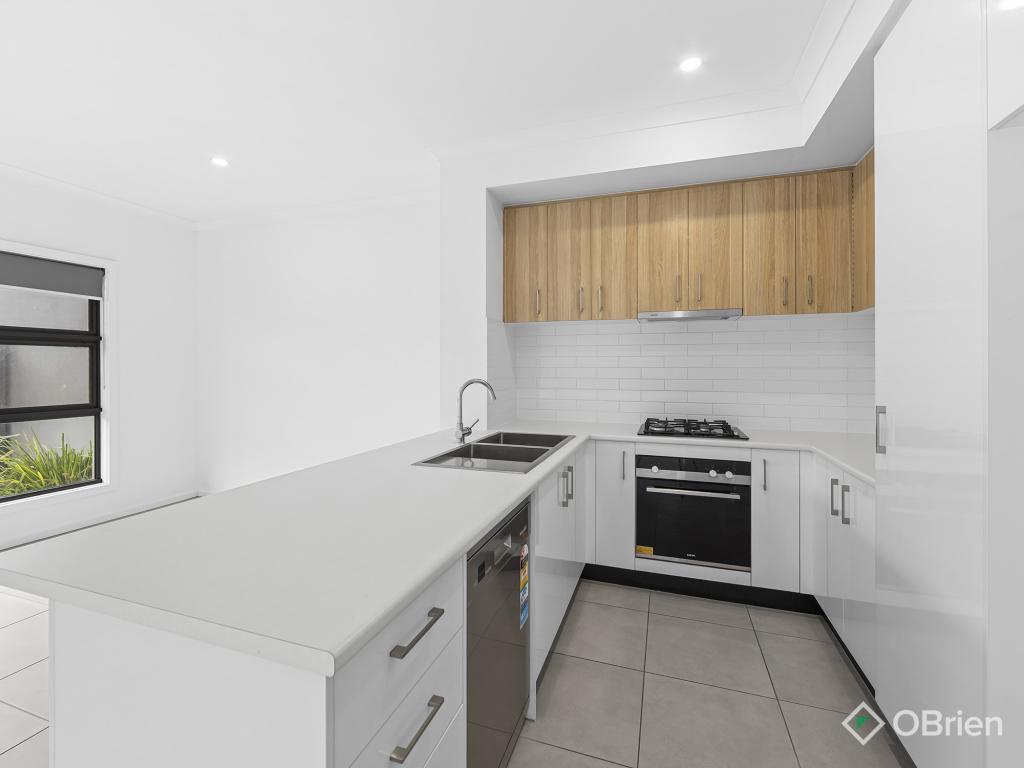 0
0Similar properties For Rent nearby
See more properties for rent nearby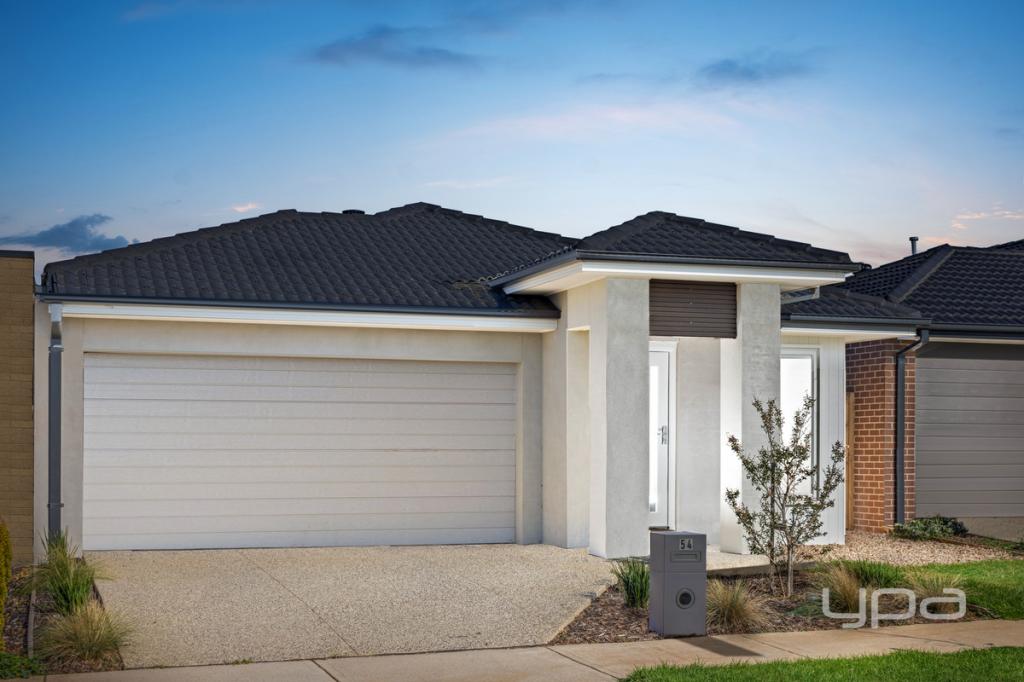 0
0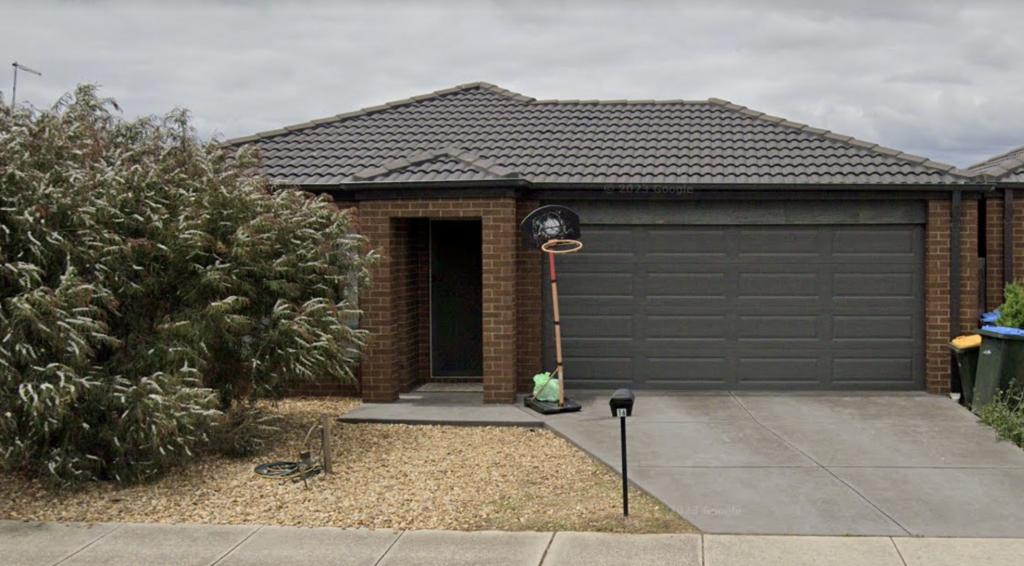 0
0

 0
0About Wyndham Vale 3024
The size of Wyndham Vale is approximately 26.2 square kilometres. There are 28 parks, covering nearly 6.7% of the total area. The population of Wyndham Vale in 2016 was 23273 people. By 2021 the population was 20518 showing a population decline of 11.8% in the area during that time. The predominant age group in Wyndham Vale is 30-39 years. Households in Wyndham Vale are primarily couples with children and are likely to be repaying $1800 - $2399 per month on mortgage repayments. In general, people in Wyndham Vale work in a professional occupation.In 2021, 66.30% of the homes in Wyndham Vale were owner-occupied compared with 70.00% in 2016.
Wyndham Vale has 13,874 properties. Over the last 5 years, Houses in Wyndham Vale have seen a 13.88% increase in median value, while Units have seen a 25.51% increase. As at 31 August 2026:
- The median value for Houses in Wyndham Vale is $616,080 while the median value for Units is $504,810.
- Houses have a median rent of $450 while Units have a median rent of $425.
Suburb Insights for Wyndham Vale 3024
Market Insights
Wyndham Vale Trends for Houses
N/A
N/A
View TrendN/A
N/A
Wyndham Vale Trends for Units
N/A
N/A
View TrendN/A
N/A
Neighbourhood Insights
© Copyright 2026. RP Data Pty Ltd trading as Cotality (Cotality). All rights reserved. No reproduction, distribution, or transmission of the copyrighted materials is permitted. The information is deemed reliable but not guaranteed.
While Cotality uses commercially reasonable efforts to ensure the Cotality Data is current, Cotality does not warrant the accuracy, currency or completeness of the Cotality Data and to the full extent permitted by law excludes all loss or damage howsoever arising (including through negligence) in connection with the Cotality Data.
This product uses cookies and other similar technologies to improve and customise your browsing experience, to tailor content and adverts, and for analytics and metrics regarding visitor usage on this product and other media. We may share cookie and analytics information with third parties for the purposes of advertising. By continuing to use our website, you consent to cookies being used. View our Privacy Policy here.
X
