
47 Brightvale BoulevardWyndham Vale VIC 3024


Property Details for 47 Brightvale Bvd, Wyndham Vale
47 Brightvale Bvd, Wyndham Vale is a 4 bedroom, 2 bathroom House with 2 parking spaces. The property has a land size of 423m2. While the property is not currently for sale or for rent, it was last sold in November 2025. There are other 4 bedroom House sold in Wyndham Vale in the last 12 months.
Last Listing description (November 2025)
Nestled in the thriving community of Wyndham Vale, 47 Brightvale Boulevard epitomises contemporary living with its exquisite design and functional elegance. This stunning residence is thoughtfully crafted to cater to the needs of modern families, offering a perfect blend of comfort, style, and practicality.
At the heart of the home is a magnificent master bedroom, complete with a walk-in robe and a luxurious en-suite. The en-suite features floor-to-ceiling tiles that not only enhance the aesthetic appeal but also provide a sense of spaciousness and sophistication. The dual designer vanity adds a touch of elegance, making it a perfect space for relaxation. Black premium tap-ware and rails throughout the house further accentuate the modern design, creating a cohesive and stylish look.
The bathrooms are a testament to luxury, highlighted by a freestanding designer bathtub that invites you to unwind after a long day. The attention to detail is evident with floor-to-ceiling tiles in both the en-suite and second bathroom, ensuring a high-end finish that is both practical and visually striking.
Culinary enthusiasts will be delighted by the massive kitchen, designed for both functionality and style. Featuring an abundance of storage, the kitchen boasts a separate walk-in pantry along with a butler's pantry, providing ample space for all your cooking needs. The stunning 60mm stone bench tops, including a waterfall finish on both sides of the island, enhance the kitchen's grandeur. Additional 60mm stone surfaces are present in the butler's pantry and other areas, while 40mm stone tops grace the en-suite, bathroom, powder room, and laundry.
The home's design is further elevated by two bulkheads with timber cladding on the ceiling, adding character and warmth to the living spaces. Premium Technika black appliances, including a cooktop, oven, and dishwasher, seamlessly integrate into the kitchen, ensuring both style and efficiency. The designer bathroom vanities continue the theme of luxury, providing a cohesive look throughout.
Every detail of this property has been meticulously considered, from the high ceilings and designer high doors to the impressive 1020mm front designer door, already installed to welcome you home. The living area features a separate nook, perfect for a cozy reading spot or a play area for children, while a feature wall with timber cladding adds a stunning focal point.
Externally, the property is fully fenced and beautifully landscaped. The exposed aggregate concrete driveway and paths around the house not only enhance visual appeal but are also designed with efficient drainage solutions. Security is prioritised with an alarm system, providing peace of mind for you and your family.
The home is equipped with a refrigerator cooling and heating unit featuring four zones, ensuring year-round comfort. A seven-year warranty on Hebel and plaster further underscores the quality of construction. Practical amenities such as roller blinds on all windows and an exhaust fan in the laundry (subject to electrician approval) enhance everyday living.
Additionally, the property features separate storage in the garage, and a garage door that complements the overall design. With hybrid waterproof flooring throughout, buyers can select from four different colours, allowing for personalisation that reflects their unique style.
Education is easily accessible, with Wyndham Vale Primary School and Riverbend Primary School nearby, both known for their nurturing environments and comprehensive curricula that support early childhood development. Manor Lakes P-12 College provides a well-rounded secondary education, preparing students for future academic and vocational opportunities.
For families seeking recreational options, Wynbrook Estate Playground offers a fantastic space for children to play and engage in outdoor activities, enhancing the community's family-friendly atmosphere.
Additionally, Wyndham Vale Railway Station is within close proximity, offering convenient public transport options for commuting to Melbourne and beyond. This accessibility enhances the appeal of the location, making it an ideal choice for families seeking a vibrant community lifestyle filled with opportunities for recreation, education, and connection.
47 Brightvale Boulevard is more than just a house; it is a modern sanctuary designed for comfortable living, making it an ideal choice for families seeking a stylish and functional home in Wyndham Vale.
Photo ID required at every open inspection.
Property History for 47 Brightvale Bvd, Wyndham Vale, VIC 3024
- 30 Oct 2025Sold for $725,000
- 19 Aug 2025Listed for Sale $660,000 - $720,000
- 01 Sep 2022Listed for Sale Contact agent

Recent sales nearby
See more recent sales nearby
/assets/perm/ja2gj6tt24i65nf5qfuzmytqle?signature=447ca4106ce2de4c988f27bdd65c1f10d936915d486aeb438a995a00b340b8c9) 0
0/assets/perm/fweq6w7msyi63m3yrp22g6fvcm?signature=32a579e030e952e81c82ce846392866949ee80d294d429dd513eb172b8856017) 0
0Similar properties For Sale nearby
See more properties for sale nearby 0
0
 0
0 0
0Similar properties For Rent nearby
See more properties for rent nearby 0
0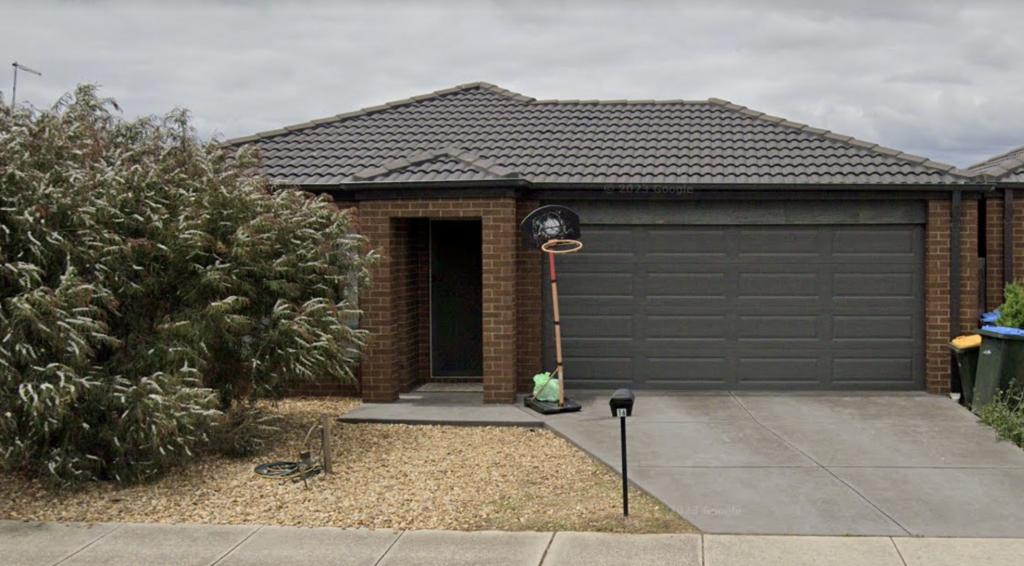 0
0

 0
0About Wyndham Vale 3024
The size of Wyndham Vale is approximately 26.2 square kilometres. There are 28 parks, covering nearly 6.7% of the total area. The population of Wyndham Vale in 2016 was 23273 people. By 2021 the population was 20518 showing a population decline of 11.8% in the area during that time. The predominant age group in Wyndham Vale is 30-39 years. Households in Wyndham Vale are primarily couples with children and are likely to be repaying $1800 - $2399 per month on mortgage repayments. In general, people in Wyndham Vale work in a professional occupation.In 2021, 66.30% of the homes in Wyndham Vale were owner-occupied compared with 70.00% in 2016.
Wyndham Vale has 13,873 properties. Over the last 5 years, Houses in Wyndham Vale have seen a 15.06% increase in median value, while Units have seen a 33.44% increase. As at 31 July 2026:
- The median value for Houses in Wyndham Vale is $623,146 while the median value for Units is $502,801.
- Houses have a median rent of $450 while Units have a median rent of $425.
Suburb Insights for Wyndham Vale 3024
Market Insights
Wyndham Vale Trends for Houses
N/A
N/A
View TrendN/A
N/A
Wyndham Vale Trends for Units
N/A
N/A
View TrendN/A
N/A
Neighbourhood Insights
© Copyright 2026. RP Data Pty Ltd trading as Cotality (Cotality). All rights reserved. No reproduction, distribution, or transmission of the copyrighted materials is permitted. The information is deemed reliable but not guaranteed.
While Cotality uses commercially reasonable efforts to ensure the Cotality Data is current, Cotality does not warrant the accuracy, currency or completeness of the Cotality Data and to the full extent permitted by law excludes all loss or damage howsoever arising (including through negligence) in connection with the Cotality Data.
This product uses cookies and other similar technologies to improve and customise your browsing experience, to tailor content and adverts, and for analytics and metrics regarding visitor usage on this product and other media. We may share cookie and analytics information with third parties for the purposes of advertising. By continuing to use our website, you consent to cookies being used. View our Privacy Policy here.
X
