
46 Wheatsheaf RoadWyndham Vale VIC 3024
Property Details for 46 Wheatsheaf Rd, Wyndham Vale
46 Wheatsheaf Rd, Wyndham Vale is a 4 bedroom, 2 bathroom House with 2 parking spaces and was built in 2025. The property has a land size of 350m2 and floor size of 157m2. While the property is not currently for sale or for rent, it was last sold in March 2025.
Last Listing description (February 2022)
New Fixed Price HOUSE & LAND Package in award winning Savana, Wyndham Vale. The most exclusive spot in Melbourne's region... Don't miss out! Book an appointment without leaving your living room call 0432 517 368 today and secure your appointment! When you build a new home and land package with Orbit Homes you can guarantee you are in good hands, with over 40 years industry experience. Our fixed price home and land packages include all the housing essentials, so there are no hidden extras, because we build every home as we would build it for our family.
Fixed price home and land package inclusions
Orbit Homes Premium Inclusions
Fixed Price Site Costs, Developer & Council Requirements
Double Glazed Windows
2550mm High Ceilings
Downlights Throughout
Evaporative Cooling
900mm ILVE Stainless Steel Appliances
Caesarstone benchtops throughout including laundry
Luxe Floor Coverings throughout
Concrete to Driveway and Porch (up to 35sqm)
A luxurious addition, the Aspendale 210 immediately charms and delights with sizeable living and dining hubs, ideal for entertaining.
Opening onto a large sitting room, it's clear from the minute you walk through the door that this home is designed for entertaining. An expansive kitchen, meals and family area are the hub of this stunning home, while an interconnected outdoor living area magnifies your hosting possibilities. All 4 bedrooms are generous in size, with an emphasis on light and space to breathe, while the master bedroom is accompanied by a large walk in robe and luxurious ensuite. The Aspendale takes Victoria's contemporary family living to the next level.
Not only is Savana perfectly positioned to access nearby amenities, transport links and recreational activities; Savana itself offers a healthy outdoor lifestyle.
For more information about this home and land package click "email agent" link above.
Orbit Homes Australia Pty Ltd CDB-U 50505 Orbit Homes Queensland Pty Ltd QBSA LIC 716019 Facade illustrations are used as a guide only, excludes feature stone and tiles. Internal photographs are for visual purposes only. Upgraded fixtures, fittings and design items may be shown, these can be selected at additional costs, please refer to a sales consultant for further information. Price excludes timber floors, dishwasher, landscaping, decks, pergolas and BBQs. Customer connection fees to power and telephone not included. Prices subject to change without notice. Progress payments on construction. Refer to display extras list for optional extras. Not too be used with any other offer. Excludes stamp duty and costs. Excludes excavation and removal of any rock, deep sewer connections and re-pegging to block, if required. House and land package total price may include developer incentives & rebates and any builder referral fees at the time of issue. Developer incentives & rebates and any builder referral fees may be withdrawn at any time to the discretion of the land developer.
Property History for 46 Wheatsheaf Rd, Wyndham Vale, VIC 3024
- 24 Mar 2025Sold for $318,000
- 20 Jan 2022Listed for Sale $597,831

Recent sales nearby
See more recent sales nearby/assets/perm/xhp55ecmsmi6regt44fndn3ari?signature=9de90ccb6eaa294cbbcb4911e68d509498849b61817a62c60a29c2deeadd6a39) 0
0


/assets/perm/3dmnnov6aii6nkl2nh6buzhp2u?signature=abc7ec43fa819705aad75d44726b382fbf62c0a0e0469bfa28d51fa6b053ee22) 0
0Similar properties For Sale nearby
See more properties for sale nearby 0
0

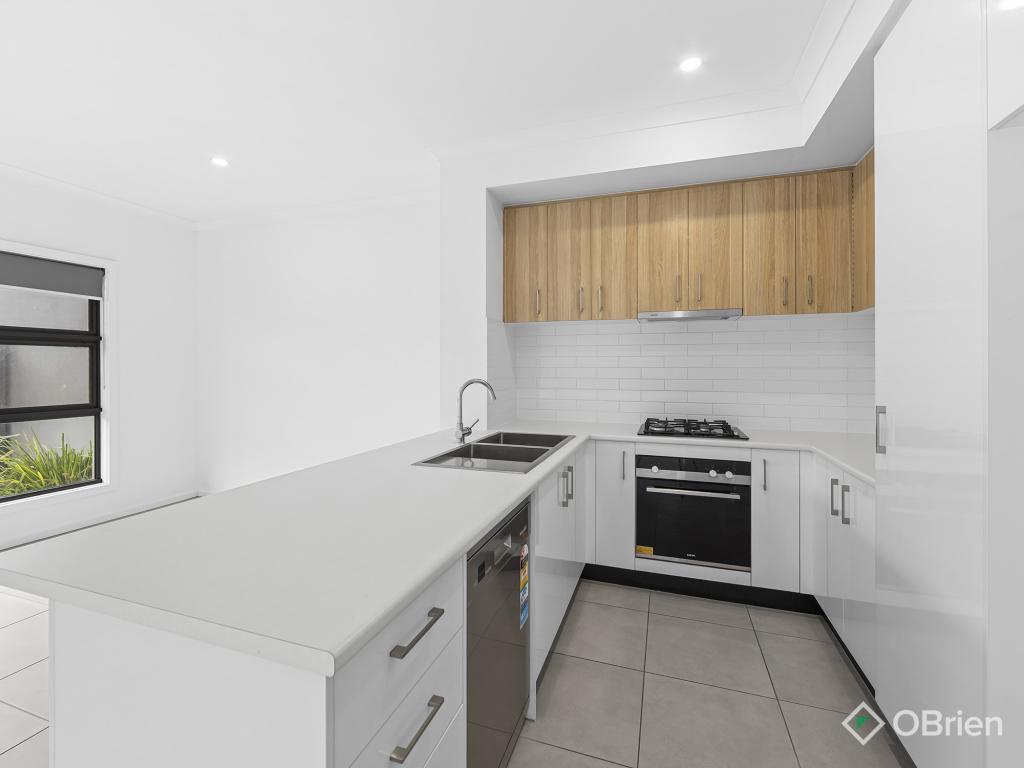 0
0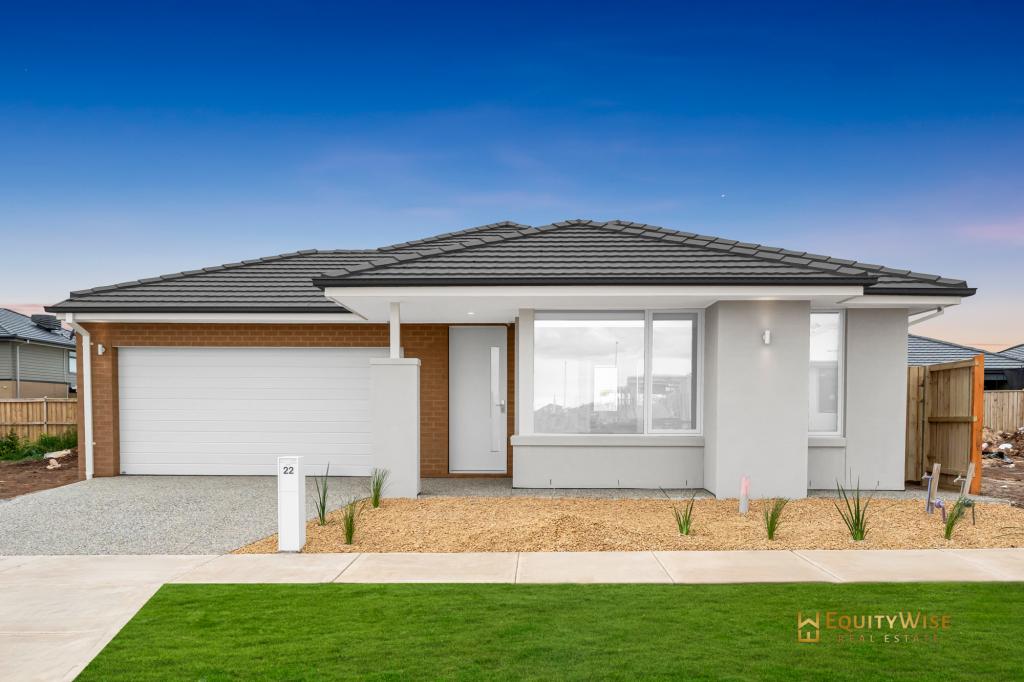 0
0Similar properties For Rent nearby
See more properties for rent nearby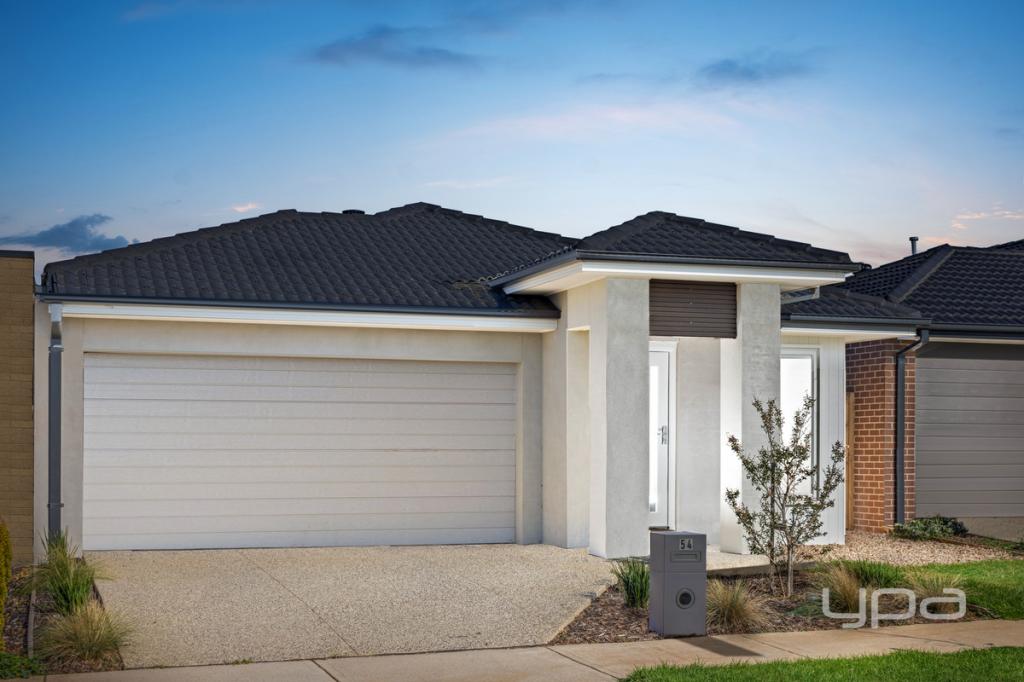 0
0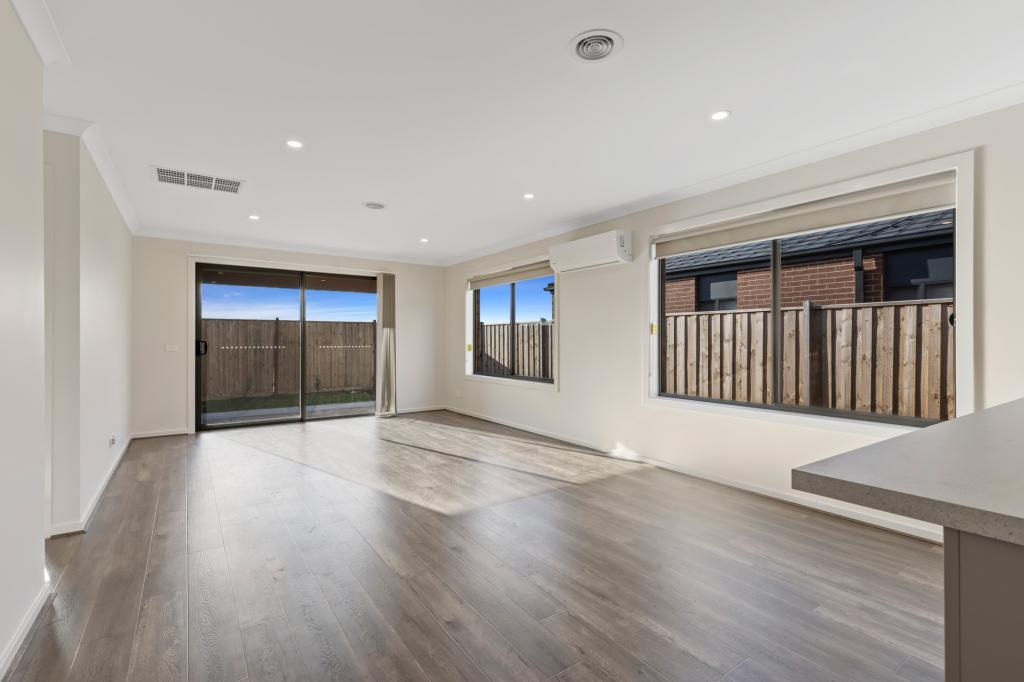 0
0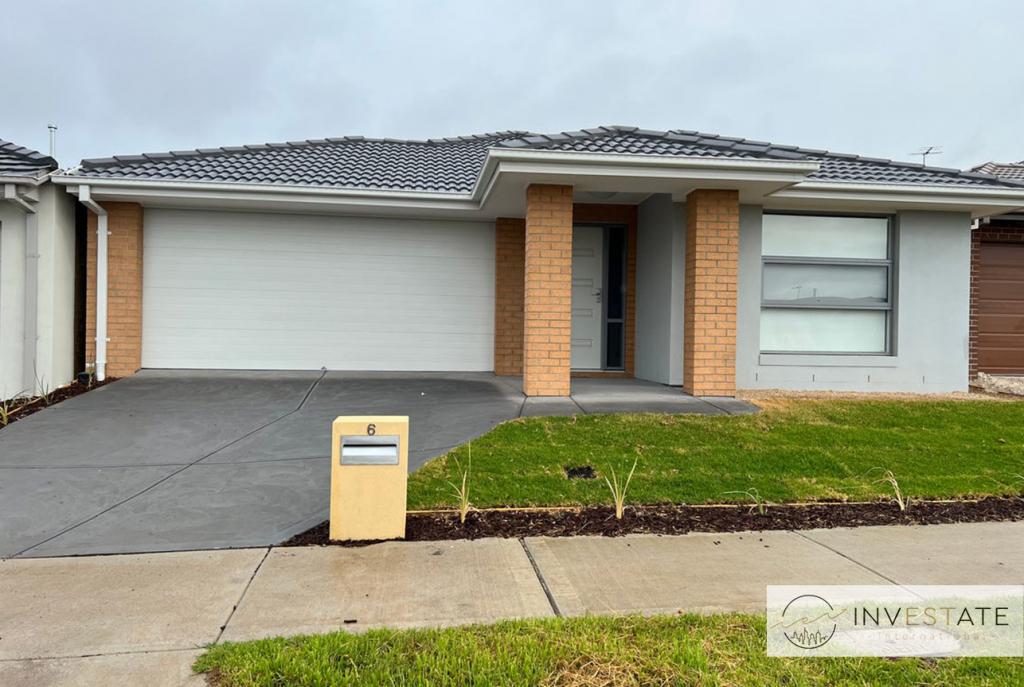 0
0
About Wyndham Vale 3024
The size of Wyndham Vale is approximately 26.2 square kilometres. There are 28 parks, covering nearly 6.7% of the total area. The population of Wyndham Vale in 2016 was 23273 people. By 2021 the population was 20518 showing a population decline of 11.8% in the area during that time. The predominant age group in Wyndham Vale is 30-39 years. Households in Wyndham Vale are primarily couples with children and are likely to be repaying $1800 - $2399 per month on mortgage repayments. In general, people in Wyndham Vale work in a professional occupation.In 2021, 66.30% of the homes in Wyndham Vale were owner-occupied compared with 70.00% in 2016.
Wyndham Vale has 13,709 properties. Over the last 5 years, Houses in Wyndham Vale have seen a 18.12% increase in median value, while Units have seen a 30.47% increase. As at 30 June 2026:
- The median value for Houses in Wyndham Vale is $634,286 while the median value for Units is $502,008.
- Houses have a median rent of $450 while Units have a median rent of $430.
Suburb Insights for Wyndham Vale 3024
Market Insights
Wyndham Vale Trends for Houses
N/A
N/A
View TrendN/A
N/A
Wyndham Vale Trends for Units
N/A
N/A
View TrendN/A
N/A
Neighbourhood Insights
© Copyright 2026. RP Data Pty Ltd trading as Cotality (Cotality). All rights reserved. No reproduction, distribution, or transmission of the copyrighted materials is permitted. The information is deemed reliable but not guaranteed.
While Cotality uses commercially reasonable efforts to ensure the Cotality Data is current, Cotality does not warrant the accuracy, currency or completeness of the Cotality Data and to the full extent permitted by law excludes all loss or damage howsoever arising (including through negligence) in connection with the Cotality Data.
This product uses cookies and other similar technologies to improve and customise your browsing experience, to tailor content and adverts, and for analytics and metrics regarding visitor usage on this product and other media. We may share cookie and analytics information with third parties for the purposes of advertising. By continuing to use our website, you consent to cookies being used. View our Privacy Policy here.
X
