
46 Wentworth AvenueWyndham Vale VIC 3024

Property Details for 46 Wentworth Ave, Wyndham Vale
46 Wentworth Ave, Wyndham Vale is a 3 bedroom, 2 bathroom House with 2 parking spaces and was built in 2007. The property has a land size of 414m2 and floor size of 120m2. While the property is not currently for sale or for rent, it was last sold in May 2026. There are other 3 bedroom House sold in Wyndham Vale in the last 12 months.
Last Listing description (June 2026)
Designed with a focus on space and effortless functionality, this contemporary family home offers an intelligent floorplan that perfectly caters to the needs of a modern lifestyle. The layout is thoughtfully zoned, placing the master retreat at the front of the home for ultimate privacy, while the heart of the residence opens into a light-filled communal hub. High-quality finishes and an abundance of natural light create a warm, inviting atmosphere that flows seamlessly from the formal living areas to the relaxed open-plan zones.The transition between indoor and outdoor living is a standout feature of this property, with the main living area opening out to a substantial backyard. Whether you are preparing a meal in the spacious, light-drenched kitchen or hosting guests in the dedicated second living room, the home offers a sense of proportion and ease that is hard to find. It is a residence that balances quiet comfort with the capacity for grand-scale family entertaining, all while maintaining a low-maintenance appeal.Key FeaturesStriking contemporary faade with integrated lighting and a large drivewayLow-maintenance front landscaping with elegant pillar windowsSecluded master bedroom positioned at the front for maximum privacyLarge walk-in robe and private ensuite featuring a deep basin, large mirror, and designer tilesThree distinctive pillar windows in the master suite fitted with block-out blindsTwo separate living zones, including a formal lounge with a feature wall and large windowSpacious, light-filled kitchen with a massive window overlooking the exteriorPremium oven, stove, rangehood, and dishwasher with a double sink and premium tapwareDesigner kitchen backsplash and ample counter seating for casual diningOpen-plan meals and family area enhanced by elegant pendant lightingSplit system cooling and ducted heating throughout for year-round comfortRemaining bedrooms with built-in closets, pendant lighting, and block-out blindsMain family bathroom with a large tub, oversized mirror, and ample under-sink storageSecure rear access and concrete pathways leading to side access pointsHuge backyard featuring a grassy area and a concrete courtyard for entertainingSecure hybrid Colorbond fencing and high-privacy surroundsKey LocationsWyndham Vale Primary School 650mWyndham Vale Square Shopping Centre 1.0kmLollypop Creek Primary School 1.3kmOur Lady of the Southern Cross Primary School 1.9kmWyndham Vale Station 2.5kmManor Lakes P12 College 2.9kmManor Lakes Central Shopping Centre 3.2kmEagle Stadium 3.5kmWerribee City Centre 5.8kmCall Milan on 0469 870 828 or Bilal on 0475 750 002 for any further information.DISCLAIMER: All stated dimensions are approximate only. Particulars given are for general information only and do not constitute any representation on the part of the vendor or agent.Please see the below link for an up-to-date copy of the Due Diligence Check List: http://www.consumer.vic.gov.au/duediligencechecklist
Property History for 46 Wentworth Ave, Wyndham Vale, VIC 3024
- 04 May 2026Sold for $590,000
- 13 Mar 2026Listed for Sale $590,000
- 02 Jun 2019Listed for Sale $395,000 - $430,000

Recent sales nearby
See more recent sales nearby
/assets/perm/bm5ufws23qi6xc4laoxwk7d6fm?signature=7d99496b1739ea2c8ba33ff3ec33a78339bcc5bb5f4ee7387285b6e436a87f2a) 0
0
Similar properties For Sale nearby
See more properties for sale nearby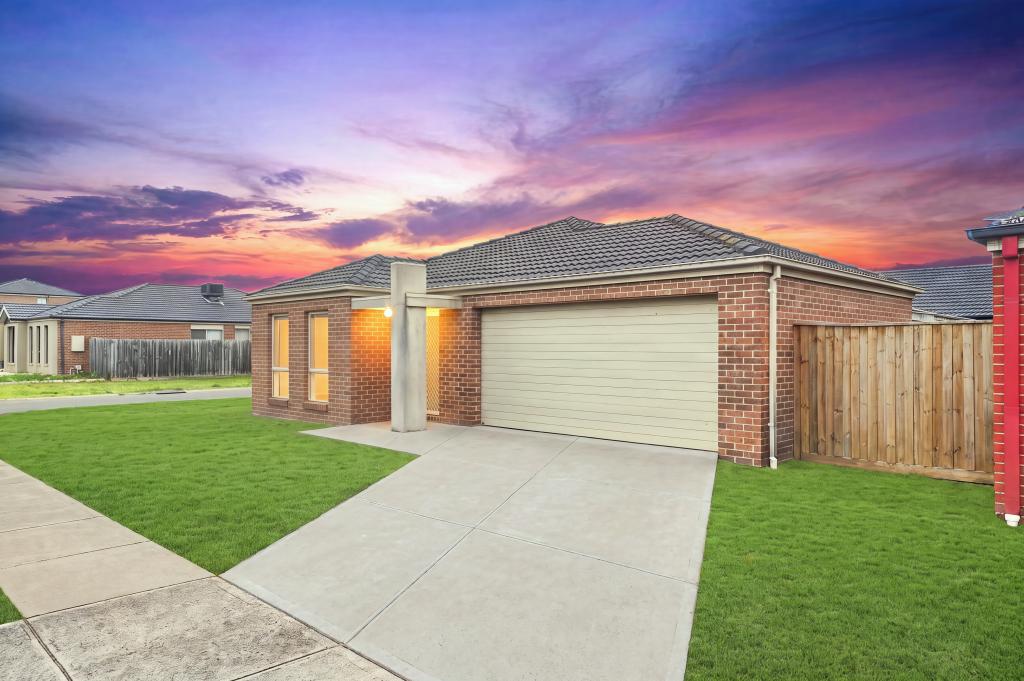 0
0
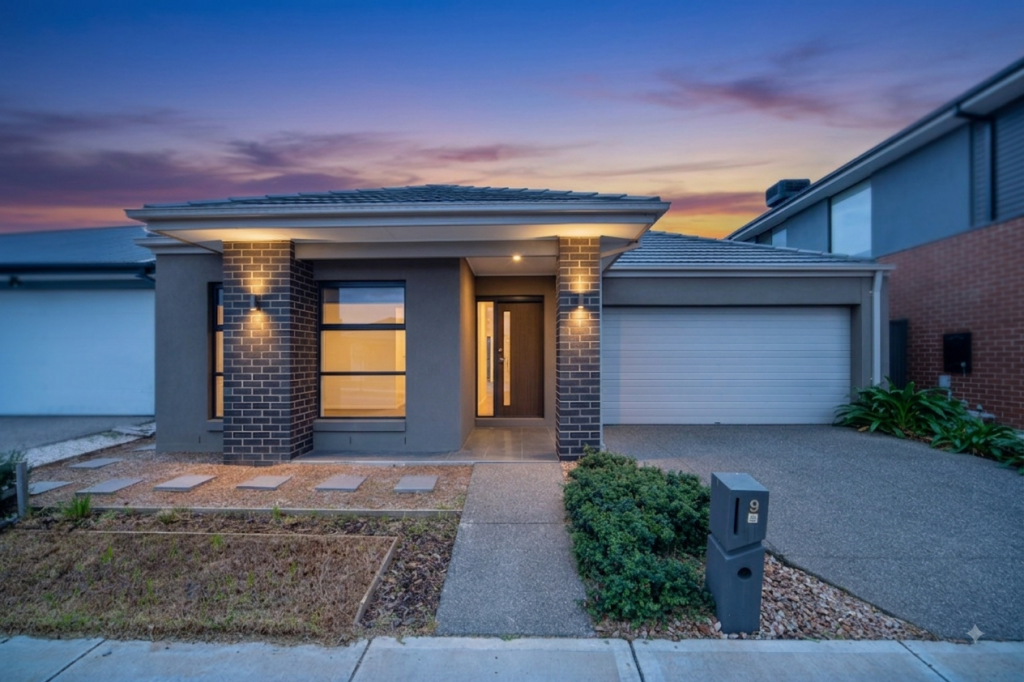 0
0
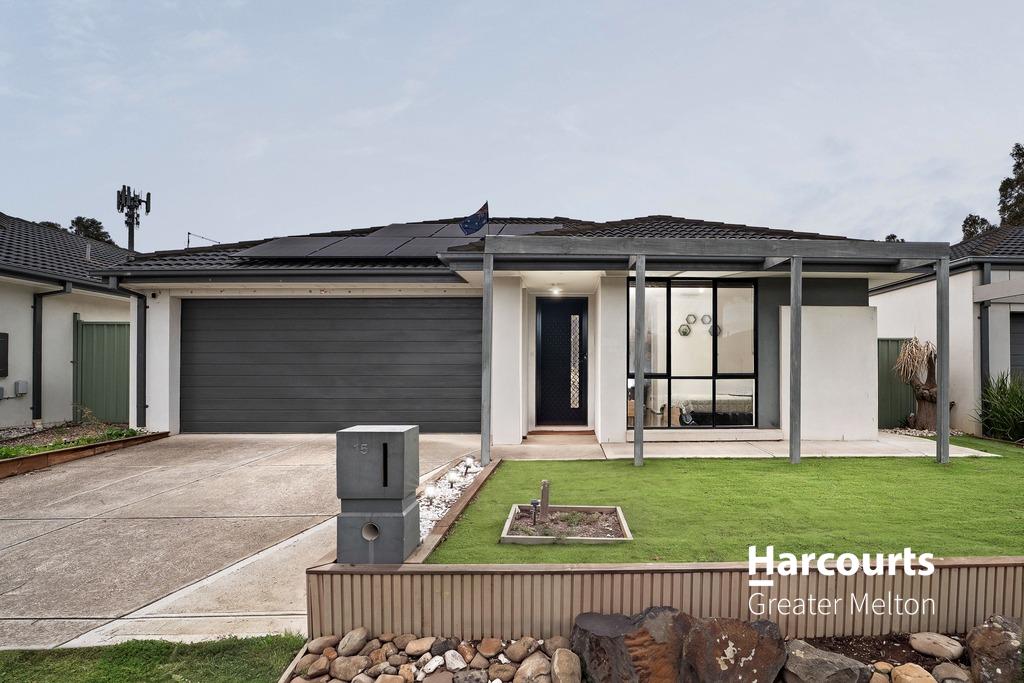 0
0

Similar properties For Rent nearby
See more properties for rent nearby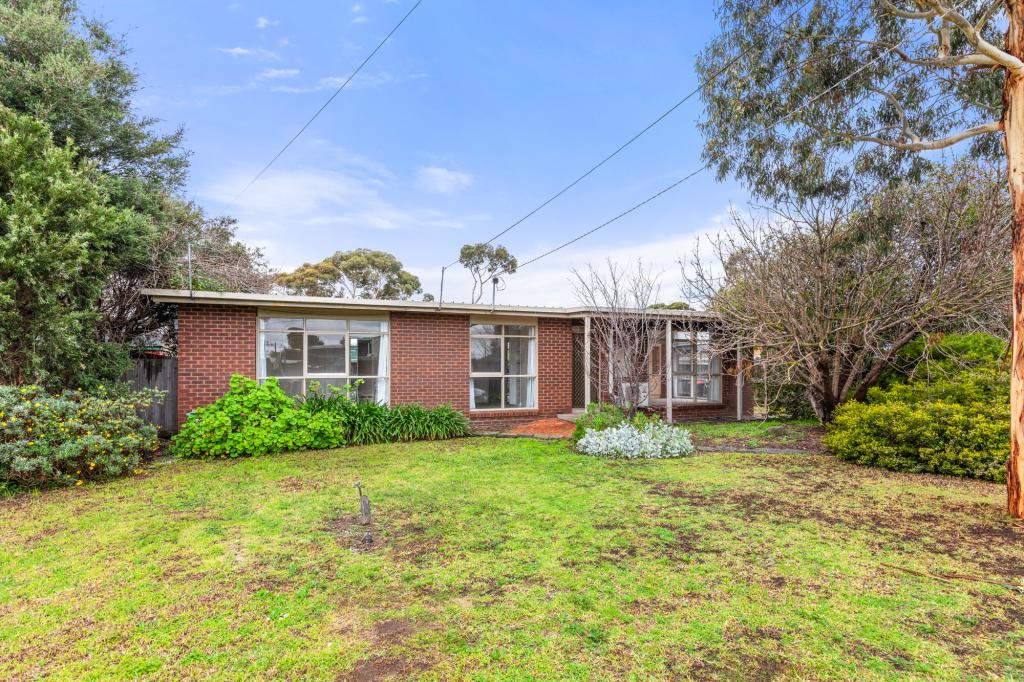 0
0
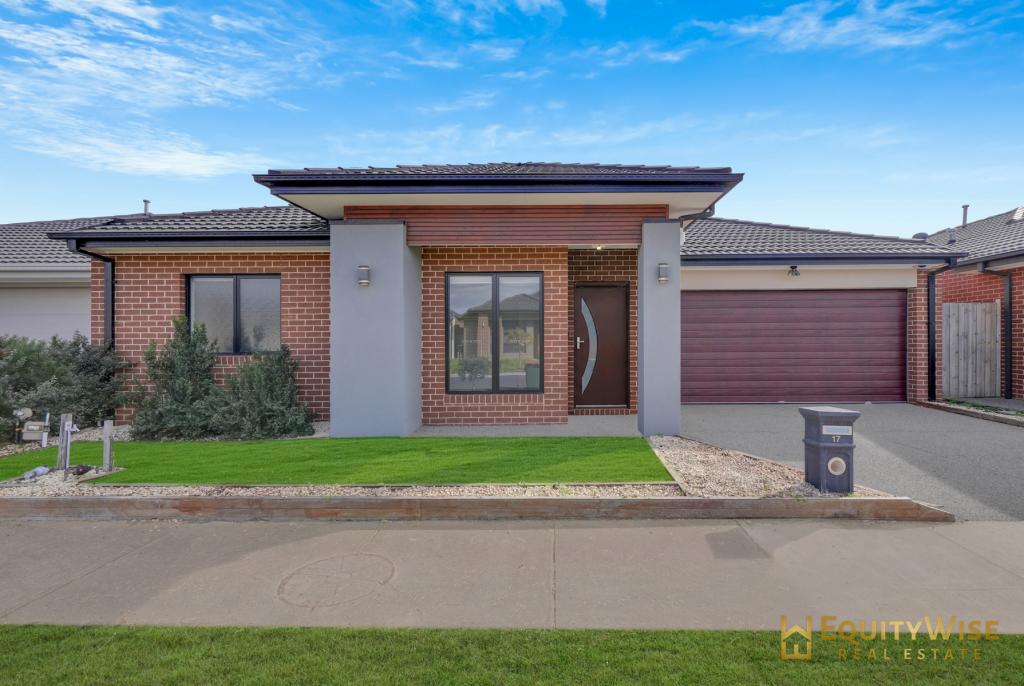 0
0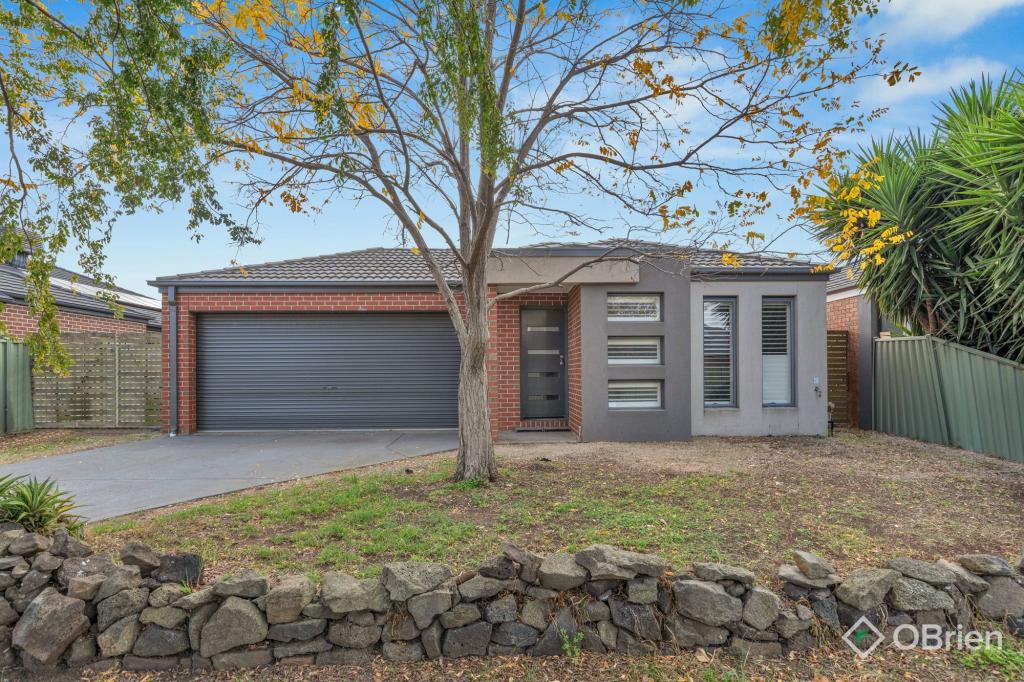 0
0About Wyndham Vale 3024
The size of Wyndham Vale is approximately 26.2 square kilometres. There are 28 parks, covering nearly 6.7% of the total area. The population of Wyndham Vale in 2016 was 23273 people. By 2021 the population was 20518 showing a population decline of 11.8% in the area during that time. The predominant age group in Wyndham Vale is 30-39 years. Households in Wyndham Vale are primarily couples with children and are likely to be repaying $1800 - $2399 per month on mortgage repayments. In general, people in Wyndham Vale work in a professional occupation.In 2021, 66.30% of the homes in Wyndham Vale were owner-occupied compared with 70.00% in 2016.
Wyndham Vale has 13,674 properties. Over the last 5 years, Houses in Wyndham Vale have seen a 15.06% increase in median value, while Units have seen a 33.44% increase. As at 31 July 2026:
- The median value for Houses in Wyndham Vale is $623,146 while the median value for Units is $502,801.
- Houses have a median rent of $450 while Units have a median rent of $425.
Suburb Insights for Wyndham Vale 3024
Market Insights
Wyndham Vale Trends for Houses
N/A
N/A
View TrendN/A
N/A
Wyndham Vale Trends for Units
N/A
N/A
View TrendN/A
N/A
Neighbourhood Insights
© Copyright 2026. RP Data Pty Ltd trading as Cotality (Cotality). All rights reserved. No reproduction, distribution, or transmission of the copyrighted materials is permitted. The information is deemed reliable but not guaranteed.
While Cotality uses commercially reasonable efforts to ensure the Cotality Data is current, Cotality does not warrant the accuracy, currency or completeness of the Cotality Data and to the full extent permitted by law excludes all loss or damage howsoever arising (including through negligence) in connection with the Cotality Data.
This product uses cookies and other similar technologies to improve and customise your browsing experience, to tailor content and adverts, and for analytics and metrics regarding visitor usage on this product and other media. We may share cookie and analytics information with third parties for the purposes of advertising. By continuing to use our website, you consent to cookies being used. View our Privacy Policy here.
X
