
44 Pelham CrescentWyndham Vale VIC 3024
Property Details for 44 Pelham Cres, Wyndham Vale
44 Pelham Cres, Wyndham Vale is a 4 bedroom, 2 bathroom House with 4 parking spaces and was built in 2009. The property has a land size of 663m2 and floor size of 199m2. While the property is not currently for sale or for rent, it was last sold in August 2024.
Last Listing description (August 2026)
Positioned in the established and family-friendly Wyndham Green Estate, 44 Pelham Crescent, Wyndham Vale offers genuine space, comfort and flexibility on a generous 663sqm allotment. Designed for practical family living, the home features three bedrooms, two bathrooms and multiple living zones, giving every member of the household room to relax, entertain or enjoy their own space.The master bedroom provides a private retreat with his-and-her robes, a well-appointed ensuite and direct access to a private courtyard area. The remaining bedrooms include built-in robes and are serviced by the central bathroom, while the front formal lounge adds excellent flexibility as a second living area, home office or potential 4th bedroom if required.At the heart of the home is a spacious open-plan kitchen, meals and family area, designed for everyday comfort and easy entertaining. The kitchen offers quality appliances, stone benchtops, glass splashback and a generous butler's pantry, making it a practical and inviting space for families who love to cook, gather and host.Step outside and enjoy a superb alfresco area with timber decking, gazebo and above-ground pool, creating a great setting for family gatherings, weekend barbecues and relaxed outdoor living. Freshly painted and finished with brand-new carpet, the home is ready to move in and enjoy.What really sets this property apart is the vehicle accommodation and outdoor flexibility. With a huge four-car garage, workshop space and unrestricted side access, there is excellent room for caravans, trailers, boats, work vehicles or additional storage, a rare advantage that adds real value for families, tradies and lifestyle buyers alike.**Features** Generous 663sqm allotment Three spacious bedrooms and potential 4th bedroom (study/flex space) Master bedroom with his-and-her robes Ensuite with double vanities and oversized shower Direct access from master bedroom to private courtyard Built-in robes to remaining bedrooms Central bathroom Spacious open-plan family and dining area Contemporary kitchen with stone benchtops Glass splashback Quality stainless steel appliances Large butler's pantry Freshly painted throughout Brand-new carpet Ducted heating Multiple split-system air conditioners High ceilings LED downlights Stylish window furnishings Solar panels Alfresco area with timber decking Gazebo Above-ground pool Artificial turf Huge four-car garage Additional workshop space Unrestricted side access Excellent room for caravans, trailers, boats or work vehiclesConveniently located close to Manor Lakes Shopping Centre, quality schools, parklands, childcare facilities and public transport, this home delivers the complete family lifestyle package in one of Wyndham Vale's most established and desirable pockets.**Public Transport** Wyndham Vale Train Station: approx. 2.2 km Bus Stop: approx. 600 m**Shopping** Manor Lakes Shopping Centre: approx. 2.2 km**Schools** Manor Lakes P-12 College: approx. 2.9 km Iramoo Primary School: approx. 2.2 km(PHOTO ID REQUIRED AT OPEN FOR INSPECTION)At YPA Estate Agents, our service will move you.
Property History for 44 Pelham Cres, Wyndham Vale, VIC 3024
- 25 May 2026Listed for Sale Private Sale | $775,000
- 06 Aug 2024Sold for $750,000
- 22 Jul 2024Listed for Sale $730,000 - $780,000

Recent sales nearby
See more recent sales nearby/assets/perm/6u6laazc7ei65g4fzh7bhwh6ru?signature=fa2da9cb27baf2509ef3d08d3b2df5c0cb86e5ee30a8d19bb1db9d5ed69c4024) 0
0

/assets/perm/7fmd5t23tai63njnlm27bacuza?signature=566d46982c639d04737814757c2f742fae5293f4b0521a7235115dce48409f06) 0
0
Similar properties For Sale nearby
See more properties for sale nearby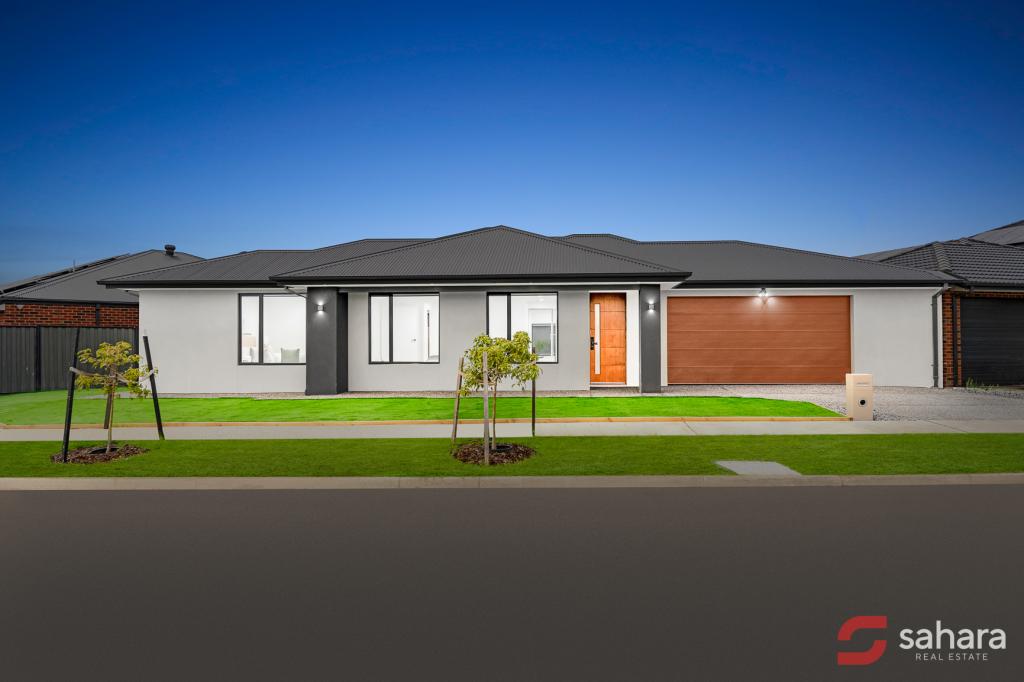 0
0
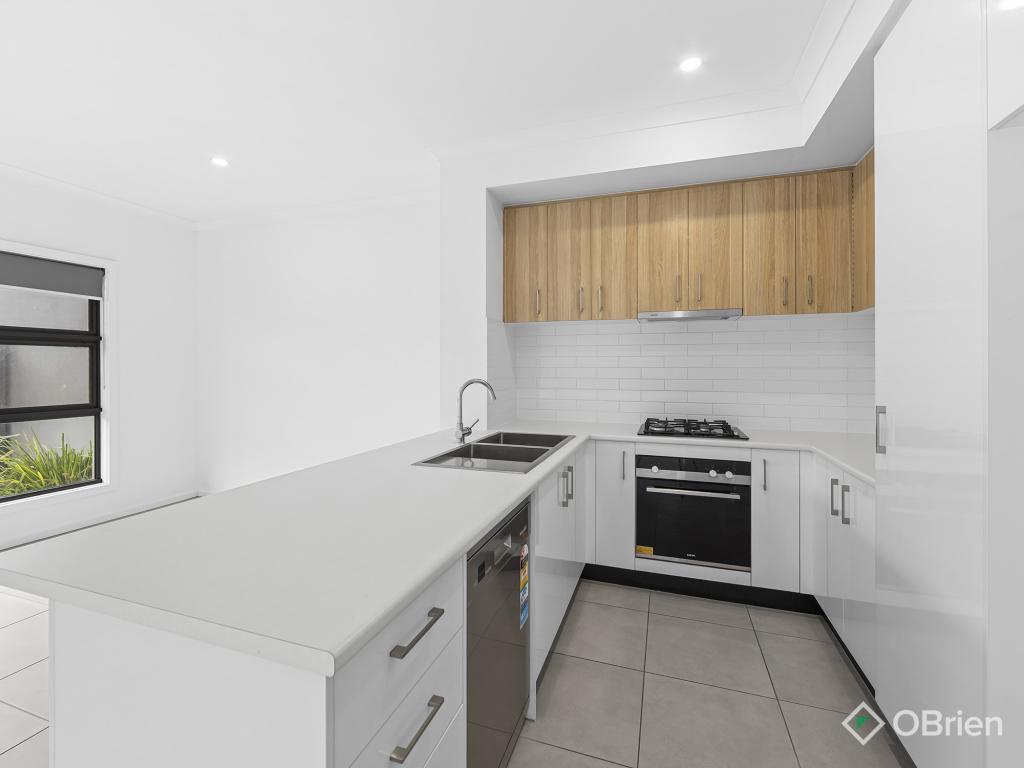 0
0 0
0

Similar properties For Rent nearby
See more properties for rent nearby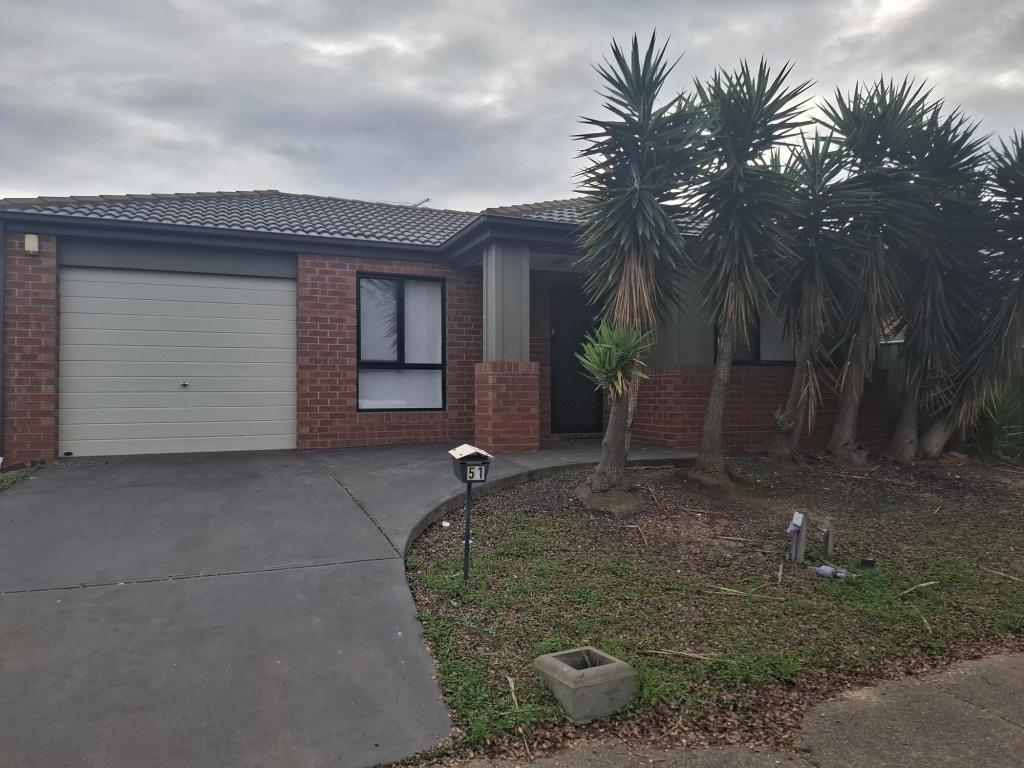 0
0
 0
0
 0
0About Wyndham Vale 3024
The size of Wyndham Vale is approximately 26.2 square kilometres. There are 28 parks, covering nearly 6.7% of the total area. The population of Wyndham Vale in 2016 was 23273 people. By 2021 the population was 20518 showing a population decline of 11.8% in the area during that time. The predominant age group in Wyndham Vale is 30-39 years. Households in Wyndham Vale are primarily couples with children and are likely to be repaying $1800 - $2399 per month on mortgage repayments. In general, people in Wyndham Vale work in a professional occupation.In 2021, 66.30% of the homes in Wyndham Vale were owner-occupied compared with 70.00% in 2016.
Wyndham Vale has 13,673 properties. Over the last 5 years, Houses in Wyndham Vale have seen a 15.06% increase in median value, while Units have seen a 33.44% increase. As at 31 July 2026:
- The median value for Houses in Wyndham Vale is $623,146 while the median value for Units is $502,801.
- Houses have a median rent of $450 while Units have a median rent of $425.
Suburb Insights for Wyndham Vale 3024
Market Insights
Wyndham Vale Trends for Houses
N/A
N/A
View TrendN/A
N/A
Wyndham Vale Trends for Units
N/A
N/A
View TrendN/A
N/A
Neighbourhood Insights
© Copyright 2026. RP Data Pty Ltd trading as Cotality (Cotality). All rights reserved. No reproduction, distribution, or transmission of the copyrighted materials is permitted. The information is deemed reliable but not guaranteed.
While Cotality uses commercially reasonable efforts to ensure the Cotality Data is current, Cotality does not warrant the accuracy, currency or completeness of the Cotality Data and to the full extent permitted by law excludes all loss or damage howsoever arising (including through negligence) in connection with the Cotality Data.
This product uses cookies and other similar technologies to improve and customise your browsing experience, to tailor content and adverts, and for analytics and metrics regarding visitor usage on this product and other media. We may share cookie and analytics information with third parties for the purposes of advertising. By continuing to use our website, you consent to cookies being used. View our Privacy Policy here.
X
