
40 Stonecrop WayWyndham Vale VIC 3024


Property Details for 40 Stonecrop Way, Wyndham Vale
40 Stonecrop Way, Wyndham Vale is a 4 bedroom, 2 bathroom House with 3 parking spaces. The property has a floor size of 193m2. While the property is not currently for sale or for rent, it was last sold in January 2026. There are other 4 bedroom House sold in Wyndham Vale in the last 12 months.
Last Listing description (January 2026)
Proudly presented by Chetan Raj and Equity Wise Real Estate | 0468373955
Why 40 Stonecrop Way, Wyndham Vale ?
4 bedrooms with 1 Living in jubliee Estate
Discover an exceptional opportunity to secure this spacious family home, ideally positioned in the heart of Manor Lakes — just 4 km from Wyndham Vale Train Station for effortless commuting. Designed with a perfect balance of modern luxury, comfort, and warmth, the home welcomes you with a refined formal lounge, ideal for relaxing or entertaining guests.
Entry and Street Appeal
A striking modern façade and wide feature entry door create an immediate sense of style and sophistication.
The exposed aggregate driveway and concrete side pathways offer both convenience and low‑maintenance functionality, setting the tone for the home’s thoughtful design.
For further details or enquiries, please contact:
Front and Rear Landscaping
Natural Grass at the front ensures a lush, evergreen street presence all year round with minimal upkeep.
At the rear, matching Natural Grass combines beautifully with concrete side access, creating a versatile, low‑maintenance play and entertainment zone perfect for family living.
Living Areas and Layout
Enjoy large generous living areas beneath soaring ceilings that enhance the home’s light‑filled, open atmosphere.
Stylish TILED flooring adds durability and a contemporary edge, while ducted heating and cooling deliver comfort in every season.
Master Suite
The master bedroom, positioned at the front for privacy, features a sleek ensuite.
A walk‑in robe provides abundant storage, maintaining an elegant, clutter‑free design.
Secondary Bedrooms and Bathrooms
The second bedroom, conveniently located near the main bathroom, works beautifully as a guest suite or secondary master.
The third and fourth bedrooms include sliding built‑in robes and easy access to a central bathroom and separate toilet, ensuring everyday practicality for family living.
Saperate Toilet Near common Bath
Kitchen and Dining
The stylish three‑zone kitchen features 20 mm stone benchtops, abundant storage, and seamless integration with the dining and main living.
A functional side prep zone with integrated sink and essentials neatly tucked away, maintaining a clean, organised aesthetic.
Laundry and Outdoor Living
The separate laundry includes external access for easy connectivity to the side yard and backyard.
Step outside to a Natural Grass, an ideal low‑maintenance entertaining space enhanced by surrounding concrete paths for smooth circulation and year‑round enjoyment.
For further details or enquiries, please contact:
Inspection Details
This property offers great value and should not be missed! For further information, Contact Chetan Raj 0468373955 Sweta on 0466 523 258 or Shekhar on 0466 323 755 today.
PHOTO ID REQUIRED AT ALL INSPECTIONS
Legal Notes
For the latest Due Diligence Checklist, visit: consumer.vic.gov.au/duediligencechecklist
DISCLAIMER: All stated dimensions are approximate. Information provided is for general reference only and does not constitute representation by the vendor or agent.
Property History for 40 Stonecrop Way, Wyndham Vale, VIC 3024
- 13 Jan 2026Sold for $610,000
- 18 Sep 2025Listed for Sale $615,000 - $640,000
- 04 Sep 2024Listed for Rent $460 / week

Recent sales nearby
See more recent sales nearby/assets/perm/hbq66xkh4ei65caa6465qmxpsi?signature=73be15b659b27c6815ed0dd4c0b4695d6d3b94e61010ef36683083aba3124b28) 0
0/assets/perm/ywbs7h7psai6xo3tq642s72yku?signature=c08cb3fc5fdf1a0e867c6e314abb03c32dad7777920d6d8bf73e5133021c4ac7) 0
0Similar properties For Sale nearby
See more properties for sale nearby 0
0

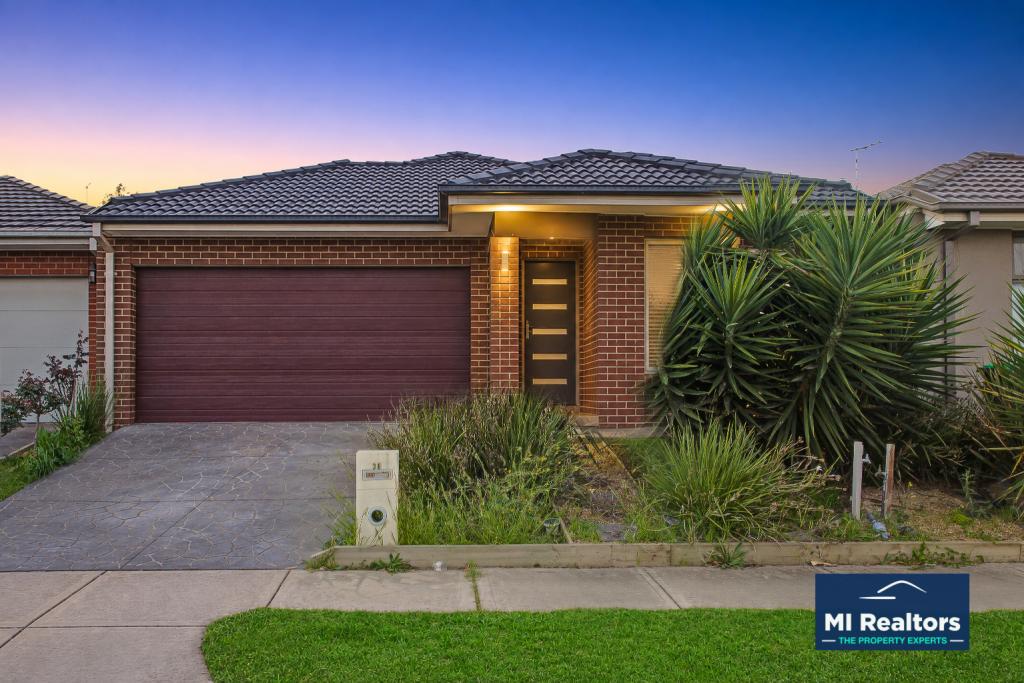 0
0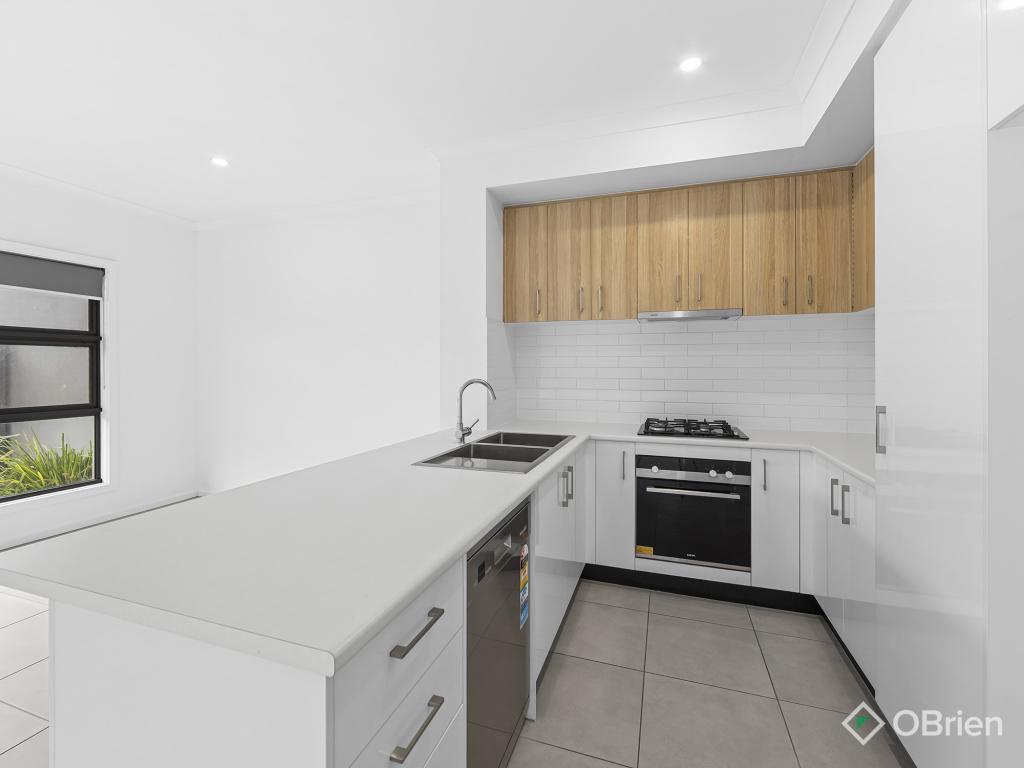 0
0Similar properties For Rent nearby
See more properties for rent nearby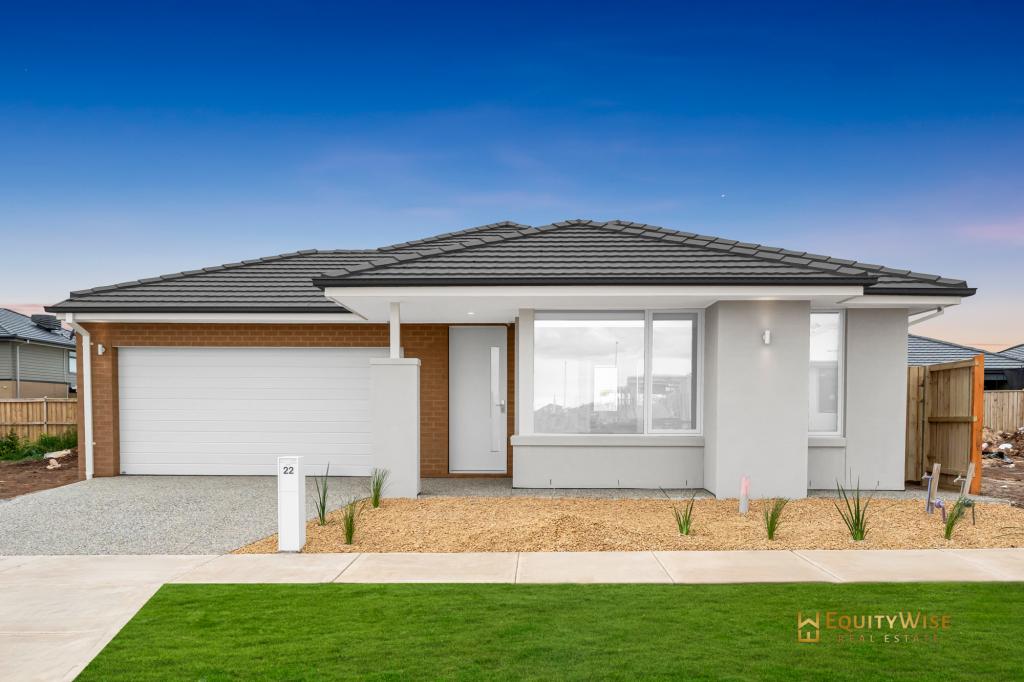 0
0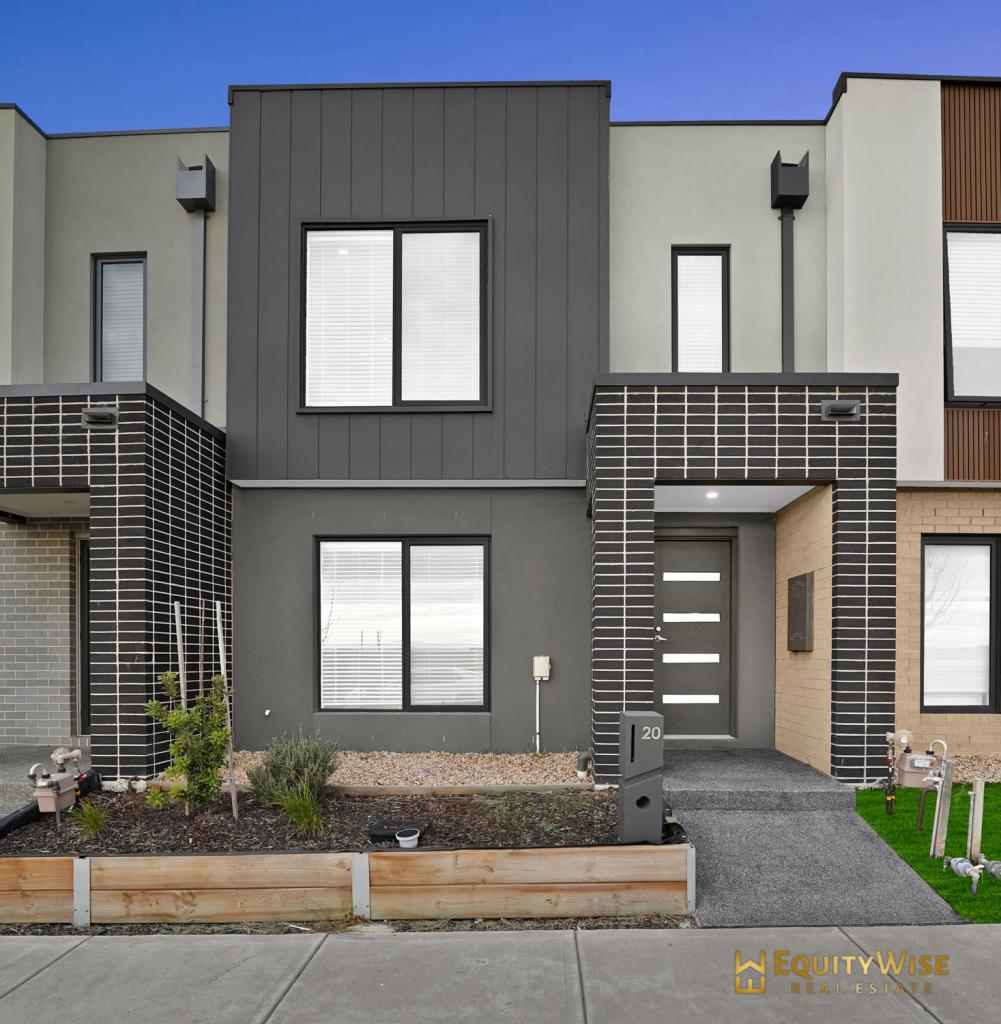 0
0 0
0About Wyndham Vale 3024
The size of Wyndham Vale is approximately 26.2 square kilometres. There are 28 parks, covering nearly 6.7% of the total area. The population of Wyndham Vale in 2016 was 23273 people. By 2021 the population was 20518 showing a population decline of 11.8% in the area during that time. The predominant age group in Wyndham Vale is 30-39 years. Households in Wyndham Vale are primarily couples with children and are likely to be repaying $1800 - $2399 per month on mortgage repayments. In general, people in Wyndham Vale work in a professional occupation.In 2021, 66.30% of the homes in Wyndham Vale were owner-occupied compared with 70.00% in 2016.
Wyndham Vale has 13,854 properties. Over the last 5 years, Houses in Wyndham Vale have seen a 13.88% increase in median value, while Units have seen a 25.51% increase. As at 31 August 2026:
- The median value for Houses in Wyndham Vale is $616,080 while the median value for Units is $504,810.
- Houses have a median rent of $450 while Units have a median rent of $425.
Suburb Insights for Wyndham Vale 3024
Market Insights
Wyndham Vale Trends for Houses
N/A
N/A
View TrendN/A
N/A
Wyndham Vale Trends for Units
N/A
N/A
View TrendN/A
N/A
Neighbourhood Insights
© Copyright 2026. RP Data Pty Ltd trading as Cotality (Cotality). All rights reserved. No reproduction, distribution, or transmission of the copyrighted materials is permitted. The information is deemed reliable but not guaranteed.
While Cotality uses commercially reasonable efforts to ensure the Cotality Data is current, Cotality does not warrant the accuracy, currency or completeness of the Cotality Data and to the full extent permitted by law excludes all loss or damage howsoever arising (including through negligence) in connection with the Cotality Data.
This product uses cookies and other similar technologies to improve and customise your browsing experience, to tailor content and adverts, and for analytics and metrics regarding visitor usage on this product and other media. We may share cookie and analytics information with third parties for the purposes of advertising. By continuing to use our website, you consent to cookies being used. View our Privacy Policy here.
X
