
33 Vogue DriveWyndham Vale VIC 3024

Property Details for 33 Vogue Dr, Wyndham Vale
33 Vogue Dr, Wyndham Vale is a 4 bedroom, 2 bathroom House with 2 parking spaces and was built in 2024. The property has a land size of 416m2 and floor size of 212m2. While the property is not currently for sale or for rent, it was last sold in August 2026. There are other 4 bedroom House sold in Wyndham Vale in the last 12 months.
Last Listing description (August 2026)
With the cost of building continuing to rise and lengthy construction delays becoming the norm, it's no surprise that more buyers are turning their attention to quality near-new homes where everything is already done.
Welcome to 33 Vogue Drive, Wyndham Vale, a beautifully presented family home that delivers all the modern comforts of a brand-new build, without the waiting, unexpected costs or hidden surprises.
Perfectly positioned directly opposite a peaceful reserve and only moments from every convenience a growing family could need, this is an opportunity to enjoy a modern lifestyle from day one.
Designed Around Family Living:
Offering an intelligent and spacious floorplan, the home has been thoughtfully designed to cater for the needs of modern families.
At its heart is a stunning contemporary kitchen featuring:
• 900mm five-burner stainless steel cooktop
• Stainless steel oven and dishwasher
• Stone benchtops
• Large walk-in pantry
• Excellent bench space and storage
Perfectly positioned to overlook the open-plan family and dining area, it's a space where family meals, entertaining and everyday life naturally come together.
A second separate living area provides valuable flexibility, whether it's a children's retreat, media room or quiet space to unwind.
Four generous bedrooms provide excellent accommodation, with the master suite offering a walk-in robe and private ensuite, while the remaining bedrooms are serviced by a spacious central bathroom.
With ducted heating and evaporative cooling, comfort is assured throughout every season.
Location That Makes Everyday Life Easier
One of the biggest advantages of living in the Pearland Estate is having everything you need within easy reach.
Enjoy the convenience of being:
• Directly opposite a beautiful reserve
• Walking distance to Manor Lakes Shopping Centre
• Walking distance to Wyndham Vale Train Station
• Close to local schools and childcare centres
• Approximately 10 minutes from Werribee City Centre
• Easy access to major road networks connecting Melbourne and Geelong
Whether you're commuting to work, dropping the kids at school or simply enjoying the local parks, this location has been designed around family living.
Key Features:
• Near-new family home in immaculate condition
• Opposite a peaceful reserve
• Four spacious bedrooms
• Master suite with walk-in robe and full ensuite
• Two separate living zones
• Modern kitchen
• 900mm five-burner stainless steel cooktop
• Stainless steel oven and dishwasher
• Stone benchtops
• Large walk-in pantry
• Spacious open-plan family and dining area
• Ducted heating
• Evaporative cooling
• Double remote garage with internal access
• Move-in ready with nothing left to do
Why Build When It's Already Here?
This home answers one of the biggest questions buyers are asking today.
Why spend months building, navigating rising construction costs and unexpected delays when you can secure a beautifully finished near-new home that's ready to enjoy immediately?
Offering space, quality, convenience and exceptional value, 33 Vogue Drive is the complete package for families wanting a modern lifestyle without compromise.
Simply move in, unpack and start making memories.
Property History for 33 Vogue Dr, Wyndham Vale, VIC 3024
- 31 Aug 2026Sold for $615,000
- 01 Jul 2026Listed for Sale $600,000 to $660,000 Unbeatable & Prime Location
- 03 Sep 2024Listed for Rent $465 / week

Recent sales nearby
See more recent sales nearby/assets/perm/viosstbwo4i65ny3sweon75iqq?signature=2dbd44b2fe1c031f4ce699ee8b1d5ad6ac3253465d365c5e7d7cfafcd00b1dca) 0
0
Similar properties For Sale nearby
See more properties for sale nearby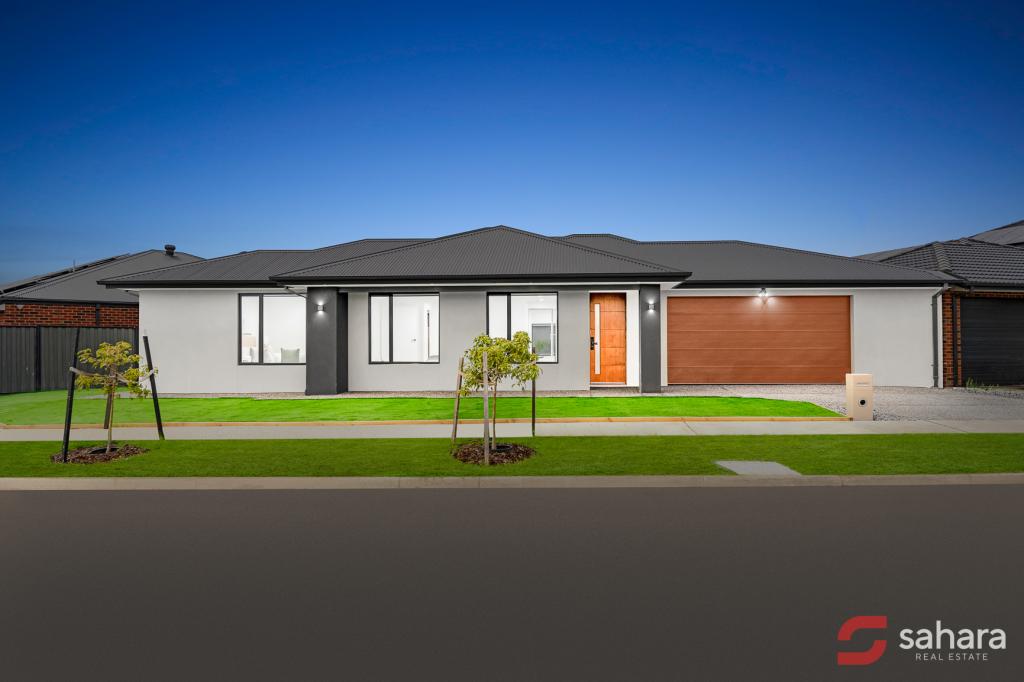 0
0
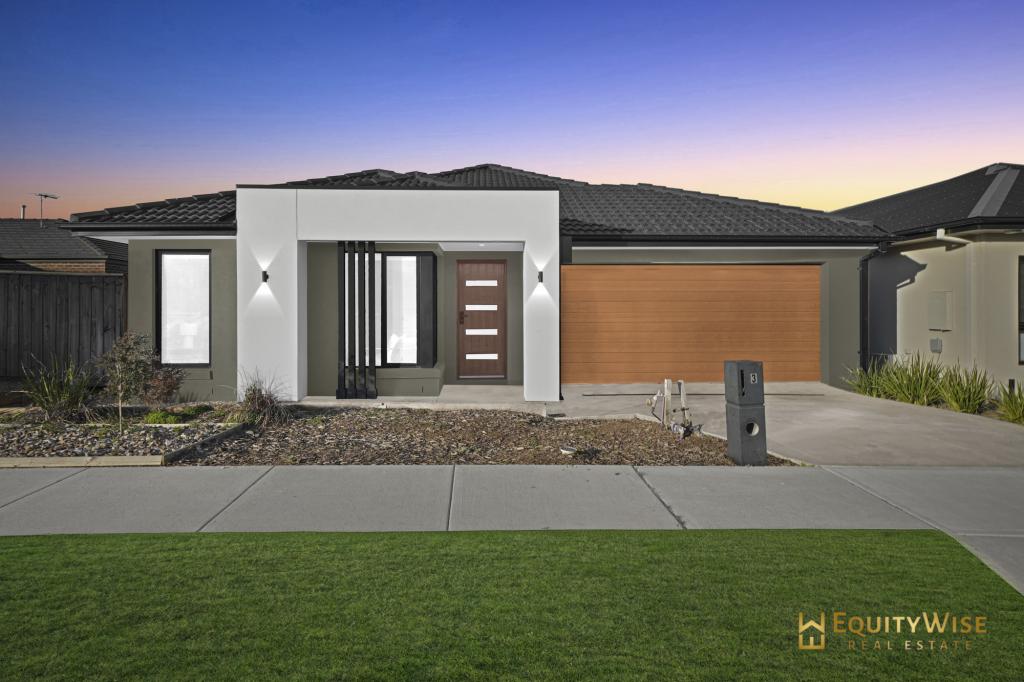 0
0
 0
0

Similar properties For Rent nearby
See more properties for rent nearby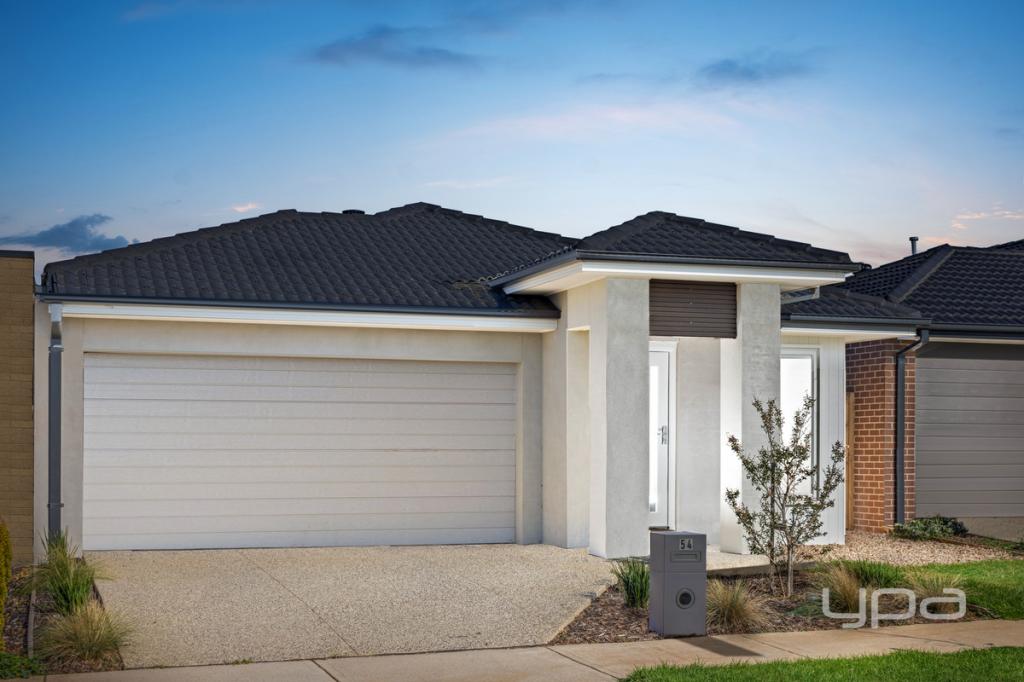 0
0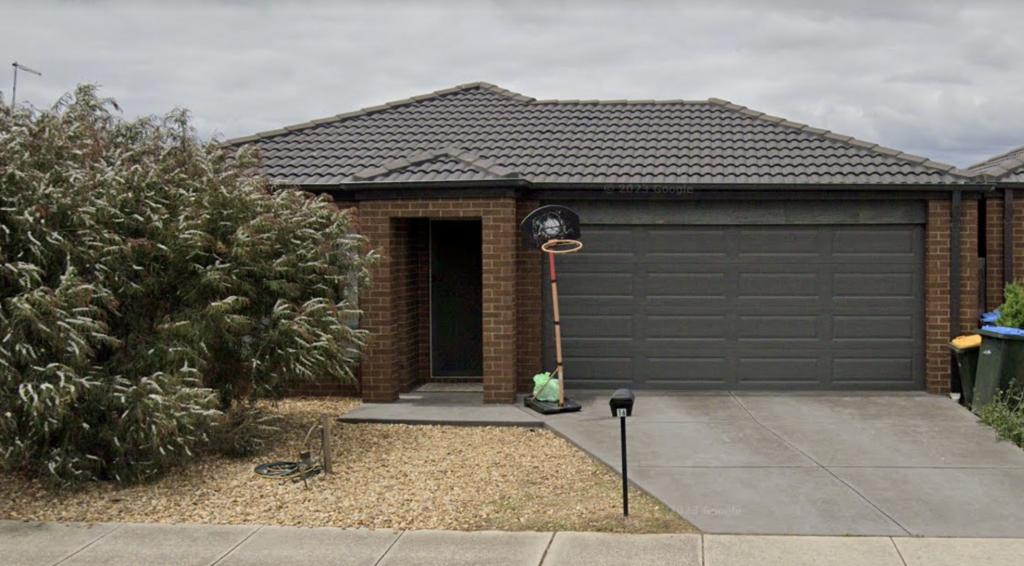 0
0

 0
0About Wyndham Vale 3024
The size of Wyndham Vale is approximately 26.2 square kilometres. There are 28 parks, covering nearly 6.7% of the total area. The population of Wyndham Vale in 2016 was 23273 people. By 2021 the population was 20518 showing a population decline of 11.8% in the area during that time. The predominant age group in Wyndham Vale is 30-39 years. Households in Wyndham Vale are primarily couples with children and are likely to be repaying $1800 - $2399 per month on mortgage repayments. In general, people in Wyndham Vale work in a professional occupation.In 2021, 66.30% of the homes in Wyndham Vale were owner-occupied compared with 70.00% in 2016.
Wyndham Vale has 13,848 properties. Over the last 5 years, Houses in Wyndham Vale have seen a 13.88% increase in median value, while Units have seen a 25.51% increase. As at 31 August 2026:
- The median value for Houses in Wyndham Vale is $616,080 while the median value for Units is $504,810.
- Houses have a median rent of $450 while Units have a median rent of $425.
Suburb Insights for Wyndham Vale 3024
Market Insights
Wyndham Vale Trends for Houses
N/A
N/A
View TrendN/A
N/A
Wyndham Vale Trends for Units
N/A
N/A
View TrendN/A
N/A
Neighbourhood Insights
© Copyright 2026. RP Data Pty Ltd trading as Cotality (Cotality). All rights reserved. No reproduction, distribution, or transmission of the copyrighted materials is permitted. The information is deemed reliable but not guaranteed.
While Cotality uses commercially reasonable efforts to ensure the Cotality Data is current, Cotality does not warrant the accuracy, currency or completeness of the Cotality Data and to the full extent permitted by law excludes all loss or damage howsoever arising (including through negligence) in connection with the Cotality Data.
This product uses cookies and other similar technologies to improve and customise your browsing experience, to tailor content and adverts, and for analytics and metrics regarding visitor usage on this product and other media. We may share cookie and analytics information with third parties for the purposes of advertising. By continuing to use our website, you consent to cookies being used. View our Privacy Policy here.
X
