
25 Seraphina DriveWyndham Vale VIC 3024
Property Details for 25 Seraphina Dr, Wyndham Vale
25 Seraphina Dr, Wyndham Vale is a 4 bedroom, 2 bathroom House with 2 parking spaces. The property has a land size of 400m2. While the property is not currently for sale or for rent, it was last sold in June 2025.
Last Listing description (June 2026)
This architecturally designed home features a meticulously crafted floor plan and a modern colour scheme that will surely impress. Its contemporary facade stands as a testament to style and sophistication, making a memorable first impression on visitors. Inside, the 2.7-meter-high ceilings elevate the sense of grandeur and space throughout the home.
The luxurious Master Bedroom offers a walk-in robe and an ensuite bathroom, complete with a twin shower, designer mirror and a 120mm stone benchtop that adds a touch of elegance to your daily routine.
The heart of the home is the open-plan kitchen, dining, and living area, thoughtfully designed for seamless indoor-outdoor living. The kitchen is a chef's dream, featuring a waterfall stone benchtop, along with a Westinghouse gas stove, oven, and dishwasher for added convenience. A Butler's pantry provides additional storage and functionality. For entertaining, a fully functional bar is perfect for hosting gatherings and creating lasting memories.
Every detail in this home has been carefully considered, from the stylish black tapware to the upgraded nylon carpet, ensuring a luxurious and high-quality finish. Italian tiles bring a touch of sophistication to the bathrooms and common areas, while the sliding mirror robes in the three additional bedrooms offer ample storage and help maintain a clutter-free environment. The 2340mm high internal doors add an extra layer of grandeur to each room.
Stay comfortable throughout the year with the Evaporative cooling system and gas heating. Designer lighting and LED downlights throughout the property create a warm and inviting ambiance. Parking is easy with the double car garage.
Ideally situated within walking distance of Manor Lakes Shopping Centre, Riverbend Primary School, and the Wunggurrwil Dhurrung Community Centre.
* A short distance to schools, parks, shopping, and public transport, offering unmatched convenience.
This one will not be on the market long, so take advantage of this opportunity and call the agents to organise an inspection today!!!
Note:- PLEASE NOTE ALL PICTURES ENCLOSED IS FOR ILLUSTRATIVE PURPOSE ONLY!
Photo ID Required Upon Inspection
Due diligence checklist - for home and residential property buyers - http://www.consumer.vic.gov.au/duediligencechecklist.
This document has been prepared to assist solely in the marketing of this property. While all care has been taken to ensure the information provided herein is correct, we do not take responsibility for any inaccuracies. Accordingly all interested parties should make their own enquiries to verify the information.
Property History for 25 Seraphina Dr, Wyndham Vale, VIC 3024
- 01 Jun 2025Sold for $725,000
- 16 Jan 2025Listed for Sale $725,000 - $775,000
- 24 Mar 2022Sold for $320,000

Recent sales nearby
See more recent sales nearby

/assets/perm/fweq6w7msyi63m3yrp22g6fvcm?signature=32a579e030e952e81c82ce846392866949ee80d294d429dd513eb172b8856017) 0
0Similar properties For Sale nearby
See more properties for sale nearby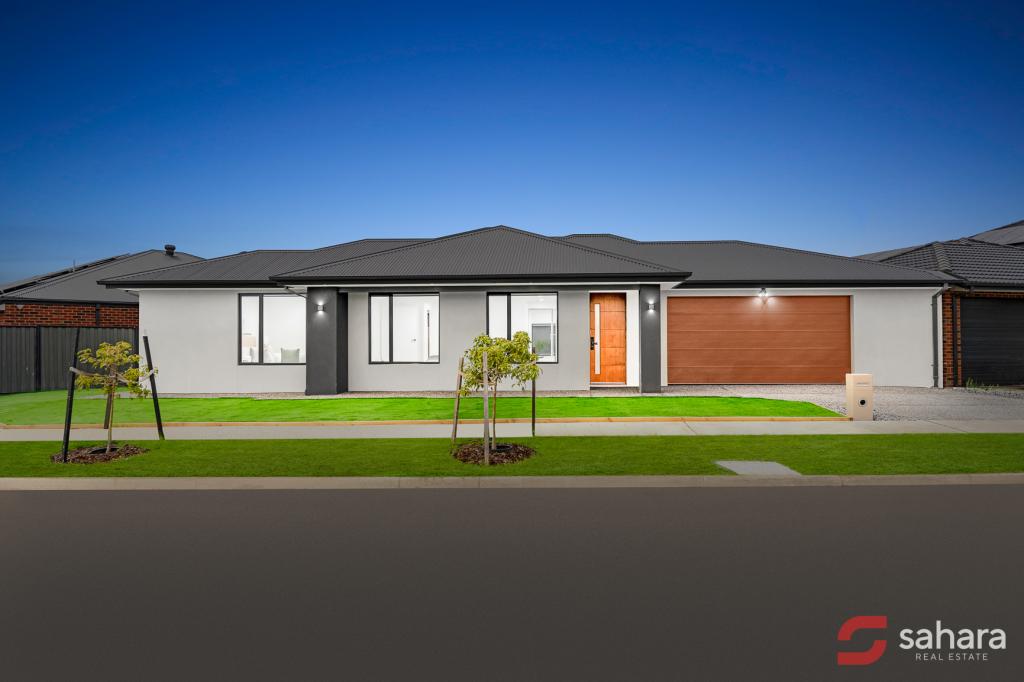 0
0
 0
0

 0
0Similar properties For Rent nearby
See more properties for rent nearby 0
0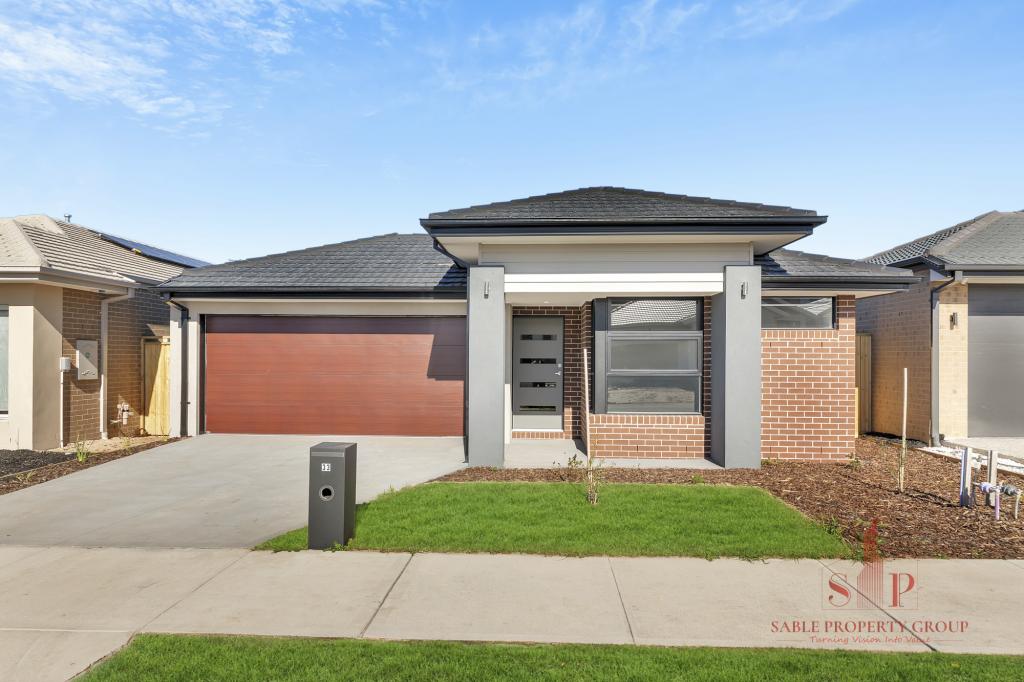 0
0 0
0

About Wyndham Vale 3024
The size of Wyndham Vale is approximately 26.2 square kilometres. There are 28 parks, covering nearly 6.7% of the total area. The population of Wyndham Vale in 2016 was 23273 people. By 2021 the population was 20518 showing a population decline of 11.8% in the area during that time. The predominant age group in Wyndham Vale is 30-39 years. Households in Wyndham Vale are primarily couples with children and are likely to be repaying $1800 - $2399 per month on mortgage repayments. In general, people in Wyndham Vale work in a professional occupation.In 2021, 66.30% of the homes in Wyndham Vale were owner-occupied compared with 70.00% in 2016.
Wyndham Vale has 13,859 properties. Over the last 5 years, Houses in Wyndham Vale have seen a 13.88% increase in median value, while Units have seen a 25.51% increase. As at 31 August 2026:
- The median value for Houses in Wyndham Vale is $616,080 while the median value for Units is $504,810.
- Houses have a median rent of $450 while Units have a median rent of $425.
Suburb Insights for Wyndham Vale 3024
Market Insights
Wyndham Vale Trends for Houses
N/A
N/A
View TrendN/A
N/A
Wyndham Vale Trends for Units
N/A
N/A
View TrendN/A
N/A
Neighbourhood Insights
© Copyright 2026. RP Data Pty Ltd trading as Cotality (Cotality). All rights reserved. No reproduction, distribution, or transmission of the copyrighted materials is permitted. The information is deemed reliable but not guaranteed.
While Cotality uses commercially reasonable efforts to ensure the Cotality Data is current, Cotality does not warrant the accuracy, currency or completeness of the Cotality Data and to the full extent permitted by law excludes all loss or damage howsoever arising (including through negligence) in connection with the Cotality Data.
This product uses cookies and other similar technologies to improve and customise your browsing experience, to tailor content and adverts, and for analytics and metrics regarding visitor usage on this product and other media. We may share cookie and analytics information with third parties for the purposes of advertising. By continuing to use our website, you consent to cookies being used. View our Privacy Policy here.
X
