
221 Mcgrath RoadWyndham Vale VIC 3024
Property Details for 221 Mcgrath Rd, Wyndham Vale

221 Mcgrath Rd, Wyndham Vale is a 4 bedroom, 2 bathroom House with 2 parking spaces and was built in 1990. The property has a land size of 578m2 and floor size of 154m2. While the property is not currently for sale or for rent, it was last sold in October 2017.
Last Listing description (November 2017)
FANTASTIC FAMILY HOME AWAITING A NEW OWNER!!
Located in the ever growing city of Wyndham, presents an opportunity for a family or savvy investor.
Located a short drive from Werribee CBD and Railway station and shopping precinct. Alternatively the same distance from the new Wyndham Vale Train Station.
Featuring four generous sized bedrooms. The master bedroom with en suite, walk in robes and a private spa. Three additional good size bedrooms with double built in robes.
There are two living areas, with a formal lounge area at front, a dedicated study/home office study and a further lounge area at the rear.
A central kitchen/meals area with the second lounge adjoining the alfresco and outdoor entertaining space. The kitchen with electric appliances and gas cooktop, plus dishwasher.
A central bathroom with shower and bath, plus a separate toilet and a well equipped laundry.
Beautiful outdoor area at the back with pergola for all round entertainment.
A fantastic backyard for family get together and kids to play, with a garden shed and 3000L water tanks.
Other appointments include, gas ducted heating, ducted evaporative cooling, near new fencing, repainting, solar power, remote control double garage, etc.
Front and back yard done and ready to move in.
With so much potential this property is a great addition to any portfolio or first home purchase situated on approximately 578 sqm land size.
(PHOTO ID REQUIRED AT OPEN FOR INSPECTION)
Master Bedroom: The spacious master bedroom is equipped with your own private ensuite, walk in robe and loads of natural light
Master En-Suite: Your own private bathroom, complimenting the master bedroom. Enjoy the benefits of this space, including a private spa.
Bedroom: The property enjoys the benefits of three good size additional bedrooms with built in robes.
Master Bathroom: The central bathroom services the home, with room to move, a shower and bath and centrally positioned.
Kitchen: A compact kitchen comprises loads of cupboard and bench space, a breakfast bar, electric appliances with gas cooktop, including dishwasher.
Dining Area: Adjoining the kitchen and family area, there is a dedicated dining space. Ideal for family meals or when entertaining.
Living Room: Enjoy the formal living/lounge area. Away from the hub of the home, it's a great space to enjoy in whatever way you choose.
Lounge: Adjoining the kitchen and dining area, this area can be enjoyed by the family, keeping everyone together.
Laundry: A good size, well positioned laundry can be utilised by everyone.
Double Garage: A double remote garage allows for security and peace of mind.
Alfresco: An outdoor entertaining, alfresco area can be enjoyed all year round. Put the BBQ on for a family feast or entertain in style.
Office / Study: A dedicated study/home office is ideal for working from home or the student in the family.
Property History for 221 Mcgrath Rd, Wyndham Vale, VIC 3024
- 24 Oct 2017Sold for $485,000
- 29 Sep 2017Listed for Sale Under Offer
- 29 May 1998Sold for $30,000

Recent sales nearby
See more recent sales nearby/assets/perm/7fmd5t23tai63njnlm27bacuza?signature=566d46982c639d04737814757c2f742fae5293f4b0521a7235115dce48409f06) 0
0

/assets/perm/6u6laazc7ei65g4fzh7bhwh6ru?signature=fa2da9cb27baf2509ef3d08d3b2df5c0cb86e5ee30a8d19bb1db9d5ed69c4024) 0
0
Similar properties For Sale nearby
See more properties for sale nearby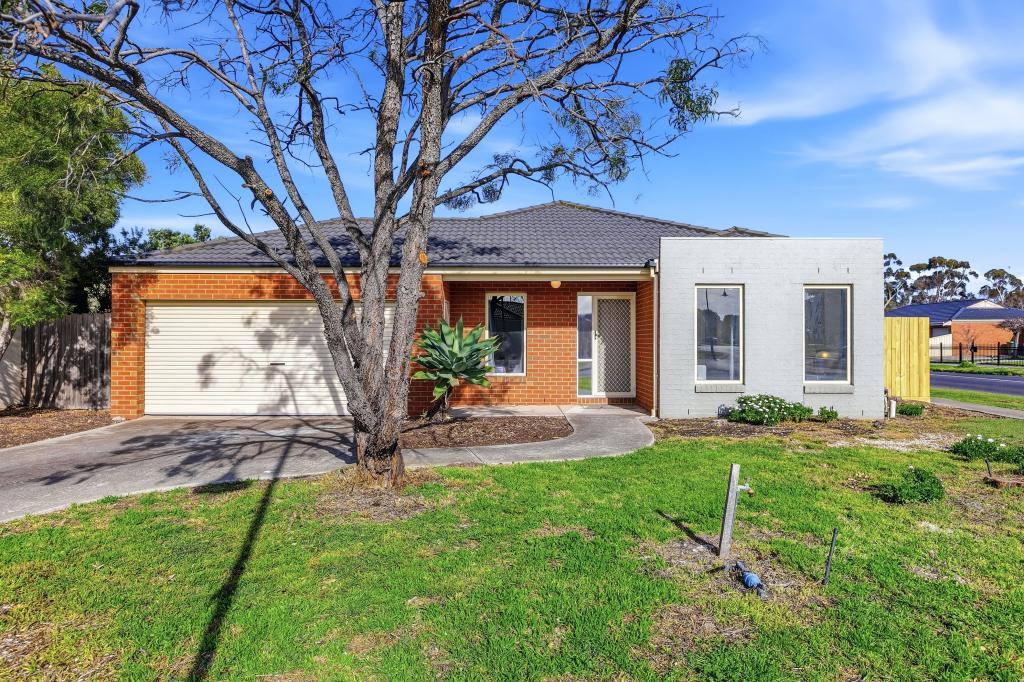 0
0

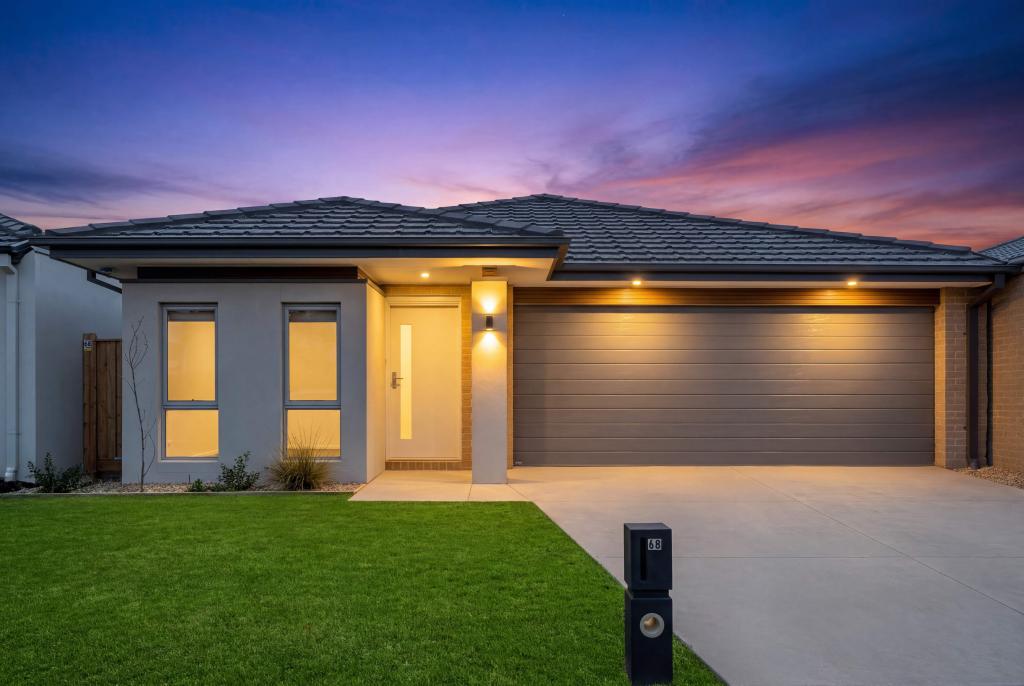 0
0
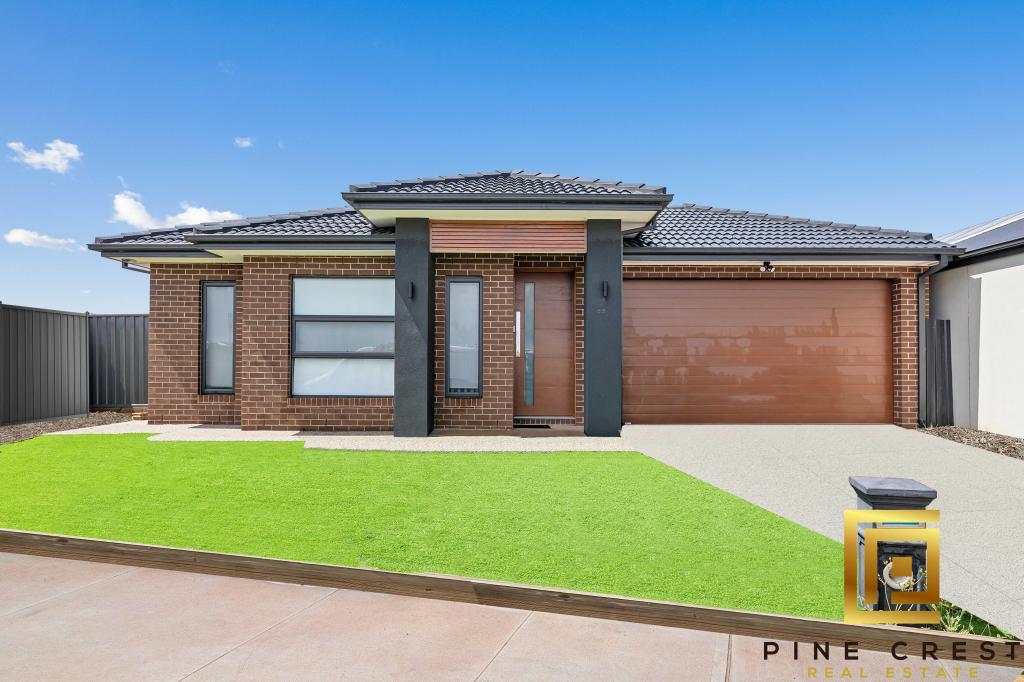 0
0

Similar properties For Rent nearby
See more properties for rent nearby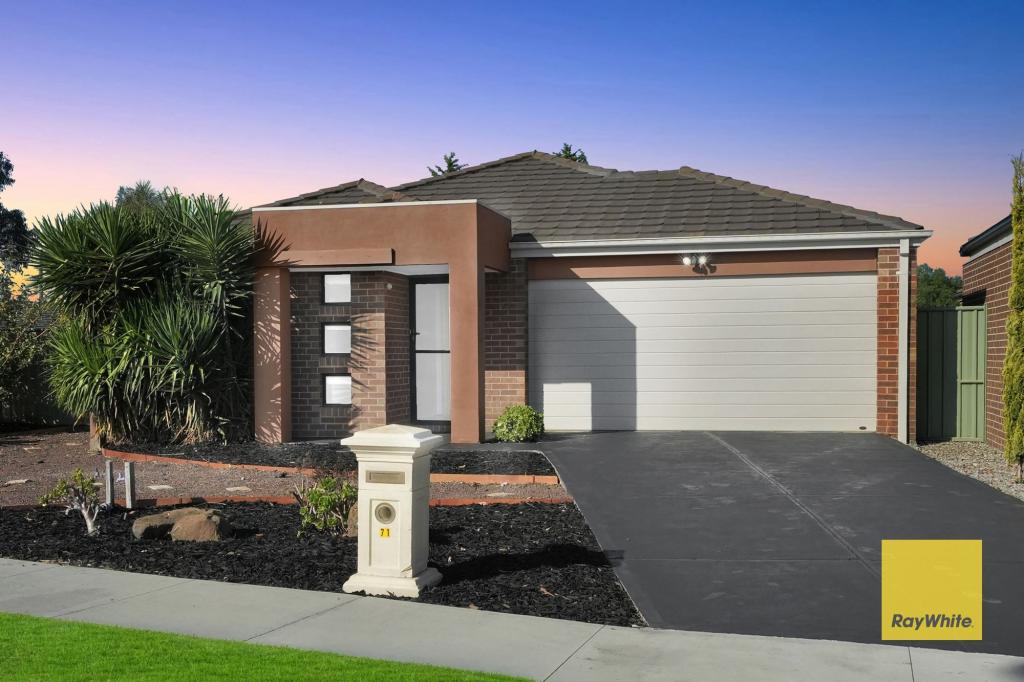 0
0
 0
0 0
0About Wyndham Vale 3024
The size of Wyndham Vale is approximately 26.2 square kilometres. There are 28 parks, covering nearly 6.7% of the total area. The population of Wyndham Vale in 2016 was 23273 people. By 2021 the population was 20518 showing a population decline of 11.8% in the area during that time. The predominant age group in Wyndham Vale is 30-39 years. Households in Wyndham Vale are primarily couples with children and are likely to be repaying $1800 - $2399 per month on mortgage repayments. In general, people in Wyndham Vale work in a professional occupation.In 2021, 66.30% of the homes in Wyndham Vale were owner-occupied compared with 70.00% in 2016.
Wyndham Vale has 13,671 properties. Over the last 5 years, Houses in Wyndham Vale have seen a 15.06% increase in median value, while Units have seen a 33.44% increase. As at 31 July 2026:
- The median value for Houses in Wyndham Vale is $623,146 while the median value for Units is $502,801.
- Houses have a median rent of $450 while Units have a median rent of $425.
Suburb Insights for Wyndham Vale 3024
Market Insights
Wyndham Vale Trends for Houses
N/A
N/A
View TrendN/A
N/A
Wyndham Vale Trends for Units
N/A
N/A
View TrendN/A
N/A
Neighbourhood Insights
© Copyright 2026. RP Data Pty Ltd trading as Cotality (Cotality). All rights reserved. No reproduction, distribution, or transmission of the copyrighted materials is permitted. The information is deemed reliable but not guaranteed.
While Cotality uses commercially reasonable efforts to ensure the Cotality Data is current, Cotality does not warrant the accuracy, currency or completeness of the Cotality Data and to the full extent permitted by law excludes all loss or damage howsoever arising (including through negligence) in connection with the Cotality Data.
This product uses cookies and other similar technologies to improve and customise your browsing experience, to tailor content and adverts, and for analytics and metrics regarding visitor usage on this product and other media. We may share cookie and analytics information with third parties for the purposes of advertising. By continuing to use our website, you consent to cookies being used. View our Privacy Policy here.
X
