
21 Chapman DriveWyndham Vale VIC 3024
Property Details for 21 Chapman Dr, Wyndham Vale
21 Chapman Dr, Wyndham Vale is a 4 bedroom, 2 bathroom House with 2 parking spaces and was built in 2013. The property has a land size of 375m2 and floor size of 271m2. While the property is not currently for sale or for rent, it was last sold in March 2025.
Last Listing description (May 2025)
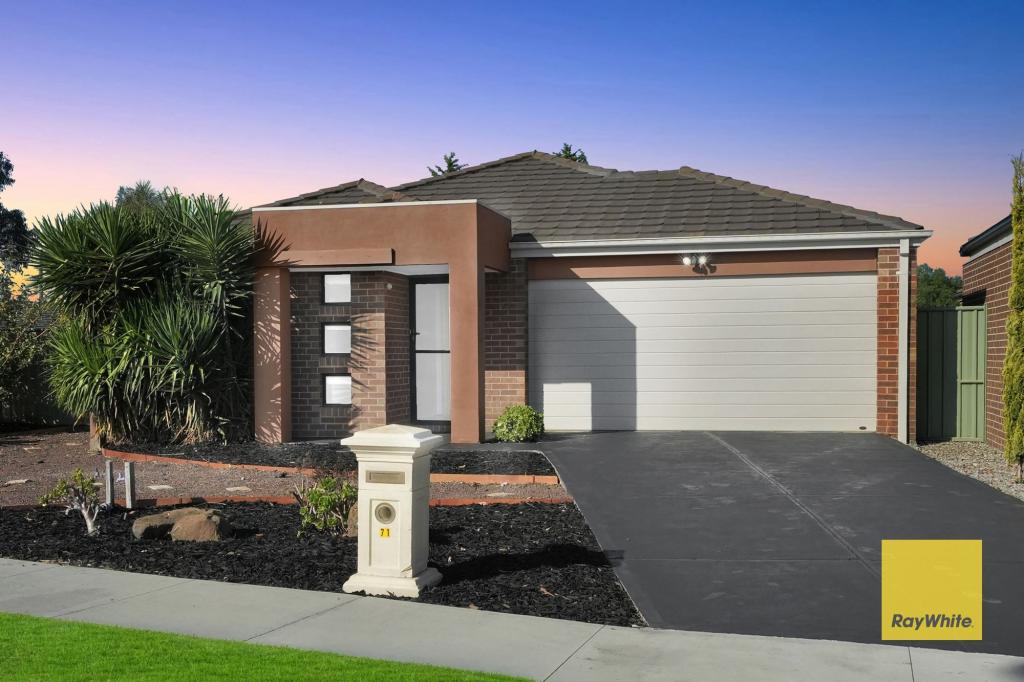
Kunal singh with Raywhite Tarneit proudly presents 21 Chapman dr, wyndham vale .From the moment you step through the grand entrance, the home draws you in with its high ceilings, spacious open plan interior and its opulent finishes. An impressive, clever yet practical design capitalizes the wonderful location and offers perfectly integrated indoor outdoor living on this quality double storey Carlisle built house.
This lovely family home will leave you absolutely delighted! The perfect choice for young families, first home buyers and investors alike, the convenience and fantastic location on offer here is superb. Within easy distance to Riverbend Primary school, Manor Lakes P-12 College, Manor Lakes Shopping Centre and Wyndham Vale train station, all of the key amenities you're looking for are easily within reach!
Ground level plays hosts to theatre room along with a separate open-plan living and dining area. The impressive kitchen delights with its abundant 40 mm stone bench top with , glass splashback, under mount gas cooktop, double door fridge space, ample work, walk in pantry and quality kitchen appliances. Slide open the glass door to unite the interior with entertaining alfresco, which also impresses with its picturesque nature. It also features a bathroom downstairs with stone bench top and laundry with ample linen storage.
Upstairs include an kids retreat/activity area along with 4 bedrooms, the spacious master bedroom featuring a large en suite with double vanity 20mm stoned benchtop, extended shower. Remaining 3 bedrooms (each with walk in robes) serviced by a central bathroom.
Inspired features are everywhere:
• High ceilings upstairs and downstairs both
• 40 mm kitchen stone bench top with laminated cabinetry
• 900 mm under mount gas cooktop with chimney
• 5Kw Solar panel system (BOSCH Inverter)
•''€''€'''€'Auto waterering system to plants
• ''€''€'''€'Smart home with fully automated .
• ''€''€'''€'Massive Home theatre experience
• ''€''€'''€'Wooden cladding with smart led lights
• Smart Garage can be operated from anywhere using IOS/android mobile.
• ''€''€'''€'Motion sensor Alarm system.
• All LED lights( Ground floor and first floor Master bedroom)
• CCTV cameras
• Ducted Heating & Evaporative Cooling - Making you feel comfortable all around the year
• Low maintenance front yard and backyard with natural turf and concrete perimeter
• Exposed aggregate driveway
• Double car garage
- and much more !
Accessibility:
# 2 Mins Drive to Presidents Park
# 4 Mins Drive to Iramoo Primary School
# 4 Mins Drive to Wyndham Christian College
# 5 Mins Drive to Manor Lakes Central Shopping Centre
# 6 Mins Drive to Wyndham Vale Primary School
# 6 Mins Drive to Manor Lakes P-12 School
# 6 Mins Drive to Wyndham Vale Train Station
# 6 Mins Drive to IPC Health Wyndham Vale
Ray White invites you to our Open For Inspections to view the property.
Photo ID required for an Inspection.
Please see the below link for an up-to-date copy of the Due Diligence Check:http://www.consumer.vic.gov.au/duediligence
DISCLAIMER: All stated dimensions are approximate only. Particulars given are for general information only and do not constitute any representation on the part of the vendor or agent.
Property History for 21 Chapman Dr, Wyndham Vale, VIC 3024
- 05 May 2025Listed for Sale Contact Agent !
- 04 Mar 2025Sold for $750,000
- 03 Oct 2024Listed for Sale $799,999 Inspection by request only !!

Recent sales nearby
See more recent sales nearby/assets/perm/6u6laazc7ei65g4fzh7bhwh6ru?signature=fa2da9cb27baf2509ef3d08d3b2df5c0cb86e5ee30a8d19bb1db9d5ed69c4024) 0
0

/assets/perm/7fmd5t23tai63njnlm27bacuza?signature=566d46982c639d04737814757c2f742fae5293f4b0521a7235115dce48409f06) 0
0
Similar properties For Sale nearby
See more properties for sale nearby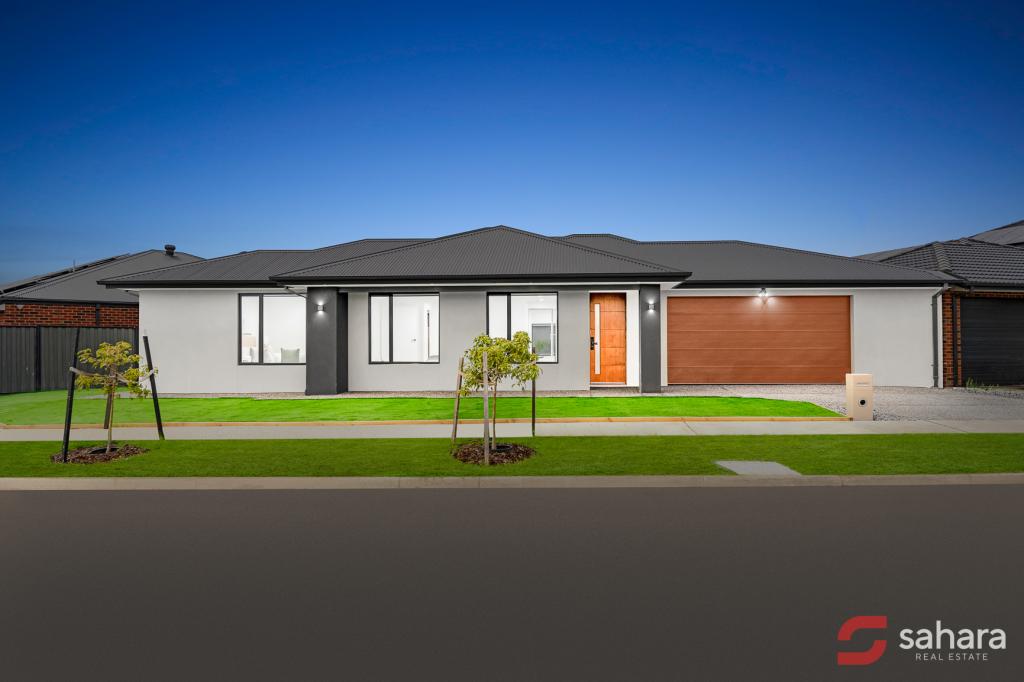 0
0
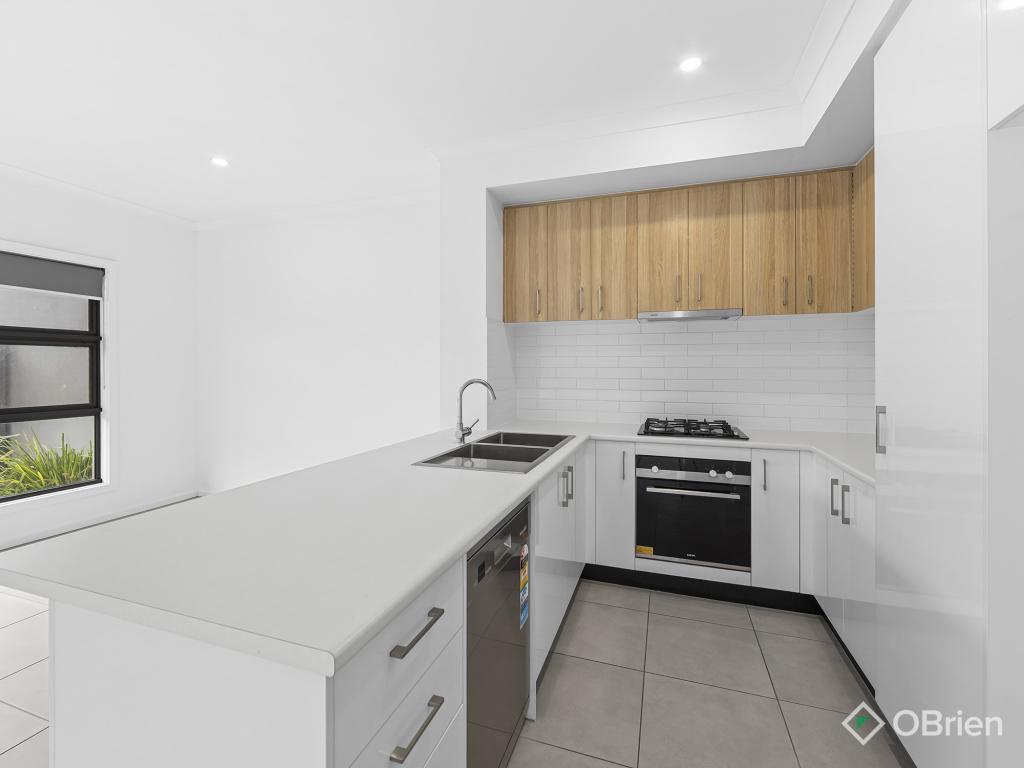 0
0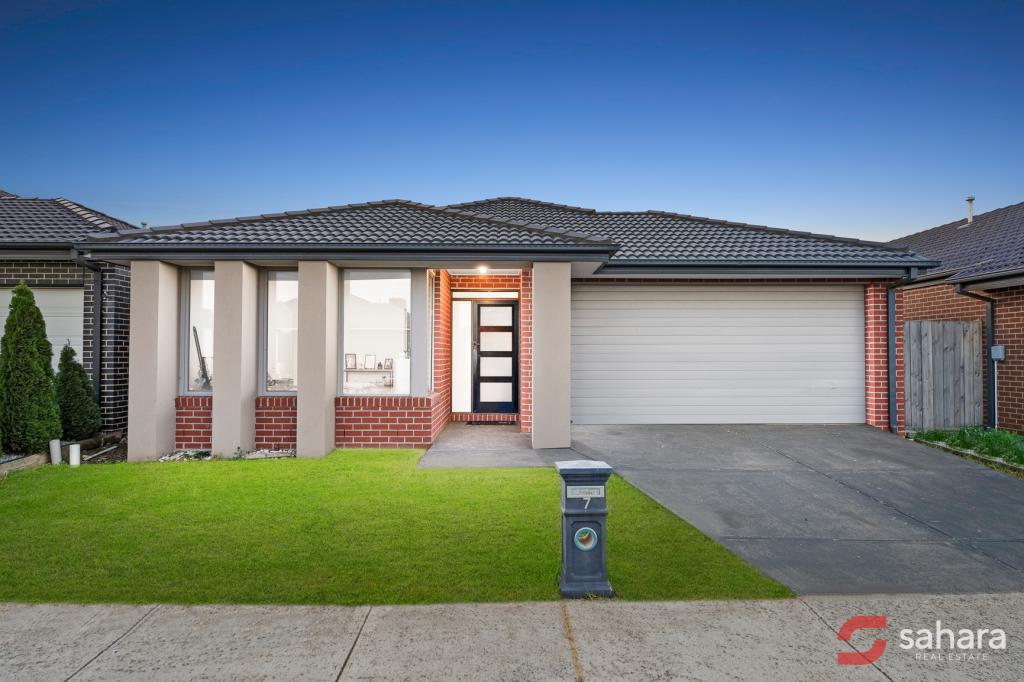 0
0Similar properties For Rent nearby
See more properties for rent nearby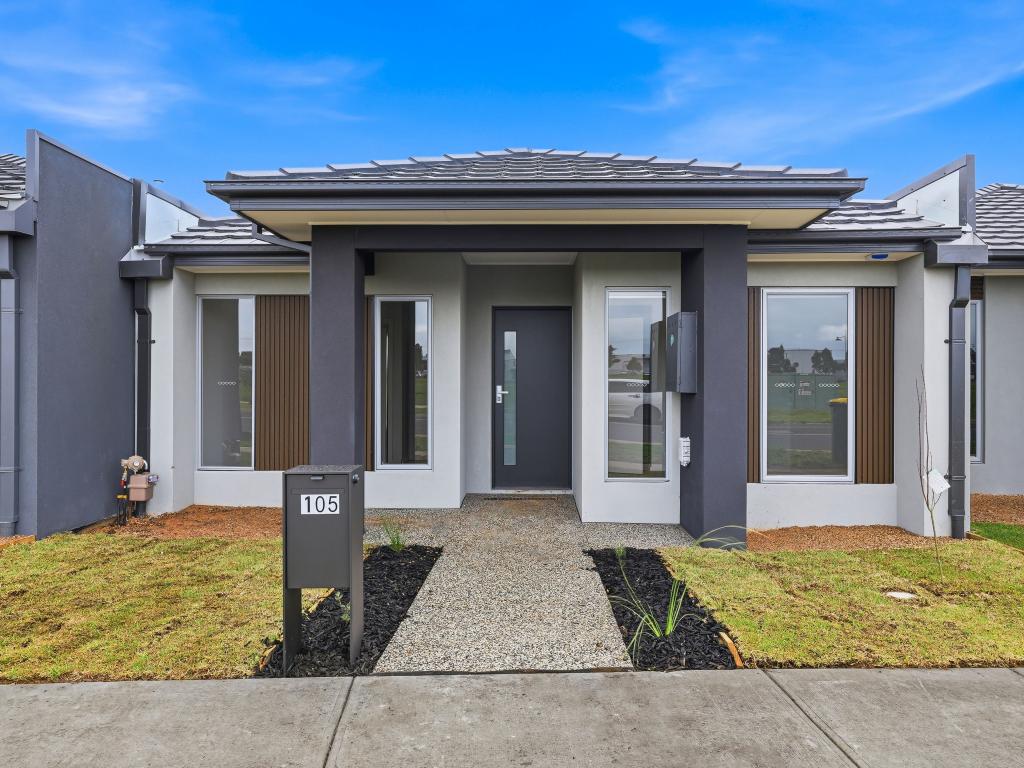 0
0
 0
0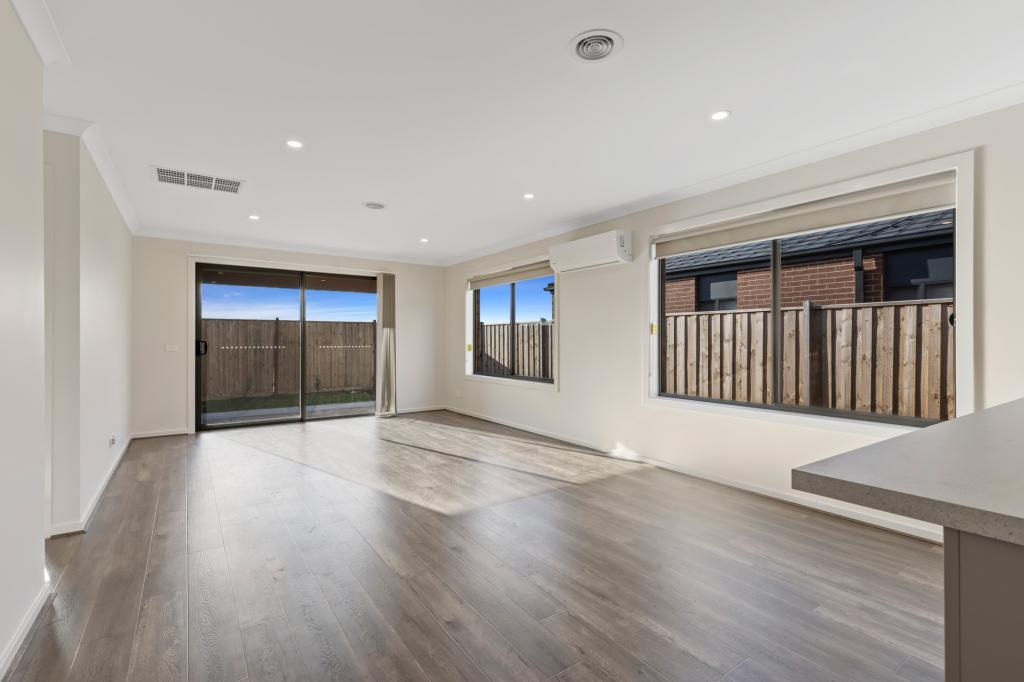 0
0About Wyndham Vale 3024
The size of Wyndham Vale is approximately 26.2 square kilometres. There are 28 parks, covering nearly 6.7% of the total area. The population of Wyndham Vale in 2016 was 23273 people. By 2021 the population was 20518 showing a population decline of 11.8% in the area during that time. The predominant age group in Wyndham Vale is 30-39 years. Households in Wyndham Vale are primarily couples with children and are likely to be repaying $1800 - $2399 per month on mortgage repayments. In general, people in Wyndham Vale work in a professional occupation.In 2021, 66.30% of the homes in Wyndham Vale were owner-occupied compared with 70.00% in 2016.
Wyndham Vale has 13,672 properties. Over the last 5 years, Houses in Wyndham Vale have seen a 15.06% increase in median value, while Units have seen a 33.44% increase. As at 31 July 2026:
- The median value for Houses in Wyndham Vale is $623,146 while the median value for Units is $502,801.
- Houses have a median rent of $450 while Units have a median rent of $425.
Suburb Insights for Wyndham Vale 3024
Market Insights
Wyndham Vale Trends for Houses
N/A
N/A
View TrendN/A
N/A
Wyndham Vale Trends for Units
N/A
N/A
View TrendN/A
N/A
Neighbourhood Insights
© Copyright 2026. RP Data Pty Ltd trading as Cotality (Cotality). All rights reserved. No reproduction, distribution, or transmission of the copyrighted materials is permitted. The information is deemed reliable but not guaranteed.
While Cotality uses commercially reasonable efforts to ensure the Cotality Data is current, Cotality does not warrant the accuracy, currency or completeness of the Cotality Data and to the full extent permitted by law excludes all loss or damage howsoever arising (including through negligence) in connection with the Cotality Data.
This product uses cookies and other similar technologies to improve and customise your browsing experience, to tailor content and adverts, and for analytics and metrics regarding visitor usage on this product and other media. We may share cookie and analytics information with third parties for the purposes of advertising. By continuing to use our website, you consent to cookies being used. View our Privacy Policy here.
X
