
200 Black Forest RoadWyndham Vale VIC 3024

Property Details for 200 Black Forest Rd, Wyndham Vale
200 Black Forest Rd, Wyndham Vale is a 4 bedroom, 3 bathroom House with 2 parking spaces and was built in 1980.This Property is currently listed for sale with LJ Hooker Point Cook
Last Listing description (March 2026)
Exclusive Luxury Houses Setting the Benchmark for Premium Living
The Property
Welcome to 200 Black Forest Road, Wyndham Vale. Positioned directly across from the prestigious Harpley Estate, this exclusive offering of two architecturally designed off-the-plan residences presents an exceptional opportunity to secure a brand-new luxury home in a thriving lifestyle location. Set on generous 300m2 (approx.) allotments, each single-level residence offers approximately 20 squares of well-designed living space. Showcasing a striking contemporary facade with smooth render finishes, vertical feature cladding and expansive four-metre-high feature windows, these homes are crafted to deliver both visual impact and refined modern appeal. Each residence is further complemented by multiple living zones, a private courtyard and a double garage. Designed with modern living in mind, the layout seamlessly integrates the open-plan kitchen, meals and living areas, flowing effortlessly to the outdoor space to create an inviting setting for everyday living and entertaining.
The Point of Difference
- Each residence showcases a meticulously designed contemporary facade featuring smooth render finishes (Snowy White & Dieskau tones), vertical dark grey cladding and aluminium-framed glazing in Monument finish.
- Expansive 4000mm x 4000mm feature windows enhancing natural light and creating a bold street presence.
- Four spacious bedrooms and three bathrooms, including two private ensuites, delivering exceptional comfort and flexibility for growing families or multi-generational living. The master suite is complemented by a walk-in robe and private ensuite, while an additional bedroom also enjoys its own ensuite, creating a second master-style accommodation.
- Open-plan kitchen, meals and living area with large 3000mm x 2400mm aluminium sliding doors connecting to a private courtyard.
- Double garage with internal access.
- Energy-conscious design compliant with modern planning requirements and future-focused living standards.
- Step-free hobless showers, 2340mm high internal doors and reinforced wet areas for future adaptability.
The Point of Interest
Located in one of Wyndham Vale's most sought-after pockets, this address enjoys an enviable position directly opposite Harpley Estate's lakes, parklands and walking trails. Residents will benefit from proximity to Wyndham Vale Train Station, local schools, childcare facilities and Manor Lakes Shopping Centre, while remaining well connected via Ballan Road and the Princes Freeway. This is a rare opportunity to secure a luxury off-the-plan residence in a premium location before completion, ideal for families, investors or downsizers seeking contemporary design, low-maintenance living and strong long-term growth potential.
Note. All stated dimensions are approximate only. Particulars given are for general information only and do not constitute any representation on the part of the vendor or agent. Any school zoning stated based on www.findmyschool.vic.gov.au as of 06/03/26.
Property History for 200 Black Forest Rd, Wyndham Vale, VIC 3024
- 11 Mar 2026Listed for Sale $650,000 - $710,000
- 11 Apr 2024Listed for Sale $555,000 - $585,000
- 19 Jan 2024Listed for Rent $390

Recent sales nearby
See more recent sales nearby

Similar properties For Sale nearby
See more properties for sale nearby 0
0
 0
0

 0
0
Similar properties For Rent nearby
See more properties for rent nearby 0
0 0
0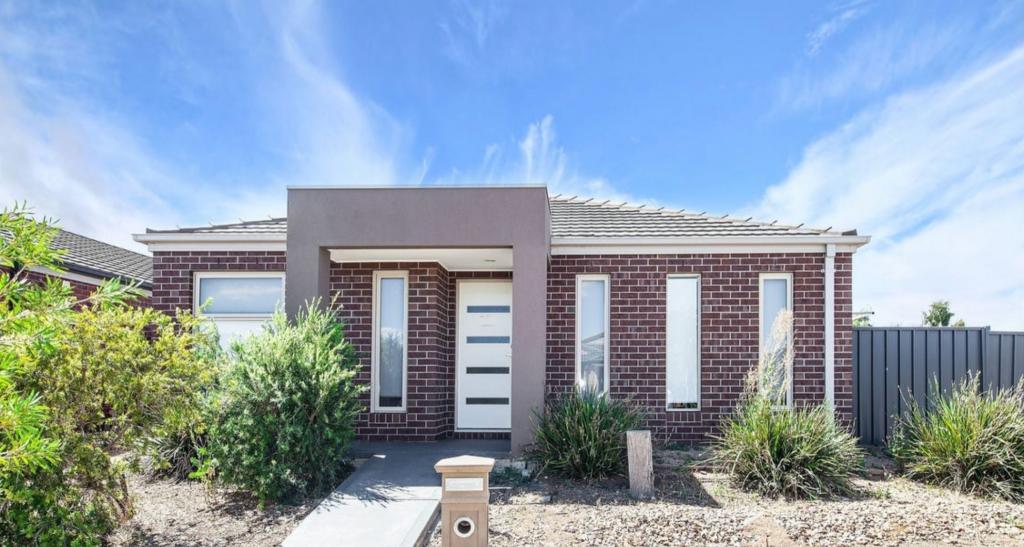 0
0About Wyndham Vale 3024
The size of Wyndham Vale is approximately 26.2 square kilometres. There are 28 parks, covering nearly 6.7% of the total area. The population of Wyndham Vale in 2016 was 23273 people. By 2021 the population was 20518 showing a population decline of 11.8% in the area during that time. The predominant age group in Wyndham Vale is 30-39 years. Households in Wyndham Vale are primarily couples with children and are likely to be repaying $1800 - $2399 per month on mortgage repayments. In general, people in Wyndham Vale work in a professional occupation.In 2021, 66.30% of the homes in Wyndham Vale were owner-occupied compared with 70.00% in 2016.
Wyndham Vale has 13,706 properties. Over the last 5 years, Houses in Wyndham Vale have seen a 18.12% increase in median value, while Units have seen a 30.47% increase. As at 30 June 2026:
- The median value for Houses in Wyndham Vale is $634,286 while the median value for Units is $502,008.
- Houses have a median rent of $450 while Units have a median rent of $430.
Suburb Insights for Wyndham Vale 3024
Market Insights
Wyndham Vale Trends for Houses
N/A
N/A
View TrendN/A
N/A
Wyndham Vale Trends for Units
N/A
N/A
View TrendN/A
N/A
Neighbourhood Insights
© Copyright 2026. RP Data Pty Ltd trading as Cotality (Cotality). All rights reserved. No reproduction, distribution, or transmission of the copyrighted materials is permitted. The information is deemed reliable but not guaranteed.
While Cotality uses commercially reasonable efforts to ensure the Cotality Data is current, Cotality does not warrant the accuracy, currency or completeness of the Cotality Data and to the full extent permitted by law excludes all loss or damage howsoever arising (including through negligence) in connection with the Cotality Data.
This product uses cookies and other similar technologies to improve and customise your browsing experience, to tailor content and adverts, and for analytics and metrics regarding visitor usage on this product and other media. We may share cookie and analytics information with third parties for the purposes of advertising. By continuing to use our website, you consent to cookies being used. View our Privacy Policy here.
X
