
20 Tuppal DriveWyndham Vale VIC 3024
Property Details for 20 Tuppal Dr, Wyndham Vale
20 Tuppal Dr, Wyndham Vale is a 4 bedroom, 3 bathroom House with 2 parking spaces and was built in 2024. The property has a land size of 507m2 and floor size of 236m2. While the property is not currently for sale or for rent, it was last sold in July 2025.
Last Listing description (August 2025)
Beautifully positioned in a growing family-friendly pocket of Manor Lakes, this thoughtfully designed home delivers space, style, and versatility across a functional floorplan. Featuring two separate ensuites and a third bathroom that services Bedrooms 2 and 3, this residence is ideal for families seeking privacy and convenience. A dedicated study at the front of the home provides a peaceful work-from-home setup, while the formal lounge and rear theatre room offer multiple zones for both relaxation and entertainment.
The floorplan flows seamlessly from the light-filled entry with decorative wall detailing through to the open-plan kitchen, dining, and family areas. With a well-zoned layout and refined finishes throughout, the home caters to modern family life with a strong emphasis on comfort, space, and quality. Positioned within walking distance to green open spaces and just moments from key amenities, it presents an exceptional lifestyle opportunity.
Key Features:
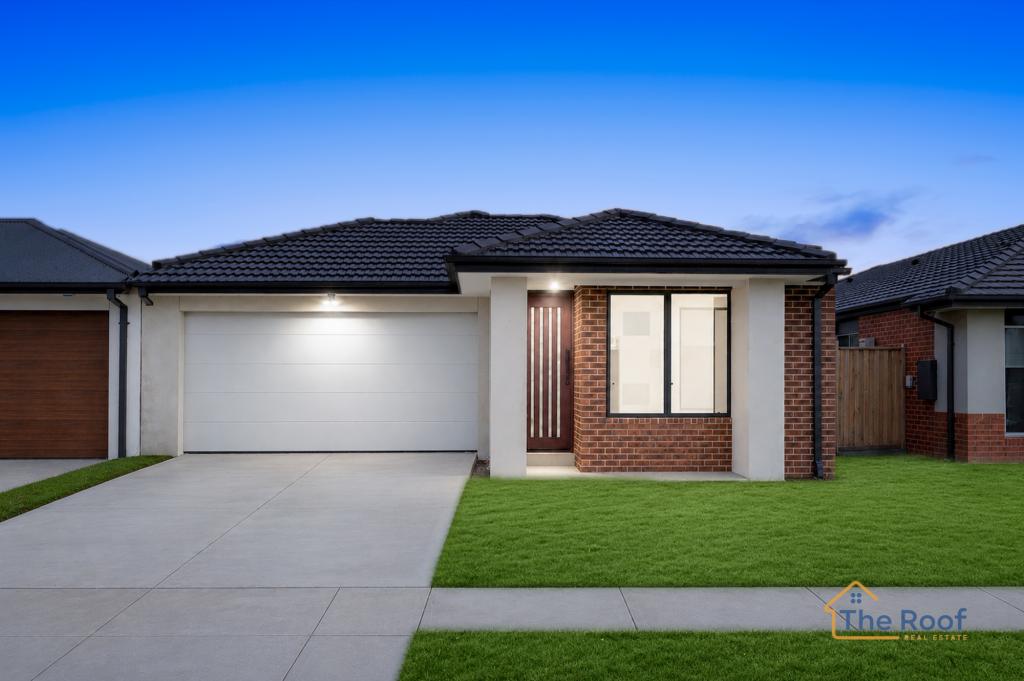
Clean rendered faade with Colorbond roof, large front windows, timber sunburst front door, pillar lighting, low-maintenance artificial grass, and stepping stones over white gravel
Elegant entry with soaring high ceilings, wainscoting, and LED strip lighting for a grand first impression
Sheer curtains and designer feature walls throughout the home
Dedicated theatre room with a stylish recessed bulkhead ceiling
Refrigerated heating and cooling throughout the home with zoning for year-round comfort
Gourmet kitchen featuring a 80mm stone benchtop with waterfall edges and breakfast bar, premium 900mm oven and cooktop, dishwasher, soft-close drawers, curved bulkhead, overhead glass cabinetry, and light blue splashback and cabinetry
Butlers pantry with space for a fridge and additional storage
Family living area enhanced with detailed wainscoting, built-in entertainment unit with open shelving, LED strip lighting, and classic patterned wallpaper
Master bedroom with sliding door to side yard, soft-toned wainscoting, wall sconces, walk-in robe, and luxurious ensuite with patterned feature wall in extended shower, shower niche, floor-to-ceiling marble-look tiles, double vanities with stone basins, and large backlit mirror
Bedroom 4 with its own ensuite, walk-in robe, and access to backyard; ensuite includes extended shower with niche, feature tiling, floor-to-ceiling marble-look tiles, stone-top vanity, stone basin, and round backlit mirror
Bedrooms 2 and 3 are serviced by the main bathroom, which mirrors the premium upgrades of the other ensuites
Separate powder room for guest use
Low-maintenance backyard with artificial grass, concrete surrounding the home, alfresco for outdoor entertaining, and a secure side gate for extra storage
Alarm system for added security
Key Nearby Locations:
Nido Early School Wyndham Vale 850 m
Club Jubilee One Private Facility 1.0 km
Jubilee Estate Park 1.0 km
Nido Child Care 1.0 km
Lollipop Hill Park Playground 1.4 km
Wyndham Vale Train Station 2.4 km
Manor Lakes P-12 College 2.4 km
Our Lady of the Southern Cross Primary School 2.9 km
Manor Lakes Central Shopping Centre 3.0 km
Upcoming Government Primary School 2.5 km
Upcoming Active Open Space 3.0 km
Ngarri Primary School 2.3 km
Birnbial Family Centre 2.3 km
Christway College 3.2 km
Wyndham Vale Square Shopping Centre 4.0 km
Property History for 20 Tuppal Dr, Wyndham Vale, VIC 3024
- 04 Jul 2025Sold for $880,000
- 01 May 2025Listed for Sale $895k - $945k / 2 Ensuites / Brand New / 33sq
- 12 Sep 2021Sold for $353,000

Recent sales nearby
See more recent sales nearby/assets/perm/faayzyyrfmi65ao6upnrk3rbii?signature=f40e20afc0c8a4325cba7ec2fdc51dfa49952f302096c615567bc1f23f8b8020) 0
0


Similar properties For Sale nearby
See more properties for sale nearby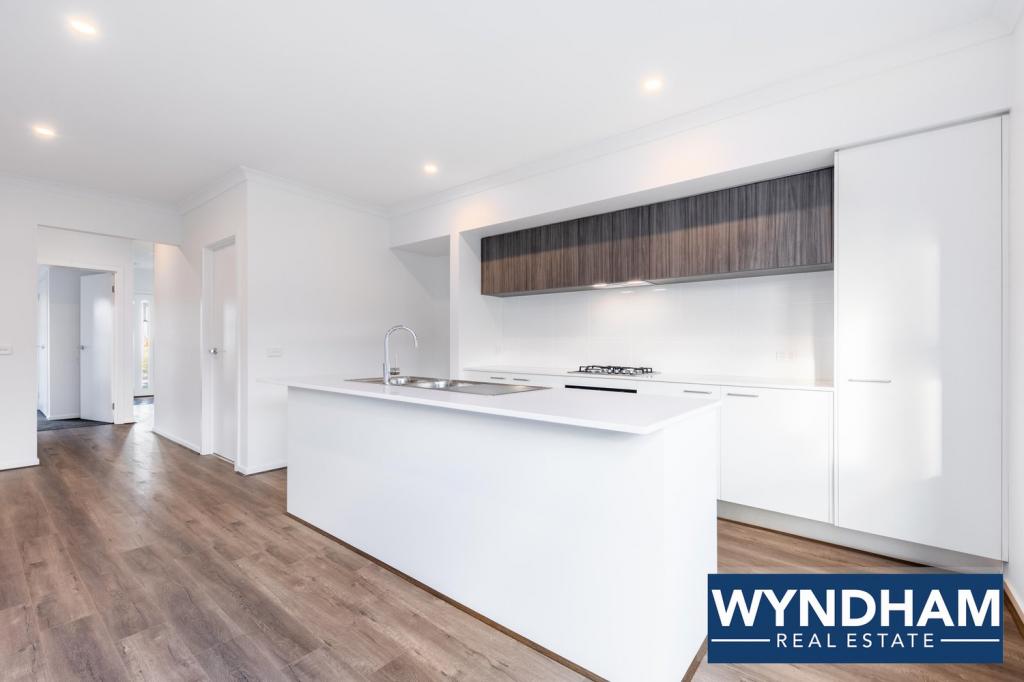 0
0
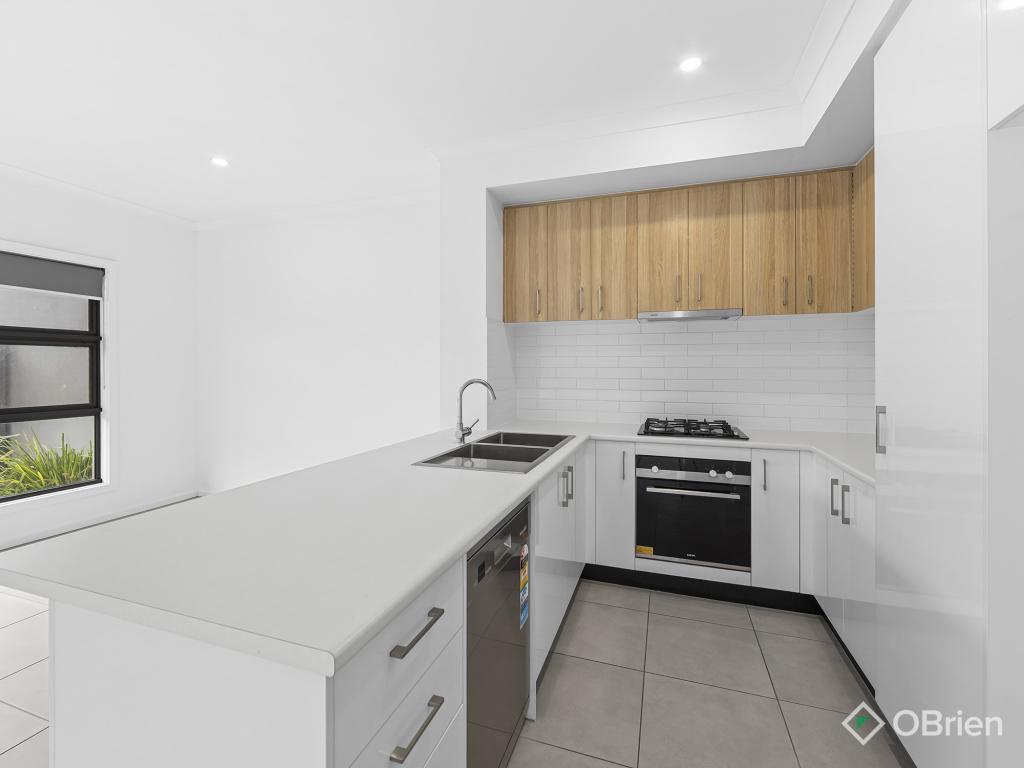 0
0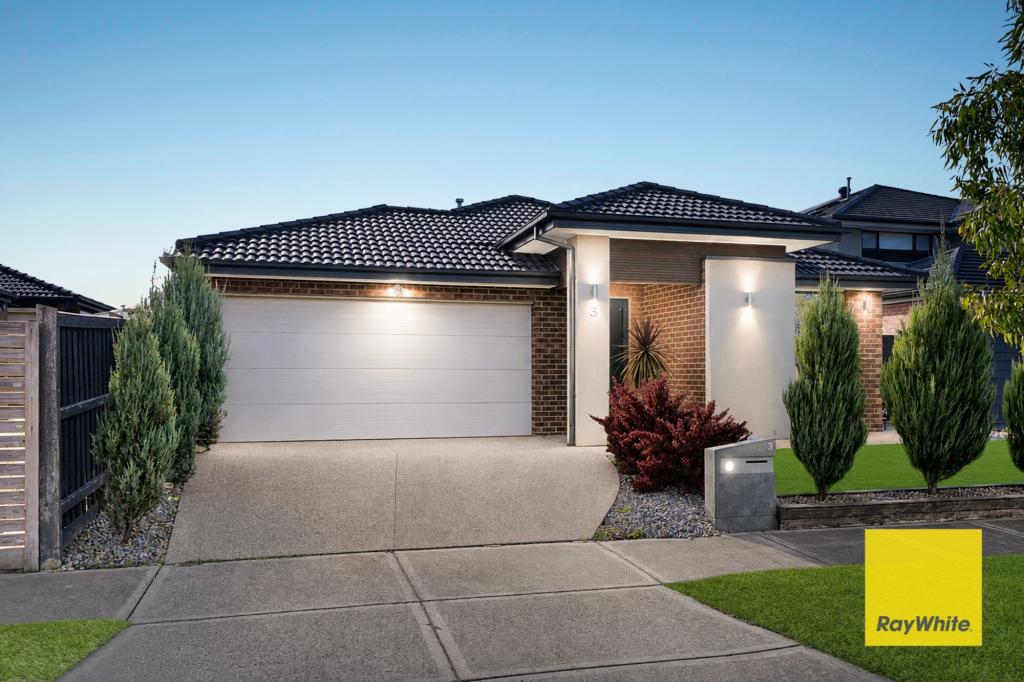 0
0
Similar properties For Rent nearby
See more properties for rent nearby 0
0
 0
0 0
0About Wyndham Vale 3024
The size of Wyndham Vale is approximately 26.2 square kilometres. There are 28 parks, covering nearly 6.7% of the total area. The population of Wyndham Vale in 2016 was 23273 people. By 2021 the population was 20518 showing a population decline of 11.8% in the area during that time. The predominant age group in Wyndham Vale is 30-39 years. Households in Wyndham Vale are primarily couples with children and are likely to be repaying $1800 - $2399 per month on mortgage repayments. In general, people in Wyndham Vale work in a professional occupation.In 2021, 66.30% of the homes in Wyndham Vale were owner-occupied compared with 70.00% in 2016.
Wyndham Vale has 13,671 properties. Over the last 5 years, Houses in Wyndham Vale have seen a 15.06% increase in median value, while Units have seen a 33.44% increase. As at 31 July 2026:
- The median value for Houses in Wyndham Vale is $623,146 while the median value for Units is $502,801.
- Houses have a median rent of $450 while Units have a median rent of $425.
Suburb Insights for Wyndham Vale 3024
Market Insights
Wyndham Vale Trends for Houses
N/A
N/A
View TrendN/A
N/A
Wyndham Vale Trends for Units
N/A
N/A
View TrendN/A
N/A
Neighbourhood Insights
© Copyright 2026. RP Data Pty Ltd trading as Cotality (Cotality). All rights reserved. No reproduction, distribution, or transmission of the copyrighted materials is permitted. The information is deemed reliable but not guaranteed.
While Cotality uses commercially reasonable efforts to ensure the Cotality Data is current, Cotality does not warrant the accuracy, currency or completeness of the Cotality Data and to the full extent permitted by law excludes all loss or damage howsoever arising (including through negligence) in connection with the Cotality Data.
This product uses cookies and other similar technologies to improve and customise your browsing experience, to tailor content and adverts, and for analytics and metrics regarding visitor usage on this product and other media. We may share cookie and analytics information with third parties for the purposes of advertising. By continuing to use our website, you consent to cookies being used. View our Privacy Policy here.
X
