
13 Stretton PlaceWyndham Vale VIC 3024
Property Details for 13 Stretton Pl, Wyndham Vale
13 Stretton Pl, Wyndham Vale is a 7 bedroom, 5 bathroom House with 4 parking spaces and was built in 2010. The property has a land size of 949m2 and floor size of 391m2. While the property is not currently for sale or for rent, it was last sold in August 2008.
Last Listing description (August 2008)
Oozing In Ultra Chic & Luxury!
Nestled in a quiet but popular location with easy access to schools, parks and Manor Lakes Shopping Centre you will fall in love with this immaculately presented, versatile, purpose built, 4 year old family home with a 10 metre setback providing space for an additional 6 cars has to be seen to be believed!
Offering 4 enormous bedrooms plus a well organized office. All bedrooms are refined with massive built in robes. Enter the luxurious Master Bedroom through double doors to a parents dream hideaway. With a massive and well finished Walk in Robe plus a veiled 5 metre mirrored Built in Robe along the back wall storage space is mind blowing. Your elegant and feature filled en-suite is fit to suit Queens, featuring a corner spa, double vanity, large shower and separate toilet.
With the amazing Chefs kitchen you will no longer need to dine out. One will wonder what to do with the immense amenity of bench space, cupboard & storage space and your very graceful stainless steel cooking appliances.
Your well designed kitchen overlooks the open plan of a large dining/meals area and your comfortable family living room.
A separate and enclosed rumpus room leaves you with many options and ideas. This extends your opportunities to have a full size pool table, rumpus room or kids retreat.
Upstairs includes your massive bedrooms, central bathroom with laundry chute and decked out theatre room which doubles as another living space providing you and your family room to live.
An inimitable and useful idea of having space for 4 cars is always great. A garage either side of the home was designed to provide balance and grandeur whilst the third separate garage/workshop (7m x 7m) to the rear of the home, which has 3 phase power, has a versatile rear and side access, ideal for the home handyman and provides plenty of space for your caravans, boats & trailers. An astonishing separate room has been constructed to enclose your heated spa overlooking your mind-blowing decking area and gardens. The first-class design decking is something to show off.
A low maintenance yard with 6,000 liter water tank is full of native plants requiring next to none maintenance. This fine block is a respectable size of 948sqm (approx).
Features in this magnificent home include double glazed ceiling to floor windows to the master, meals and rumpus rooms, ducted heating, evaporative cooling, 9ft ceilings upstairs and downstairs, granite bench tops and glass splash backs throughout the home, stainless steel appliances, polished floorboards, 4 living rooms, security system to home and workshop/garage, data cabling throughout, 15sq (approx) of decking, separate enclosed heated spa room, over 4 car garage with skylights and smoke detectors and plenty more. A massive 48sq (approx) home under roof that must be seen to be believed.
Contact Michael Stojcevski 0417 181 367 for further information.
An inspection is a must.
Additional feature - Study.
Property History for 13 Stretton Pl, Wyndham Vale, VIC 3024
- 18 Aug 2008Sold for $476,000
- 15 Aug 2008Listed for Sale $475,000 - $490,000
- 10 Mar 2002Sold for $76,000

Recent sales nearby
See more recent sales nearby

/assets/perm/fweq6w7msyi63m3yrp22g6fvcm?signature=32a579e030e952e81c82ce846392866949ee80d294d429dd513eb172b8856017) 0
0/assets/perm/sjxcilbj2qi6zb5enwabi22mlu?signature=99dc908fce1c7c126419add7c9dfd02c606dcf52f7701ad92e7c3c413f223589) 0
0
Similar properties For Sale nearby
See more properties for sale nearby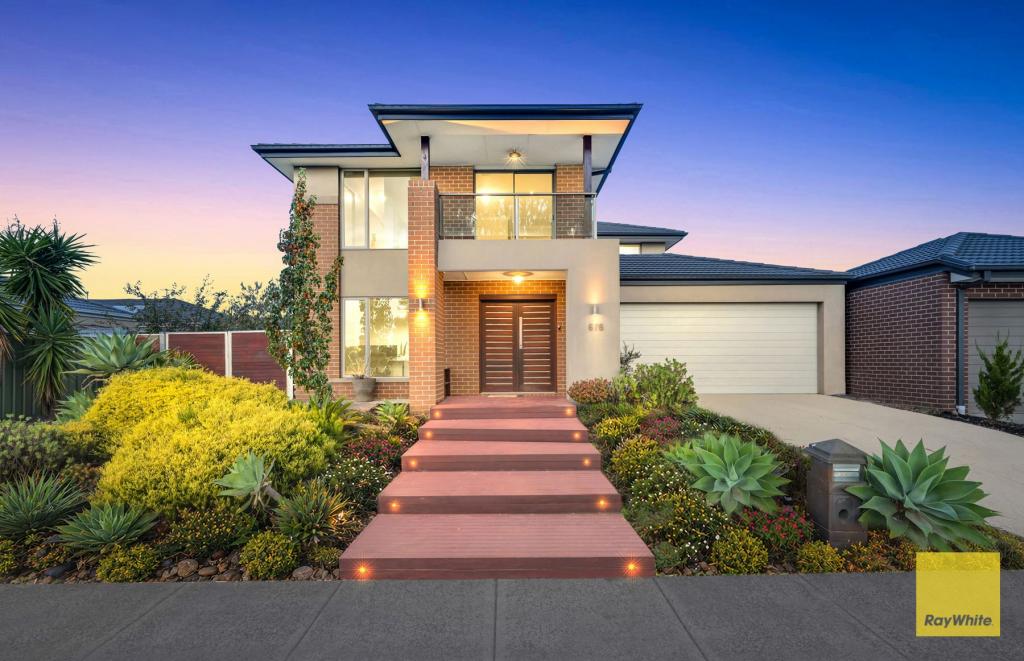 0
0
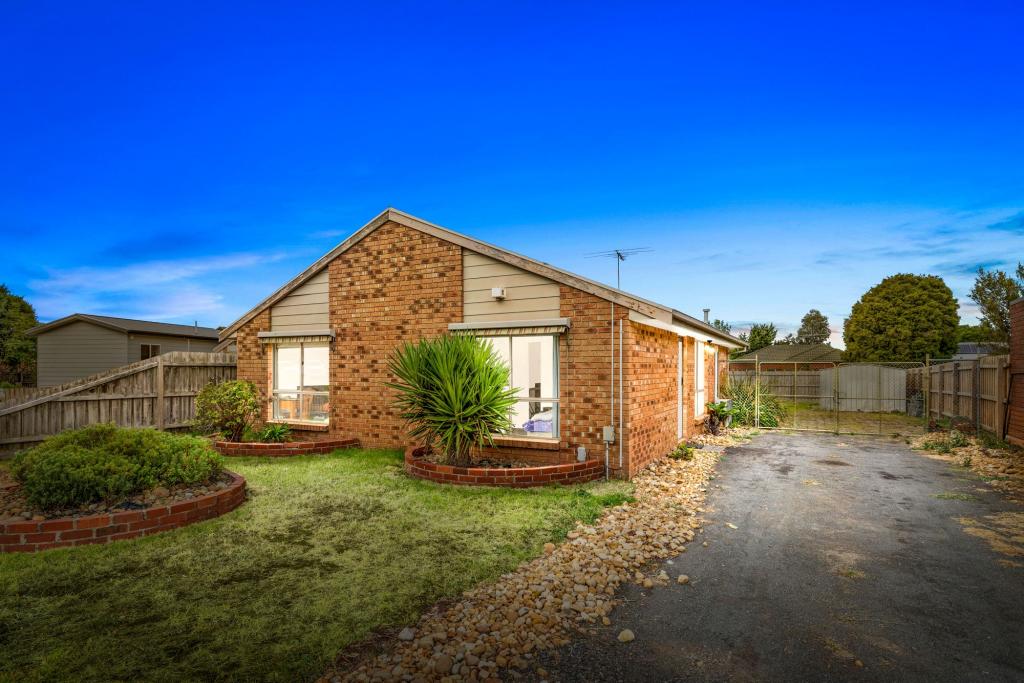 0
0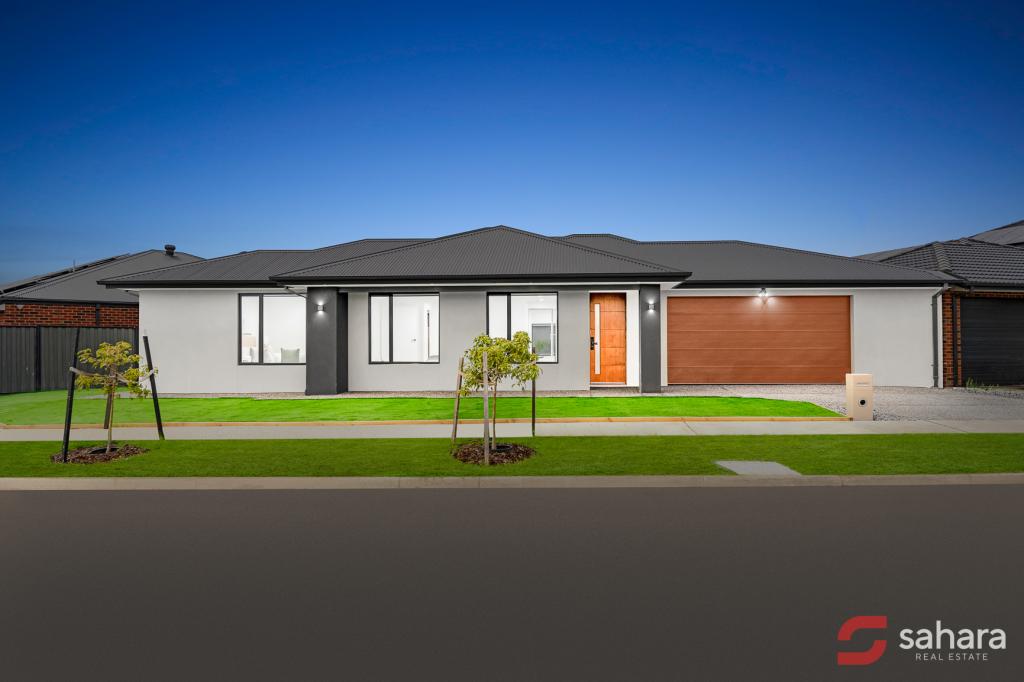 0
0
Similar properties For Rent nearby
See more properties for rent nearby 0
0
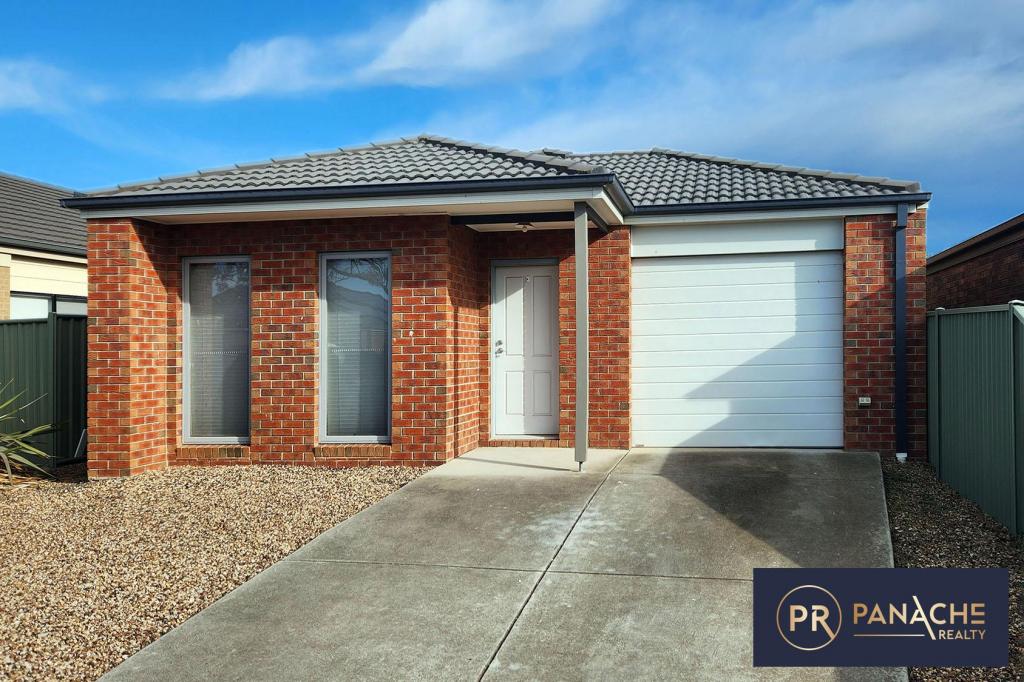 0
0
 0
0
About Wyndham Vale 3024
The size of Wyndham Vale is approximately 26.2 square kilometres. There are 28 parks, covering nearly 6.7% of the total area. The population of Wyndham Vale in 2016 was 23273 people. By 2021 the population was 20518 showing a population decline of 11.8% in the area during that time. The predominant age group in Wyndham Vale is 30-39 years. Households in Wyndham Vale are primarily couples with children and are likely to be repaying $1800 - $2399 per month on mortgage repayments. In general, people in Wyndham Vale work in a professional occupation.In 2021, 66.30% of the homes in Wyndham Vale were owner-occupied compared with 70.00% in 2016.
Wyndham Vale has 13,873 properties. Over the last 5 years, Houses in Wyndham Vale have seen a 15.06% increase in median value, while Units have seen a 33.44% increase. As at 31 July 2026:
- The median value for Houses in Wyndham Vale is $623,146 while the median value for Units is $502,801.
- Houses have a median rent of $450 while Units have a median rent of $425.
Suburb Insights for Wyndham Vale 3024
Market Insights
Wyndham Vale Trends for Houses
N/A
N/A
View TrendN/A
N/A
Wyndham Vale Trends for Units
N/A
N/A
View TrendN/A
N/A
Neighbourhood Insights
© Copyright 2026. RP Data Pty Ltd trading as Cotality (Cotality). All rights reserved. No reproduction, distribution, or transmission of the copyrighted materials is permitted. The information is deemed reliable but not guaranteed.
While Cotality uses commercially reasonable efforts to ensure the Cotality Data is current, Cotality does not warrant the accuracy, currency or completeness of the Cotality Data and to the full extent permitted by law excludes all loss or damage howsoever arising (including through negligence) in connection with the Cotality Data.
This product uses cookies and other similar technologies to improve and customise your browsing experience, to tailor content and adverts, and for analytics and metrics regarding visitor usage on this product and other media. We may share cookie and analytics information with third parties for the purposes of advertising. By continuing to use our website, you consent to cookies being used. View our Privacy Policy here.
X
