
11 Smile CrescentWyndham Vale VIC 3024


Property Details for 11 Smile Cres, Wyndham Vale
11 Smile Cres, Wyndham Vale is a 5 bedroom, 3 bathroom House with 2 parking spaces. While the property is not currently for sale or for rent, it was last sold in October 2025. There are other 5 bedroom House sold in Wyndham Vale in the last 12 months.
Last Listing description (October 2025)
Perfectly positioned in the heart of Wyndham Vale’s prestigious Jubilee Estate, 11 Smile Crescent offers a rare opportunity to lease a stunning double-storey home designed for modern family living. This spacious residence features 5 bedrooms, 3 bathrooms, and a double garage — blending luxury, lifestyle, and convenience with beautiful park views and premium finishes throughout.
#Location & Lifestyle – Jubilee Estate
Set within the sought-after Jubilee Estate, this home is surrounded by quality modern homes, parklands, childcare centres, and the exclusive Club Jubilee facilities. Enjoy a truly connected lifestyle with easy access to:
- Transport: Just minutes from Wyndham Vale Train Station (35-minute V/Line to Melbourne CBD) and local bus routes to Werribee and Manor Lakes.
- Education: Zoned for Ngarri Primary School, Riverbend Primary School, and Manor Lakes P–12 College, with several childcare and early learning centres nearby.
- Shopping & Convenience: Close to IGA Jubilee Plus Liquor, Manor Lakes Central, and Pacific Werribee, with a future town centre and employment hub in development.
- Recreation: Residents enjoy access to over 70 hectares of open space, playgrounds, trails, and the award-winning Club Jubilee featuring an indoor water park, pools, gym, and kids’ fun zone.
#Modern Family Comfort
The home welcomes you with an immaculate, low-maintenance front yard and a wide driveway leading to a double remote garage with internal and external access. A bright formal lounge at the front of the home offers beautiful park views — ideal for entertaining or relaxing.
- Featuring premium tiled flooring, high ceilings, ducted heating, and split system cooling, the home is designed for year-round comfort. Fly screens and integrated smoke alarms ensure added safety and convenience.
#Chef’s Delight Kitchen
The open-plan kitchen is the heart of the home, featuring a large stone island benchtop, 900mm stainless steel cooktop and oven, and ample cabinetry. A walk-in pantry and separate butler’s pantry provide additional storage and workspace, while a window splash back brings in natural light and garden views.
- The adjoining dining and living area flow seamlessly to the outdoor alfresco, creating the perfect indoor-outdoor connection for family meals or weekend gatherings.
#Spacious Bedrooms & Bathrooms
With two master suites and three additional generous bedrooms, this home offers exceptional flexibility for large families.
#Downstairs master: Walk-in wardrobe and stylish ensuite with stone benchtop vanity.
Upstairs master: Walk-in robe, double vanity ensuite, and private balcony with park views.
Three further bedrooms: Each with built-in robes and serviced by a central bathroom with bathtub and stone finishes.
A large laundry with built-in linen storage adds to the practicality of this impressive home.
#Outdoor Living
Step outside to a covered alfresco area overlooking a beautifully maintained backyard — perfect for kids, pets, or weekend barbecues. The lush lawn and established garden create a private retreat for the whole family.
- This property is more than just a home — it’s a complete lifestyle experience in one of Wyndham Vale’s most connected and family-friendly communities.
#Key Features:
- Two master suites (one on each level)
- Three additional bedrooms with BIRs
- Three bathrooms in total
- Double remote garage with internal/external access
- Ducted heating and split system cooling
- Modern kitchen with walk-in & butler’s pantry
- Covered alfresco and landscaped backyard
- Park-facing location in Jubilee Estate
---------------------------------------------------------------------------------------------------
Disclaimer: Every care has been taken to verify the accuracy of the details in this advertisement; however, we cannot guarantee its correctness. Prospective purchasers are requested to take such action as is necessary, to satisfy themselves of any pertinent matters.
* If an Inspection time isn’t available, please register your details to receive notifications and updates when Inspections become available.
* Inspection Times and Property Availability are subject to change or cancellation without notice. We highly recommend registering for an inspection you are going to attend to avoid disappointment for cancellations.
Property History for 11 Smile Cres, Wyndham Vale, VIC 3024
- 13 Oct 2025Sold for $710,000
- 08 Oct 2025Listed for Rent $620 / week
- 23 May 2025Listed for Sale Under Contract By Jake Wang!!!

Recent sales nearby
See more recent sales nearby
/assets/perm/t5kk6v5wmyi63kiuq6liqejrdi?signature=e08ffd3e1c138f00f36e95db03d586316dcfe5ced77e09768f53782c9a3a4250) 0
0
/assets/perm/m66us7rouui6rj6jw5gn5yanj4?signature=c1227d96a7920c7cf23d9cc1bfe33a1a2b8576f159401e4ed5879a8e828de59b) 0
0Similar properties For Sale nearby
See more properties for sale nearby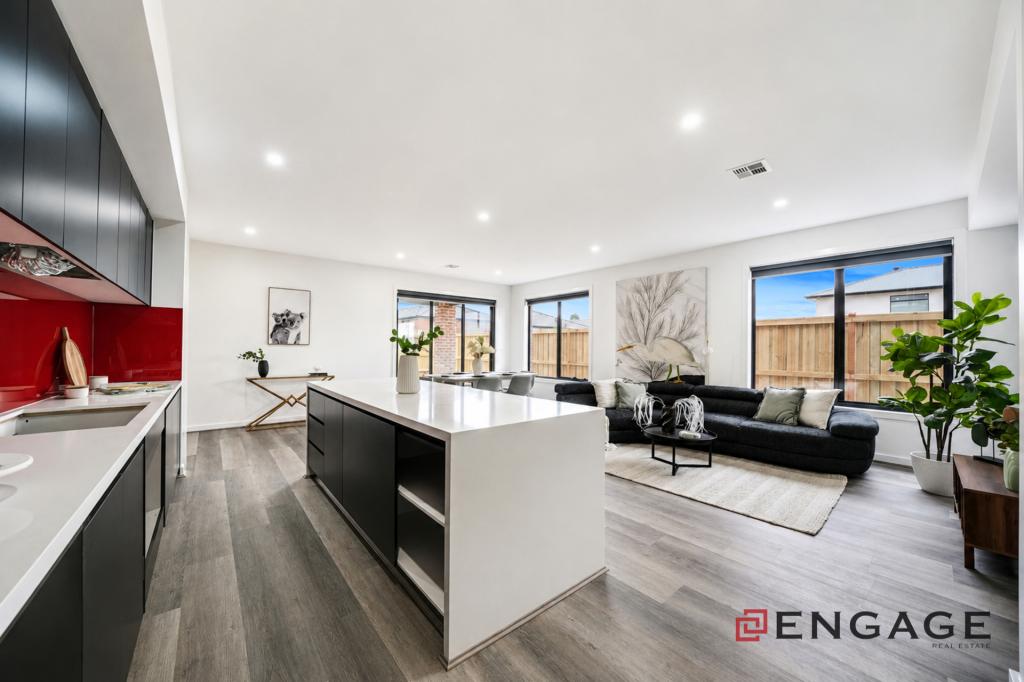 0
0
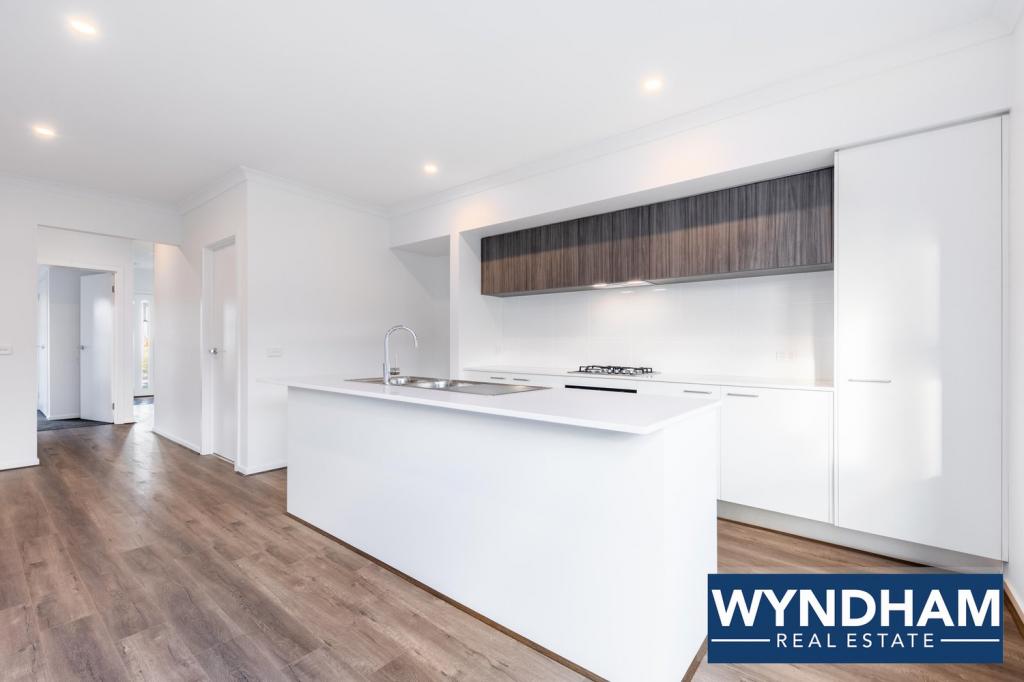 0
0
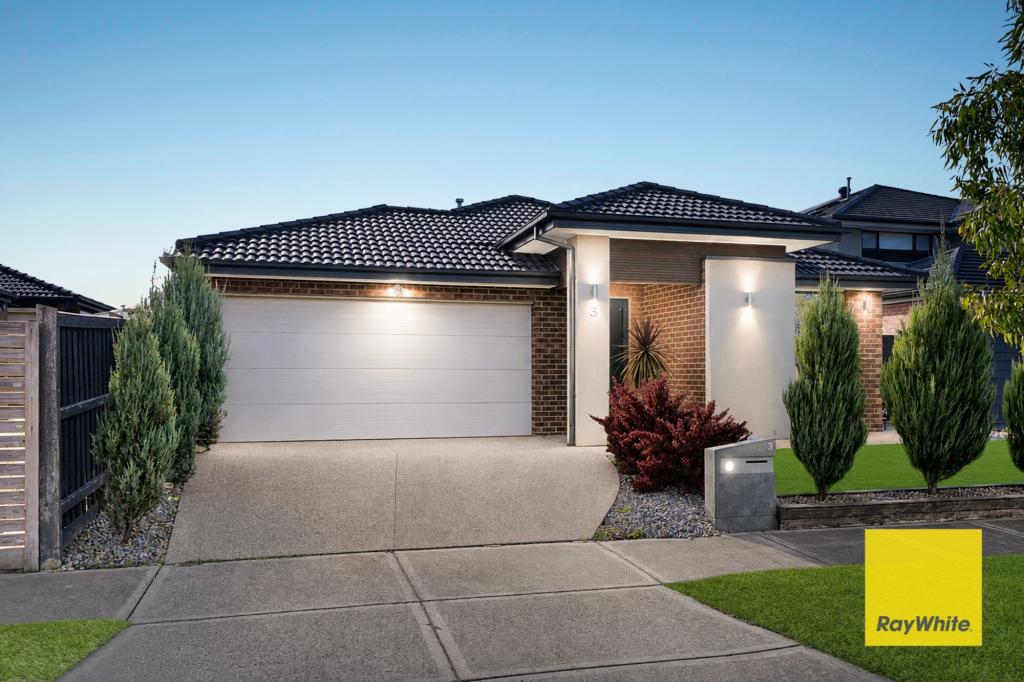 0
0Similar properties For Rent nearby
See more properties for rent nearby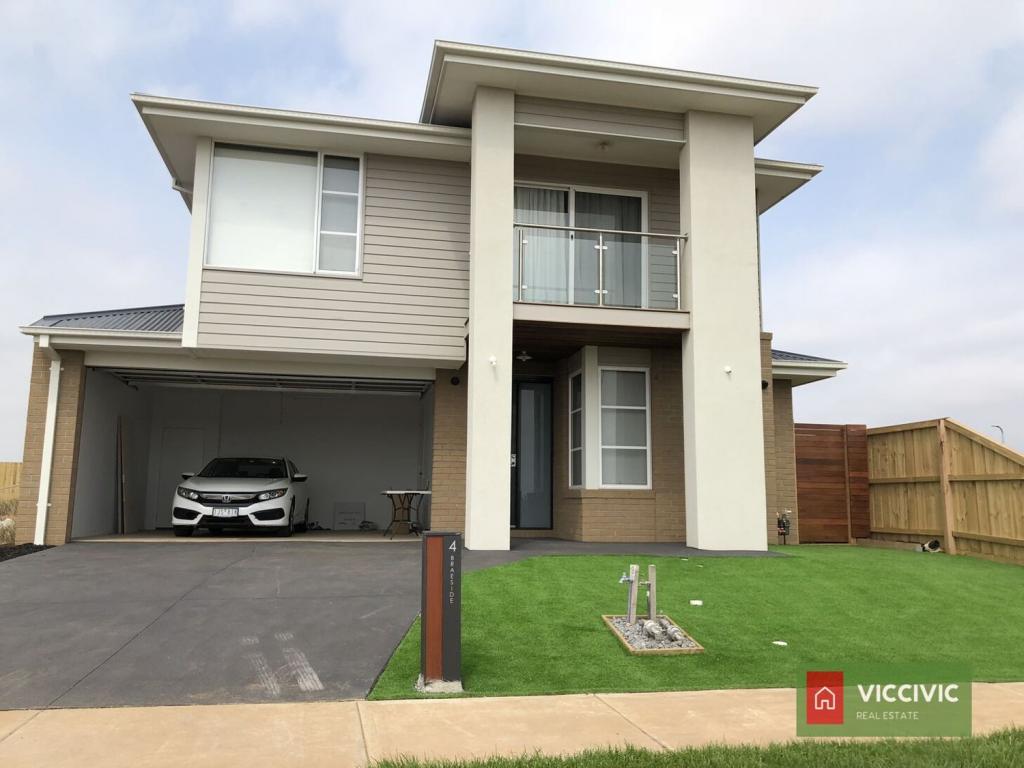 0
0

 0
0
 0
0About Wyndham Vale 3024
The size of Wyndham Vale is approximately 26.2 square kilometres. There are 28 parks, covering nearly 6.7% of the total area. The population of Wyndham Vale in 2016 was 23273 people. By 2021 the population was 20518 showing a population decline of 11.8% in the area during that time. The predominant age group in Wyndham Vale is 30-39 years. Households in Wyndham Vale are primarily couples with children and are likely to be repaying $1800 - $2399 per month on mortgage repayments. In general, people in Wyndham Vale work in a professional occupation.In 2021, 66.30% of the homes in Wyndham Vale were owner-occupied compared with 70.00% in 2016.
Wyndham Vale has 13,859 properties. Over the last 5 years, Houses in Wyndham Vale have seen a 13.88% increase in median value, while Units have seen a 25.51% increase. As at 31 August 2026:
- The median value for Houses in Wyndham Vale is $616,080 while the median value for Units is $504,810.
- Houses have a median rent of $450 while Units have a median rent of $425.
Suburb Insights for Wyndham Vale 3024
Market Insights
Wyndham Vale Trends for Houses
N/A
N/A
View TrendN/A
N/A
Wyndham Vale Trends for Units
N/A
N/A
View TrendN/A
N/A
Neighbourhood Insights
© Copyright 2026. RP Data Pty Ltd trading as Cotality (Cotality). All rights reserved. No reproduction, distribution, or transmission of the copyrighted materials is permitted. The information is deemed reliable but not guaranteed.
While Cotality uses commercially reasonable efforts to ensure the Cotality Data is current, Cotality does not warrant the accuracy, currency or completeness of the Cotality Data and to the full extent permitted by law excludes all loss or damage howsoever arising (including through negligence) in connection with the Cotality Data.
This product uses cookies and other similar technologies to improve and customise your browsing experience, to tailor content and adverts, and for analytics and metrics regarding visitor usage on this product and other media. We may share cookie and analytics information with third parties for the purposes of advertising. By continuing to use our website, you consent to cookies being used. View our Privacy Policy here.
X
