
1-3 Playford DriveWyndham Vale VIC 3024
Property Details for 1-3 Playford Dr, Wyndham Vale
1-3 Playford Dr, Wyndham Vale is a 4 bedroom, 2 bathroom House with 3 parking spaces and was built in 2008. The property has a land size of 1144m2 and floor size of 299m2. While the property is not currently for sale or for rent, it was last sold in June 2025.
Last Listing description (August 2025)
Nestled within the highly sought-after Bluestone Estate of Wyndham Vale, this exceptional park facing property at 1-3 Playford Drive offers an unparalleled lifestyle opportunity on a sprawling 1,127m2 approx. allotment. With an impressive 28m frontage, this residence exudes grandeur from the moment you arrive, promising space, luxury, and versatility for the modern family.Entering the home the wide entry is welcoming as you are greeted with a grand master suite designed for relaxation and indulgence. Complete with a spacious walk-in robe and a lavish ensuite, this private retreat boasts his and her basins, a shower, bathtub, and a separate toilet, ensuring every convenience is at your fingertips.The remaining three bedrooms are generously proportioned, each easily accommodating a queen-sized bed with ample space for bedside furnishings, offering comfort for the entire family. Servicing these rooms is a well-appointed central bathroom featuring a double shower and bath, complemented by a convenient separate powder room for guests.The heart of this residence lies in its expansive living zones, designed for both everyday living and grand-scale entertaining. The open-plan kitchen, dining, and living area is a masterpiece of design, seamlessly connecting the home's quarters while offering abundant space for family gatherings. Beyond this you will find a living space tucked away & flowing off the three bedrooms providing an isolated retreat for the kids.A fully equipped theatre room and a sprawling rumpus room elevate the home's entertainment potential, with enough room to comfortably house an 8x4 billiard table and a stylish bar-ideal for hosting friends and family.Practicality meets functionality in the laundry, which provides multiple access points to both the garage and the backyard, making movement through the quarters effortless. For those who work from home, the dedicated study offers the perfect professional environment without intruding on the home's living spaces. The home is also facilitated by a zoned ducted heating unit throughout including in bathrooms, an evaporative cooling system and ducted vacuum unit.Vehicle storage is effortlessly catered for with a rare triple-car garage featuring drive-through access, ensuring convenience for all your automotive needs. However, the true standout feature of this property is the colossal 10m x 6.8m separate dwelling, a versatile space that can be transformed to suit your lifestyle-whether as a workshop, artist's studio, teenage retreat, guest house, additional vehicle storage or potential for rental income should you choose.Stepping outside, the backyard really is a personal oasis designed for year-round enjoyment. A vast pergola creates the ultimate alfresco entertaining space accompanied by a well sized Balinese style hut, while the sparkling saltwater solar-heated swimming pool invites relaxation on warm summer days.Sustainability is at the forefront, with seven 3000-litre rainwater tanks supplying the pool and recycledwater servicing the home's toilets & gardens along with a 24 panel 5kw solar setup on the roofreflecting a thoughtful commitment to eco-conscious living.Combining space, luxury, and endless possibilities, 1-3 Playford Drive really is more than just a home, it is an opportunity to secure a forever home designed to stand the test of time. Whether you're seeking a family sanctuary, an entertainer's paradise, or a property with extra income potential, this Wyndham Vale gem delivers on every single level.Amenities with travel approximations nearby include;Schools- Wyndham Vale Primary School - 2.5km (~4 min drive)- Riverbend Primary School - 3km (~5 min drive)- Manor Lakes P-12 College - 4.5km (~7 min drive)- Galvin Park Secondary College (Werribee) - 10km (~12 min drive)Shopping & Retail- Wyndham Vale Town Centre (Woolworths, Aldi & cafes,) - 2.5km (~4 min drive)- Manor Lakes Central Shopping Centre (Coles, Kmart, dining & medical) - 4.5km (~7 min drive)- Pacific Werribee Shopping Centre (Myer, JB Hi-Fi, David Jones etc) - 12km (~15 min drive)Parks & Recreation- Munro Drive playground at your doorstep.- Riverbend Reserve (Playground, walking trails, sports fields) - 1.5km (~3 min drive)-Wyndham Vale Recreation Reserve (Oval, cricket nets, open space) - 2km (~4 min drive)- Manor Lakes Boulevard Wetlands (Scenic walking paths, birdlife) - 4km (~6 min drive)- Werribee Park (Picnic areas, Werribee Mansion, Open Range Zoo) - 14km (~18 min drive)Public Transport & Major Roads- Bus stop walking distance.- Wyndham Vale Train Station (Geelong & Melbourne lines) - 3.5km (~6 min drive)- Princes Freeway (M80 Ring Road access) - 5km (~7 min drive)- West Gate Freeway (Direct route to Melbourne CBD - approx. 35 min drive)Healthcare & Services- Wyndham Vale Medical Centre - 2.5km (~4 min drive)- Werribee Mercy Hospital - 11km (~14 min drive)- Melbourne Water Werribee Treatment Plant (Employment hub) - 8km (~10 min drive)Contact Jayson Martinovic on 0451 460 787 for an inspection today! Photo ID is required at every open inspection.
Property History for 1-3 Playford Dr, Wyndham Vale, VIC 3024
- 10 Jun 2025Sold for $1,100,000
- 12 May 2025Listed for Sale $1,100,000 - $1,200,000
- 09 Aug 2006Sold for $152,000

Recent sales nearby
See more recent sales nearby/assets/perm/wcvejkq7mui63npuhv52wbhq44?signature=7daf9913fed17c0034ad27c1c674ce5ad98545942323798cb9cbcce9fcd56ff1) 0
0

Similar properties For Sale nearby
See more properties for sale nearby 0
0


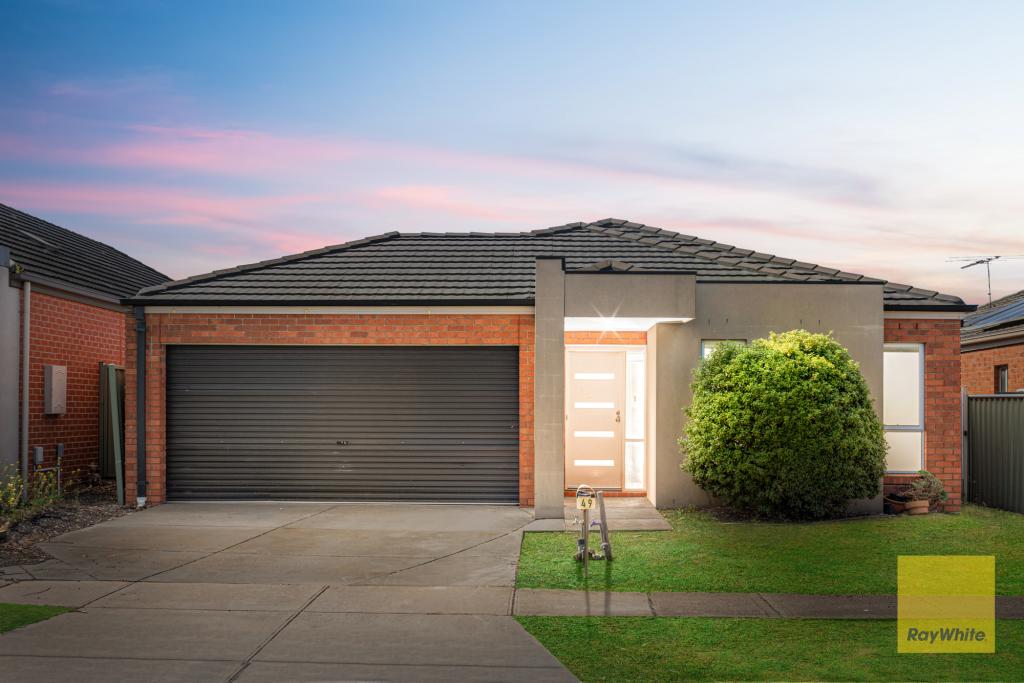 0
0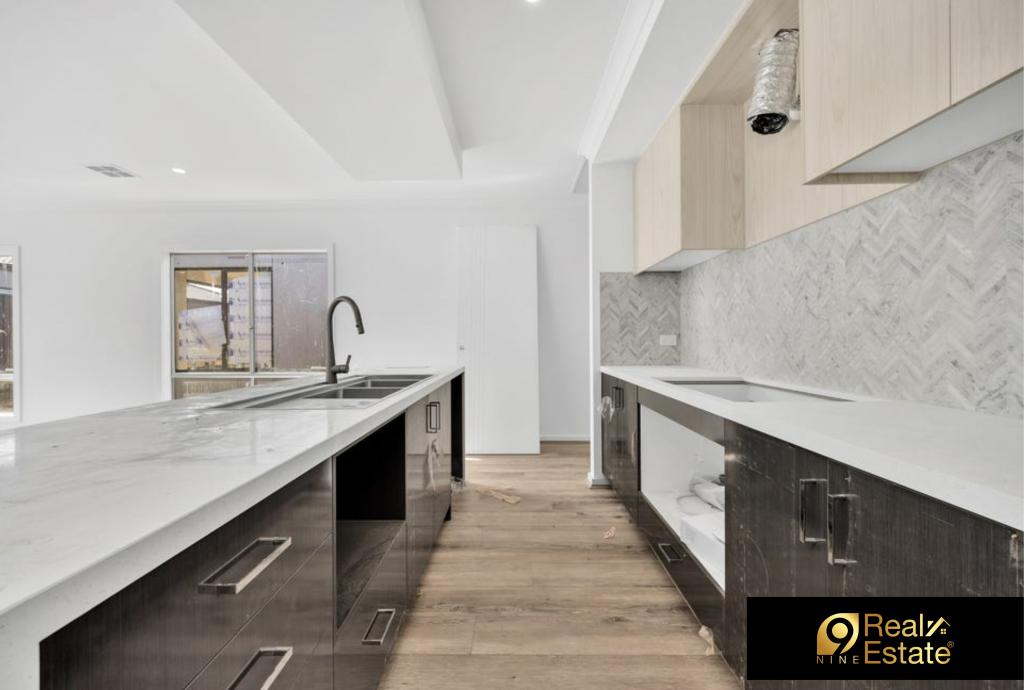 0
0Similar properties For Rent nearby
See more properties for rent nearby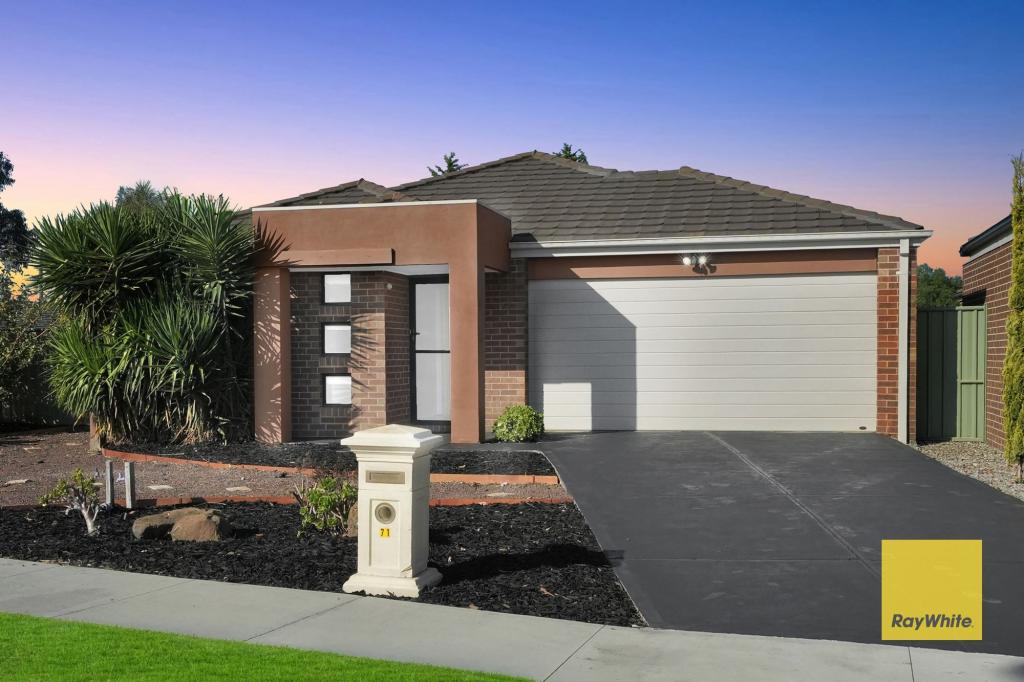 0
0 0
0

 0
0
About Wyndham Vale 3024
The size of Wyndham Vale is approximately 26.2 square kilometres. There are 28 parks, covering nearly 6.7% of the total area. The population of Wyndham Vale in 2016 was 23273 people. By 2021 the population was 20518 showing a population decline of 11.8% in the area during that time. The predominant age group in Wyndham Vale is 30-39 years. Households in Wyndham Vale are primarily couples with children and are likely to be repaying $1800 - $2399 per month on mortgage repayments. In general, people in Wyndham Vale work in a professional occupation.In 2021, 66.30% of the homes in Wyndham Vale were owner-occupied compared with 70.00% in 2016.
Wyndham Vale has 13,860 properties. Over the last 5 years, Houses in Wyndham Vale have seen a 13.88% increase in median value, while Units have seen a 25.51% increase. As at 31 August 2026:
- The median value for Houses in Wyndham Vale is $616,080 while the median value for Units is $504,810.
- Houses have a median rent of $450 while Units have a median rent of $425.
Suburb Insights for Wyndham Vale 3024
Market Insights
Wyndham Vale Trends for Houses
N/A
N/A
View TrendN/A
N/A
Wyndham Vale Trends for Units
N/A
N/A
View TrendN/A
N/A
Neighbourhood Insights
© Copyright 2026. RP Data Pty Ltd trading as Cotality (Cotality). All rights reserved. No reproduction, distribution, or transmission of the copyrighted materials is permitted. The information is deemed reliable but not guaranteed.
While Cotality uses commercially reasonable efforts to ensure the Cotality Data is current, Cotality does not warrant the accuracy, currency or completeness of the Cotality Data and to the full extent permitted by law excludes all loss or damage howsoever arising (including through negligence) in connection with the Cotality Data.
This product uses cookies and other similar technologies to improve and customise your browsing experience, to tailor content and adverts, and for analytics and metrics regarding visitor usage on this product and other media. We may share cookie and analytics information with third parties for the purposes of advertising. By continuing to use our website, you consent to cookies being used. View our Privacy Policy here.
X
