
3 Isabelle DriveWy Yung VIC 3875
Property Details for 3 Isabelle Dr, Wy Yung
Last Listing description (March 2025)
Expansive views, perfect location and endless charm, welcome to 3 Isabelle Drive. This lovingly kept brick home, at the heart of four and a half acres (approx), takes full advantage of its prime position, with each of the spacious living rooms and kitchen overlooking Eastwood and beyond. Surrounded by seemingly borderless acreage and quality neighbours, making this house a dream home is as simple as moving in.
Designed with location in mind, the home amplifies its sense of privacy and space, with a tree lined boundary and driveway, seamlessly blending the home into the landscape, while the interior benefits with ample space for the family. The kitchen and living room are warmed by morning sun, streaming in and across the raked ceiling and exposed wooden beams, which elevate the space alongside a cosy woodfire heater and air-conditioner for year-round comfort. A separate dining room sits adjacent, creating an intimate setting that successfully captures the expansive views, alongside the additional lounge room and unique atrium with an equally captivating view.
The home's three bedrooms all include built-in wardrobes and align with the northern face of the home allowing the morning light to comfortably warm each of the rooms. The third bedroom is generously proportioned and currently set up with a large built-in desk creating an ideal working from home space or craft room for any hobbyists, while two centrally located bathrooms, comfortably service the home.
Outside, the property provides an impressive outlook from almost anywhere across its six established paddocks, with no expenses spared, allowing pets of all kinds to enjoy this gorgeous location alongside you. New fencing setup, water to each paddock and several new shelters provide the perfect home for all animals alike.
A covered outdoor alfresco overlooking the property connects to the kitchen and living room, creating the perfect location to entertain family and friends. Completing the property is the secure shed, sitting in the paddock adjacent to the home, providing quick and easy storage while a single car garage plus carport sit conveniently on either end of the house. Experience the peace you've been searching for at 3 Isabelle Drive and get in touch today to arrange your time to visit.
View the Due Diligence Checklist: consumer.vic.gov.au/duediligencechecklist
Property History for 3 Isabelle Dr, Wy Yung, VIC 3875
- 07 Feb 2025Sold for $800,000
- 20 May 2024Listed for Sale $815,000
- 19 Aug 2020Sold for $515,000
Recent sales nearby
See more recent sales nearby
/assets/perm/lqhdflubeui6zkaymmladordty?signature=01fed29d9c02d939d63f8f14fedc4074de4a0c52fd771c151cafc384ce006dba) 0
0Similar properties For Sale nearby
See more properties for sale nearby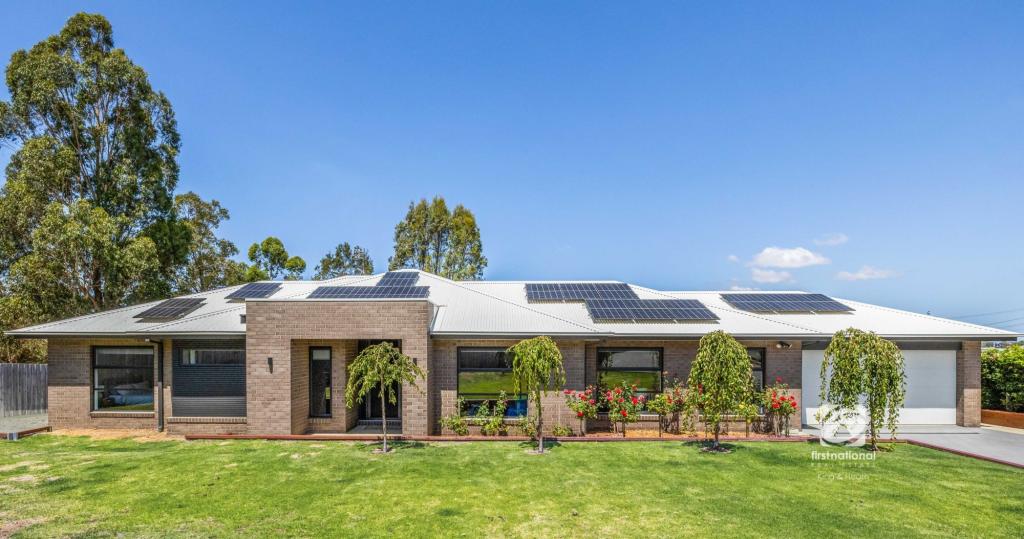 0
0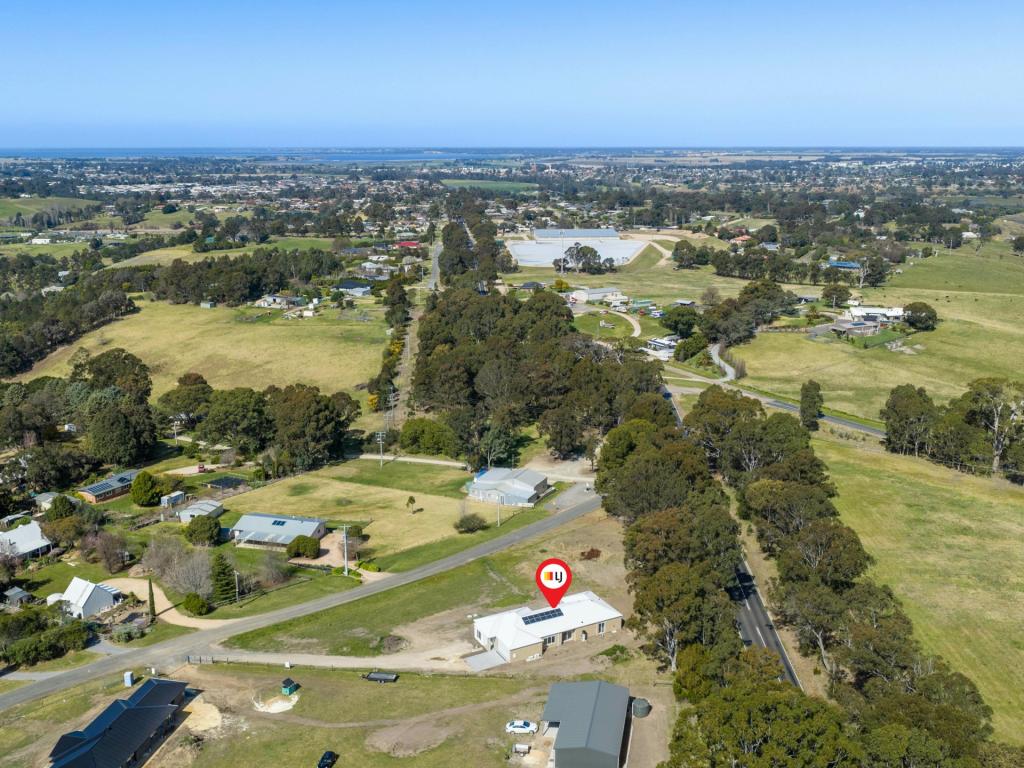 0
0
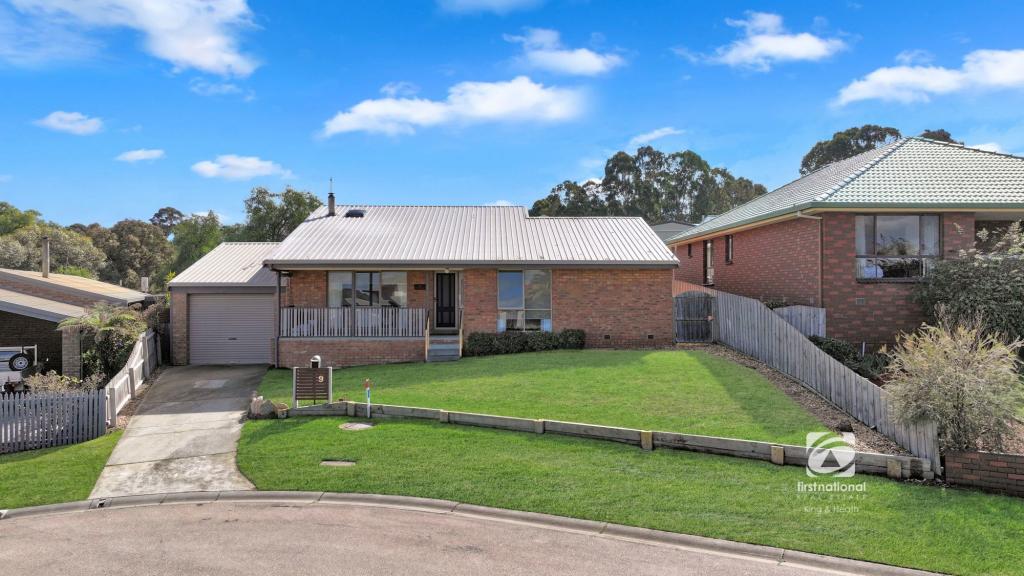 0
0Similar properties For Rent nearby
See more properties for rent nearby 0
0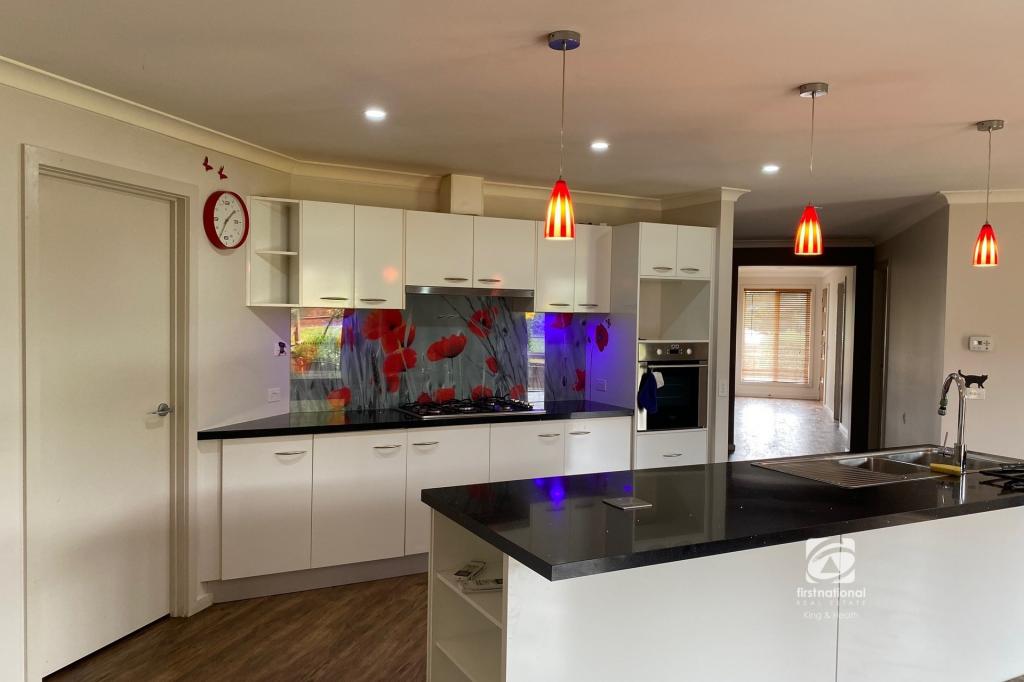 0
0 0
0About Wy Yung 3875
The size of Wy Yung is approximately 35.4 square kilometres. There are 8 parks, covering nearly 0.3% of the total area. The population of Wy Yung in 2016 was 1657 people. By 2021 the population was 1940 showing a population growth of 17.1% in the area during that time. The predominant age group in Wy Yung is 50-59 years. Households in Wy Yung are primarily childless couples and are likely to be repaying $1800 - $2399 per month on mortgage repayments. In general, people in Wy Yung work in a professional occupation.In 2021, 79.90% of the homes in Wy Yung were owner-occupied compared with 77.90% in 2016.
Wy Yung has 1,206 properties. Over the last 5 years, Houses in Wy Yung have seen a 37.01% increase in median value, while Units have seen a 39.99% increase. As at 31 August 2026:
- The median value for Houses in Wy Yung is $731,266 while the median value for Units is $392,672.
- Houses have a median rent of $490.
Suburb Insights for Wy Yung 3875
Market Insights
Wy Yung Trends for Houses
N/A
N/A
View TrendN/A
N/A
Wy Yung Trends for Units
N/A
N/A
View TrendN/A
N/A
Neighbourhood Insights
© Copyright 2026. RP Data Pty Ltd trading as Cotality (Cotality). All rights reserved. No reproduction, distribution, or transmission of the copyrighted materials is permitted. The information is deemed reliable but not guaranteed.
While Cotality uses commercially reasonable efforts to ensure the Cotality Data is current, Cotality does not warrant the accuracy, currency or completeness of the Cotality Data and to the full extent permitted by law excludes all loss or damage howsoever arising (including through negligence) in connection with the Cotality Data.
This product uses cookies and other similar technologies to improve and customise your browsing experience, to tailor content and adverts, and for analytics and metrics regarding visitor usage on this product and other media. We may share cookie and analytics information with third parties for the purposes of advertising. By continuing to use our website, you consent to cookies being used. View our Privacy Policy here.
X
