
23 Booths LaneWoodend VIC 3442
Property Details for 23 Booths Lane, Woodend
23 Booths Lane, Woodend is a 4 bedroom, 2 bathroom House with 2 parking spaces and was built in 2019. The property has a land size of 1008m2 and floor size of 166m2. While the property is not currently for sale or for rent, it was last sold in March 2025.
Last Listing description (September 2025)
Step into a home that blends contemporary design with sustainable living, nestled in one of Woodends most sought-after areas. With impeccable craftsmanship, a welcoming atmosphere, and a design tailored to enhance comfort and efficiency, this property is more than just a house; its a place where memories are made.
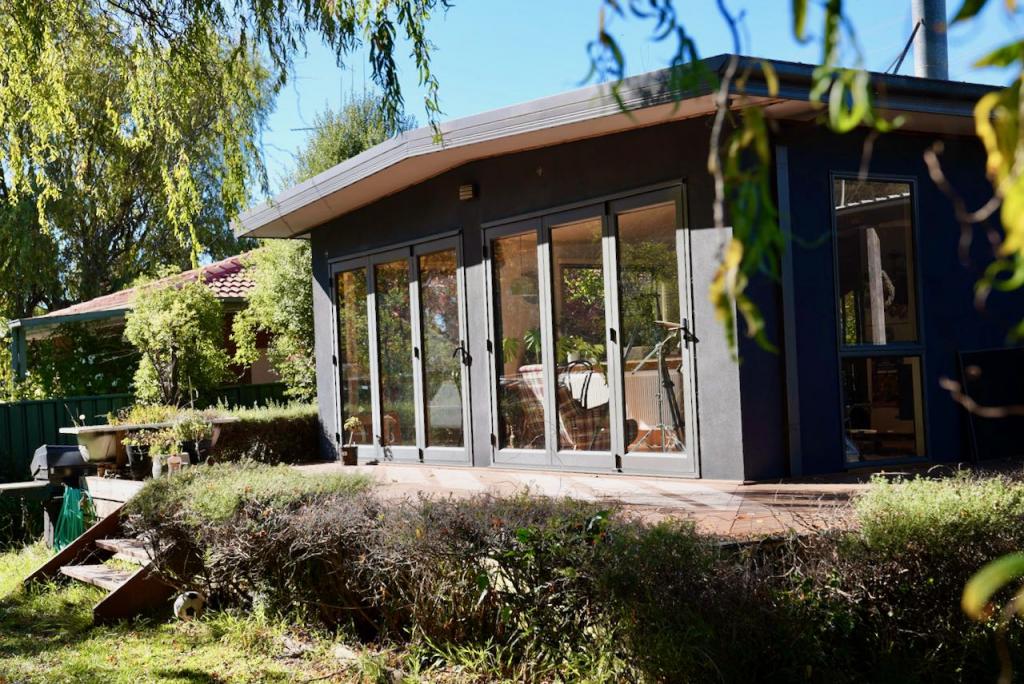
Built in 2019 by renowned architect Simon Keniry and builder Raphael Read of House Workshop, this home is a perfect fusion of style and functionality. The clever layout creates a seamless flow, offering both space and intimacy for all members of the family.
Boasting 3 generously proportioned bedrooms, each with built-in robes, plus a versatile 4th bedroom or study, there is plenty of room to grow and adapt to your needs. The master suite offers a private sanctuary, complete with a luxurious ensuite and direct access to a tranquil courtyard where you can enjoy a peaceful moment.
The expansive open-plan living areas are bathed in natural light, with 2.7m ceilings in the northern part and soaring 3.4m raked ceilings in the south, creating a light-filled, airy environment. The central hub of the home is the beautifully appointed kitchen, featuring a moveable island bench that can seat up to 12 guests, dual oven, induction cooktop and an integrated Bosch dishwasher. The Messmate hardwood benchtops add a natural warmth, and with ample storage, cooking and entertaining are made easy.
The separate children's or teenage retreat provides the perfect space for the young ones to enjoy their own area, with two generously proportioned bedrooms, built-in robes, desks, a dedicated bathroom, and a separate living area or playroom. Whether they need space to study or unwind, this retreat offers them privacy and comfort.
Embrace the future of living with a home designed for energy efficiency and sustainability. With a solar passive design that maximises northern light in winter and offers shading to cool the home in summer, this residence is both cost-effective and environmentally friendly. Double-glazed windows, LED lighting, and superior insulation keep energy costs low all year round. Cross ventilation, ceiling fans and split systems ensure that the home stays comfortable year-round and with solar panels youll be saving on utilities while enjoying a warm, welcoming home.
Set on a 1008m block, this property offers an abundance of outdoor space to enjoy. The large garden shed and vegetable gardens provide practical benefits, while the patio and firepit are perfect for entertaining or simply relaxing under the stars. Once established, the photinia hedge along the fence line will provide additional privacy, theres also potential to fence the property further to keep children and pets safe.
Located in a tranquil, bushy setting with abundant birdlife, this home offers the ideal blend of nature and convenience. The easy walk to Woodend Station (13 minutes), Coles, and shops (15-20 minutes) ensures youre never far from the essentials, while the close proximity to schools and community bus stops adds to the appeal. This is more than just a home, its a lifestyle.
Property History for 23 Booths Lane, Woodend, VIC 3442
- 21 Mar 2025Sold for $1,300,000
- 04 Mar 2025Listed for Sale Under Offer
- 07 Jul 2017Sold for $330,000

Recent sales nearby
See more recent sales nearby/assets/perm/6jdfxyit6mi6xmnk6ugxrsvtqe?signature=dc5254c9d41244c977546823e450c92c5a264daddb9edfdbe1a8633272d4a4e7) 0
0

Similar properties For Sale nearby
See more properties for sale nearby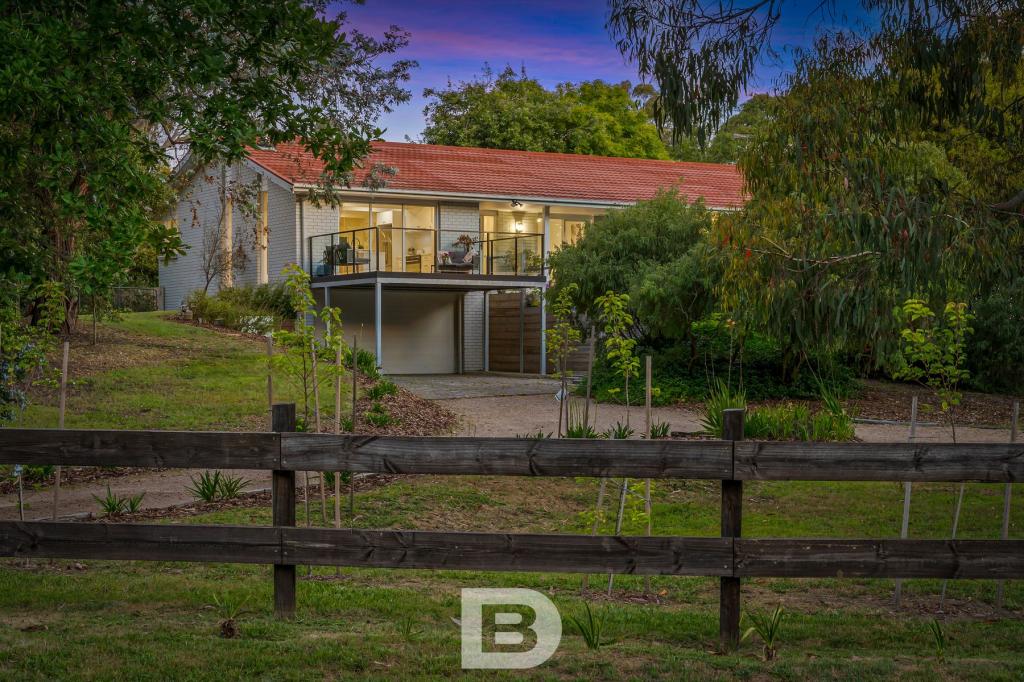 0
0

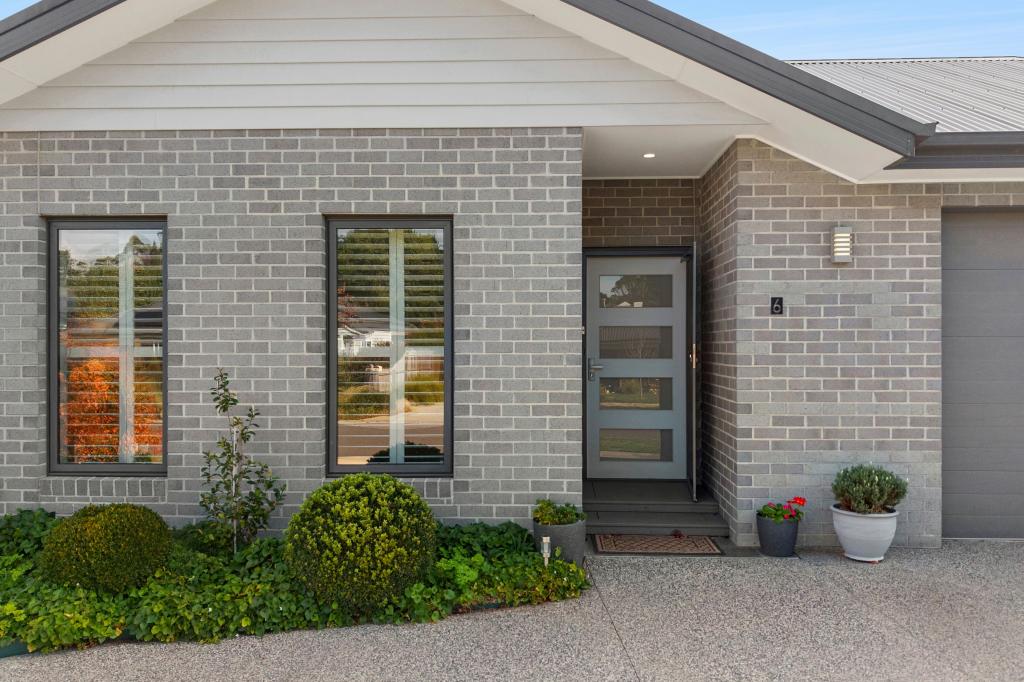 0
0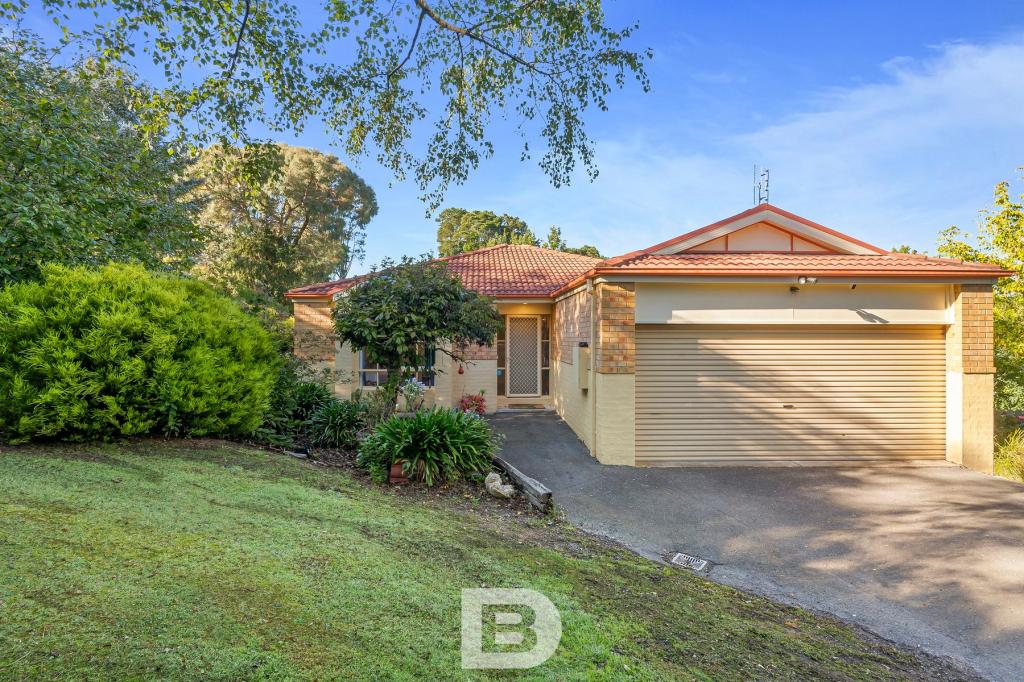 0
0Similar properties For Rent nearby
See more properties for rent nearby
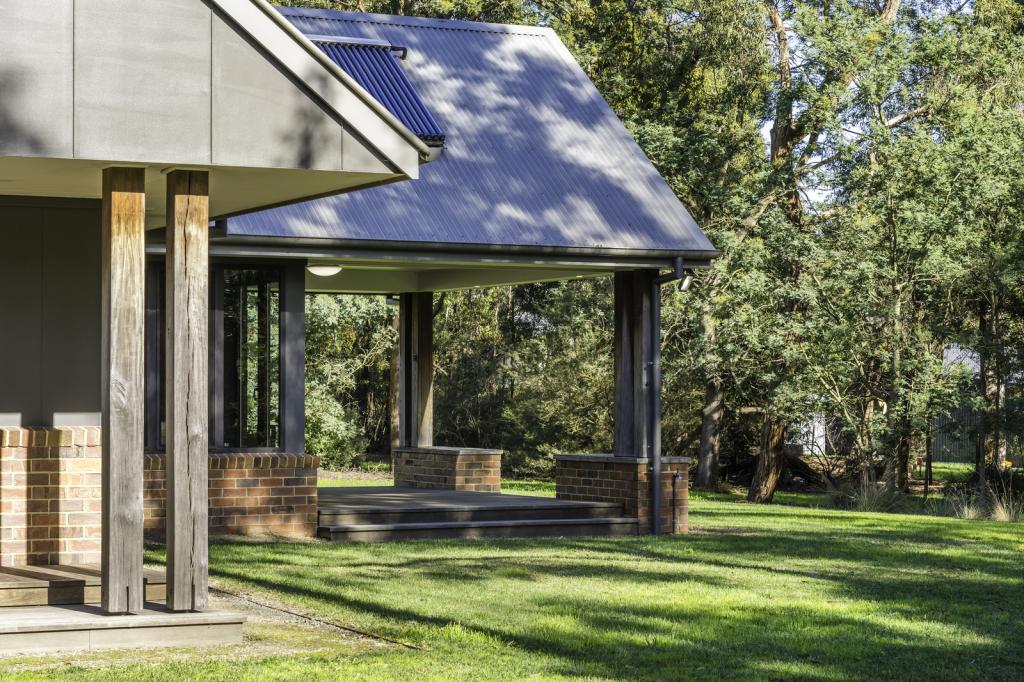 0
0
 0
0
About Woodend 3442
The size of Woodend is approximately 71.6 square kilometres. There are 20 parks, covering nearly 3.1% of the total area. The population of Woodend in 2016 was 5806 people. By 2021 the population was 6732 showing a population growth of 16.0% in the area during that time. The predominant age group in Woodend is 40-49 years. Households in Woodend are primarily couples with children and are likely to be repaying $1800 - $2399 per month on mortgage repayments. In general, people in Woodend work in a professional occupation.In 2021, 82.20% of the homes in Woodend were owner-occupied compared with 79.70% in 2016.
Woodend has 3,520 properties. Over the last 5 years, Houses in Woodend have seen a 9.35% increase in median value, while Units have seen a 13.11% increase. As at 30 June 2026:
- The median value for Houses in Woodend is $1,048,552 while the median value for Units is $682,024.
- Houses have a median rent of $600 while Units have a median rent of $485.
Suburb Insights for Woodend 3442
Market Insights
Woodend Trends for Houses
N/A
N/A
View TrendN/A
N/A
Woodend Trends for Units
N/A
N/A
View TrendN/A
N/A
Neighbourhood Insights
© Copyright 2026. RP Data Pty Ltd trading as Cotality (Cotality). All rights reserved. No reproduction, distribution, or transmission of the copyrighted materials is permitted. The information is deemed reliable but not guaranteed.
While Cotality uses commercially reasonable efforts to ensure the Cotality Data is current, Cotality does not warrant the accuracy, currency or completeness of the Cotality Data and to the full extent permitted by law excludes all loss or damage howsoever arising (including through negligence) in connection with the Cotality Data.
This product uses cookies and other similar technologies to improve and customise your browsing experience, to tailor content and adverts, and for analytics and metrics regarding visitor usage on this product and other media. We may share cookie and analytics information with third parties for the purposes of advertising. By continuing to use our website, you consent to cookies being used. View our Privacy Policy here.
X
