
9 Neon WayWollert VIC 3750


Property Details for 9 Neon Way, Wollert
9 Neon Way, Wollert is a 4 bedroom, 2 bathroom House with 2 parking spaces. While the property is not currently for sale or for rent, it was last sold in July 2026. There are other 4 bedroom House sold in Wollert in the last 12 months.
Last Listing description (July 2026)
Welcome to this beautifully appointed custom-built home, offering premium finishes, generous living spaces and a low-maintenance lifestyle in a sought-after Wollert location.
Positioned on a corner allotment directly opposite a reserve, this near-new home offers approximately 22 squares of thoughtfully designed living, with plenty of space for families to relax, entertain and enjoy.
Featuring four bedrooms, two bathrooms, a separate powder room, three living zones and a double garage, the flexible floorplan provides exceptional comfort for modern family living.
The standout designer kitchen features a 60mm Babylon Sky stone island, 900mm appliances, integrated rangehood, stone splashback and walk-in pantry with its own sink. Premium Chevron-style flooring, high ceilings and extra-high doors add a sophisticated finish throughout.
The master bedroom includes a stylish ensuite and walk-in robe, while the beautifully finished bathrooms feature floor-to-ceiling tiling, feature walls, stone vanities and electric Bluetooth mirrors with multi-colour lighting.
A striking electric fireplace with custom shelving creates a welcoming focal point in the living area, while refrigerated heating and cooling ensures year-round comfort.
Outside, enjoy landscaped low-maintenance gardens, an exposed aggregate driveway, tiled porch and security alarm, with the added benefit of a reserve directly opposite.
Key Features:
• Approx. 22 squares of premium custom-built living
• 4 bedrooms | 2 bathrooms | Separate powder room | Double garage
• Three separate living zones
• Corner allotment directly opposite reserve
• Premium Chevron-style flooring
• 60mm Babylon Sky stone kitchen island
• Walk-in pantry with sink
• 900mm appliances with integrated rangehood
• Mitsubishi refrigerated heating and cooling
• High ceilings and 2340mm doors
• Luxury bathrooms with floor-to-ceiling tiling
• Electric Bluetooth mirrors with multi-colour lighting
• Electric fireplace with custom shelving
• Designer lighting throughout
• Exposed aggregate driveway and entrance
• Security alarm system
• Low-maintenance landscaped gardens
• Solid brick construction
Prime Wollert Location
Enjoy easy access to Aurora Village Shopping Centre, Epping North Shopping Centre and Pacific Epping, with Wollert Primary School, Edgars Creek schools, Al Siraat College and local childcare also nearby.
For recreation, you'll find parks, reserves, playgrounds and walking tracks close by, while future schools, sporting facilities, community amenities and shopping are planned within approximately 400 metres.
With convenient access to Craigieburn Road, Epping Road, local bus services, Epping and Craigieburn train stations, the home is also well positioned for commuting. Northern Hospital Epping, medical centres and pharmacies are within easy reach.
A stylish, spacious and beautifully finished home offering the quality, comfort and convenience today's tenants are looking for.
Please register your interest to stay informed of upcoming inspection times.
DISCLAIMERS
*It is a requirement to inspect the property prior to applying.
**Inspection times and property availability are subject to change or cancellation without notice. We highly recommend registering for an inspection should you wish to attend to avoid disappointment for any changes or cancellations.
***Whilst Bombay Real Estate has taken care in the preparation of the photos, floor-plan and description of the property, interested person(s) are advised to make their own enquiries and satisfy themselves in all respects of the property they wish to lease.
Property History for 9 Neon Way, Wollert, VIC 3750
- 29 Jul 2026Listed for Rent $600 / week
- 30 Jun 2026Sold for $680,000
- 09 Apr 2026Listed for Sale Offers Invited

Recent sales nearby
See more recent sales nearby/assets/perm/nkdvqpxihqi63os3b5waajbb2a?signature=e46fd56af1acbd0b90ba7670d7d1798b02221f7ab8abd2019a6d8eb311c05db6) 0
0Similar properties For Sale nearby
See more properties for sale nearby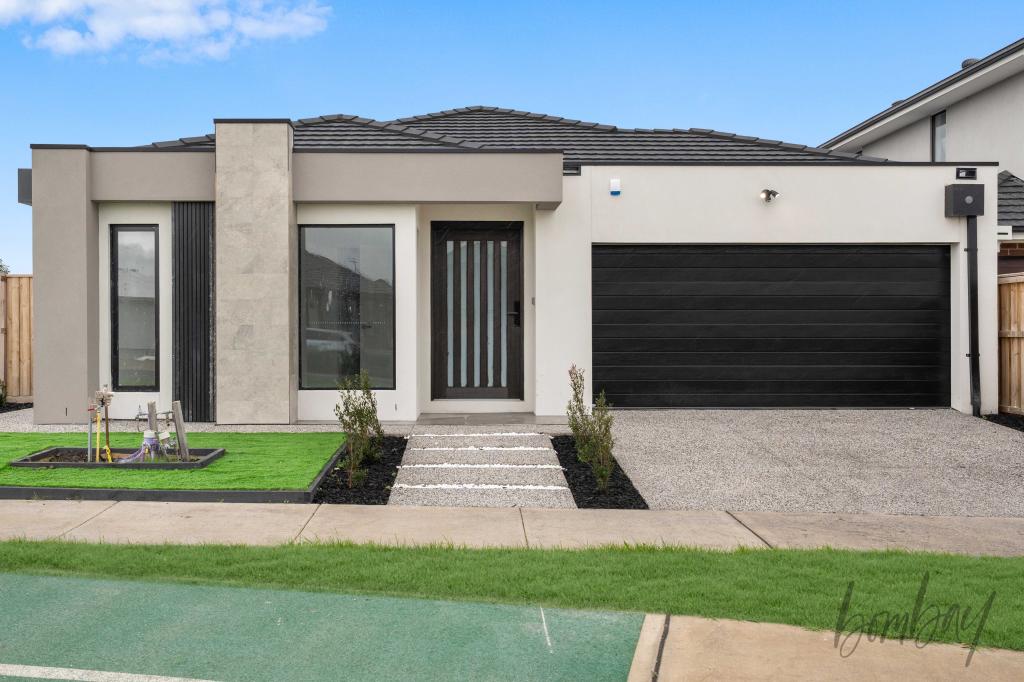 0
0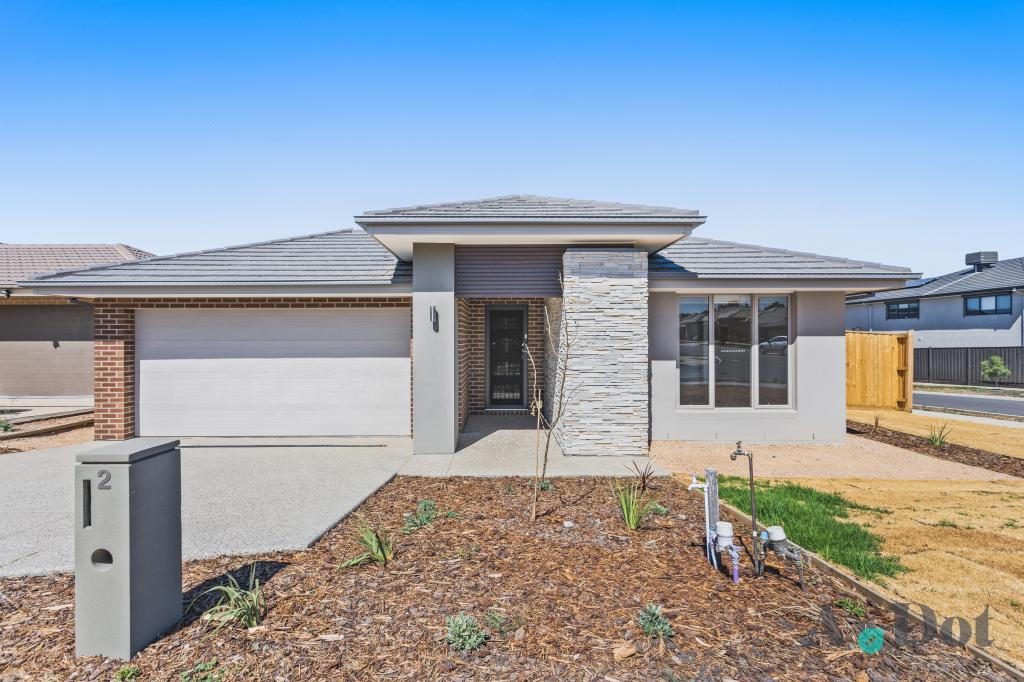 0
0

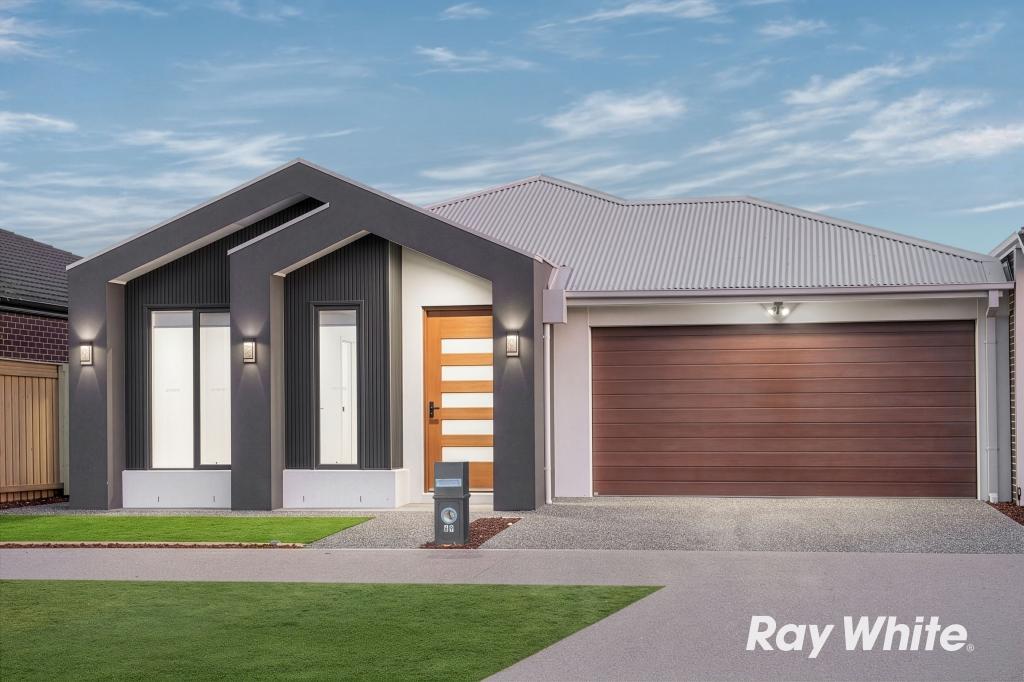 0
0Similar properties For Rent nearby
See more properties for rent nearby 0
0 0
0
 0
0
About Wollert 3750
The size of Wollert is approximately 54.4 square kilometres. There are 30 parks, covering nearly 9.8% of the total area. The population of Wollert in 2016 was 9060 people. By 2021 the population was 24407 showing a population growth of 169.4% in the area during that time. The predominant age group in Wollert is 30-39 years. Households in Wollert are primarily couples with children and are likely to be repaying $1800 - $2399 per month on mortgage repayments. In general, people in Wollert work in a professional occupation.In 2021, 73.80% of the homes in Wollert were owner-occupied compared with 76.50% in 2016.
Wollert has 20,473 properties. Over the last 5 years, Houses in Wollert have seen a 11.62% increase in median value, while Units have seen a 20.96% increase. As at 31 August 2026:
- The median value for Houses in Wollert is $752,398 while the median value for Units is $542,653.
- Houses have a median rent of $585 while Units have a median rent of $510.
Suburb Insights for Wollert 3750
Market Insights
Wollert Trends for Houses
N/A
N/A
View TrendN/A
N/A
Wollert Trends for Units
N/A
N/A
View TrendN/A
N/A
Neighbourhood Insights
© Copyright 2026. RP Data Pty Ltd trading as Cotality (Cotality). All rights reserved. No reproduction, distribution, or transmission of the copyrighted materials is permitted. The information is deemed reliable but not guaranteed.
While Cotality uses commercially reasonable efforts to ensure the Cotality Data is current, Cotality does not warrant the accuracy, currency or completeness of the Cotality Data and to the full extent permitted by law excludes all loss or damage howsoever arising (including through negligence) in connection with the Cotality Data.
This product uses cookies and other similar technologies to improve and customise your browsing experience, to tailor content and adverts, and for analytics and metrics regarding visitor usage on this product and other media. We may share cookie and analytics information with third parties for the purposes of advertising. By continuing to use our website, you consent to cookies being used. View our Privacy Policy here.
X
