
7 Thurra WalkWollert VIC 3750

Property Details for 7 Thurra Walk, Wollert
7 Thurra Walk, Wollert is a 3 bedroom, 2 bathroom Townhouse with 2 parking spaces and was built in 2019. The property has a land size of 169m2 and floor size of 145m2. While the property is not currently for sale or for rent, it was last sold in September 2026. There are other 3 bedroom Townhouse sold in Wollert in the last 12 months.
Last Listing description (September 2026)
Designed with a thoughtful balance of modern style, generous proportions and everyday functionality, this impressive residence delivers an exceptional low-maintenance lifestyle without compromising on space or comfort. With quality finishes throughout and a versatile floorplan, it offers a wonderful setting for modern family living.
At the heart of the home, the expansive open-plan kitchen, living and dining area creates a wonderful central hub for everyday family life and entertaining. Warm floorboards flow throughout the ground floor, complementing the contemporary interiors and creating a welcoming sense of cohesion. The stylish kitchen features sleek stone benchtops, a generous island with double sink, while timber-toned overhead cabinetry and crisp white drawers add a modern yet warm aesthetic. Quality cooking appliances and dishwasher provision ensure the kitchen is well equipped for everyday use.
Large glass sliding doors extend the living and dining experience outdoors, opening onto a private timber-decked courtyard and easy-care backyard. With plenty of space for outdoor seating and direct access to the secure oversized double garage at the rear, the outdoor area provides a relaxed setting for entertaining, dining or simply enjoying the fresh air.
A convenient ground-floor powder room and built-in under-stair storage add further practicality, while the generous open-plan layout provides plenty of room to configure the space to suit your lifestyle. Split-system heating and cooling throughout the home, including in every room, ensures year-round comfort for the entire household.
Upstairs, three spacious bedrooms provide a peaceful private zone for the household. The master suite enjoys an enviable sense of retreat with its generous walk-in robe, double-vanity ensuite and glass sliding doors opening to a private undercover balcony. The two remaining bedrooms feature built-in robes and are serviced by a beautifully appointed family bathroom showcasing subway wall tiling, a glass shower and a deep freestanding soaking tub.
Positioned within a highly sought-after pocket surrounded by established green spaces, quality schools and convenient amenities, this is a home that makes everyday living wonderfully easy. Edgars Creek and Secondary Colleges, Wollert Primary and Secondary Colleges are all within easy reach, while nearby playgrounds and reserves including Aurora Adventure Park and Bellavista Park provide plenty of opportunities to enjoy the outdoors.
For shopping and everyday essentials, Aurora Village and Epping North Shopping Centre are close by, with Pacific Epping and Craigieburn Central also within easy driving distance. With local bus routes, Epping Road, the Hume Freeway and Northern Hospital all readily accessible, this impressive residence brings together modern comfort, lifestyle convenience and excellent connectivity in one outstanding package.
Property History for 7 Thurra Walk, Wollert, VIC 3750
- 12 Sep 2026Sold for $530,000
- 14 Aug 2026Listed for Sale $510,000 - $560,000
- 28 Sep 2024Listed for Sale $600,000

Recent sales nearby
See more recent sales nearby/assets/perm/gmh3ehbqd4i65n5wygldcrwezu?signature=12ca0edfb62cdec69e24236e00a83a7ee36ee93393015268ac6b137664bfa3f5) 0
0/assets/perm/fdzxmg63bmi6zjlgn56eojsjci?signature=ca081a92fdb0ca83804d7e0d8164f59138a64529955d7d1fc76b9b32e9d8cbf0) 0
0Similar properties For Sale nearby
See more properties for sale nearby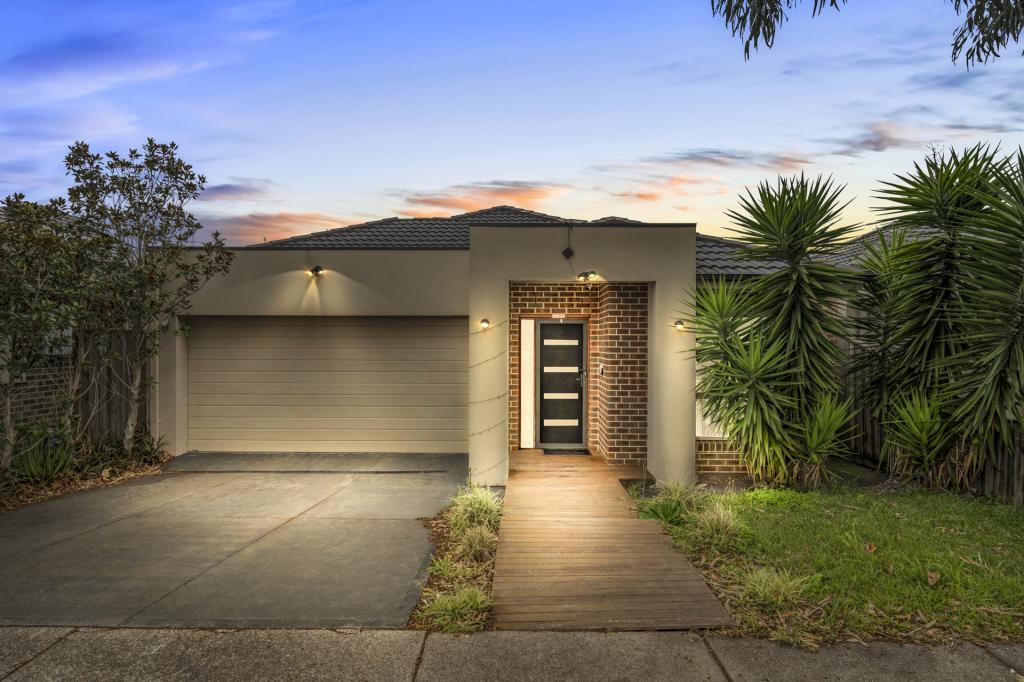 0
0

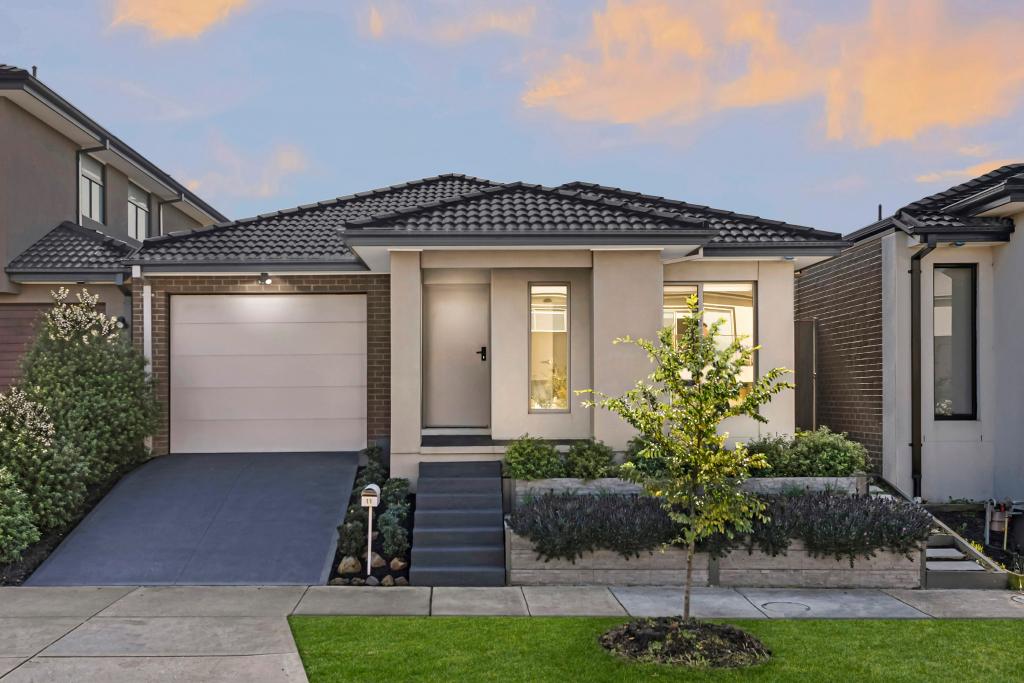 0
0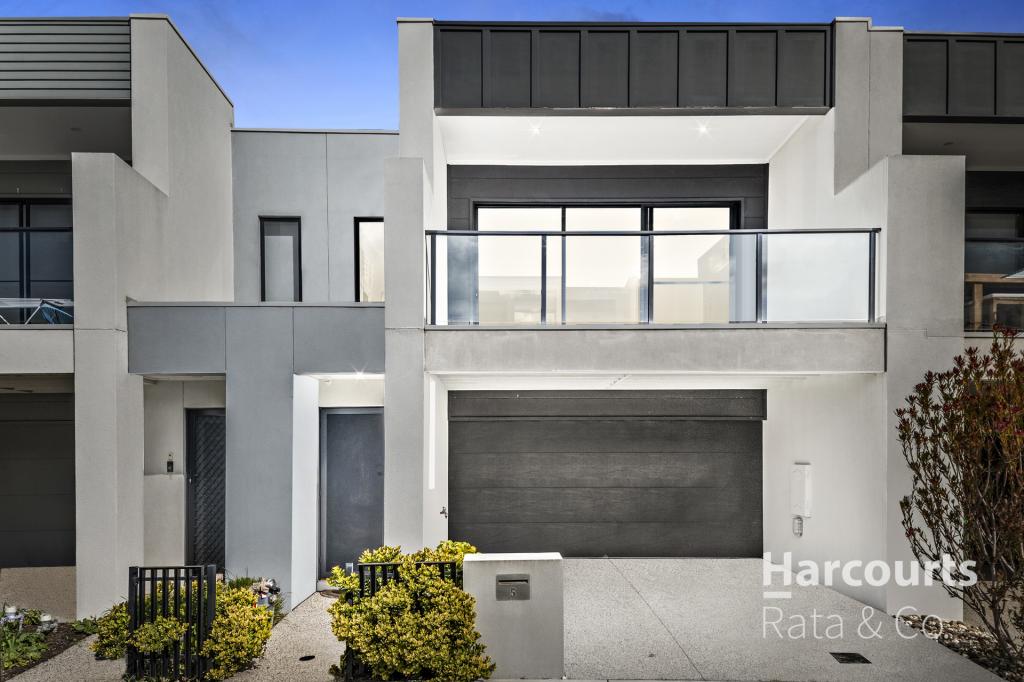 0
0Similar properties For Rent nearby
See more properties for rent nearby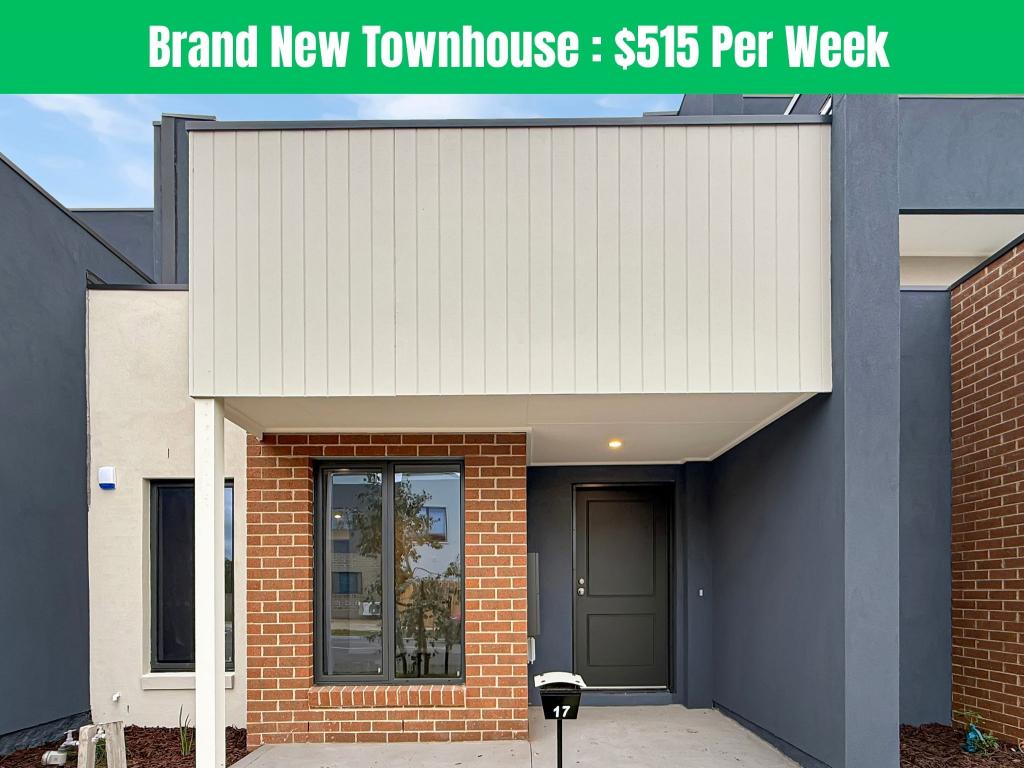 0
0
 0
0
 0
0
About Wollert 3750
The size of Wollert is approximately 54.4 square kilometres. There are 30 parks, covering nearly 9.8% of the total area. The population of Wollert in 2016 was 9060 people. By 2021 the population was 24407 showing a population growth of 169.4% in the area during that time. The predominant age group in Wollert is 30-39 years. Households in Wollert are primarily couples with children and are likely to be repaying $1800 - $2399 per month on mortgage repayments. In general, people in Wollert work in a professional occupation.In 2021, 73.80% of the homes in Wollert were owner-occupied compared with 76.50% in 2016.
Wollert has 20,469 properties. Over the last 5 years, Houses in Wollert have seen a 11.62% increase in median value, while Units have seen a 20.96% increase. As at 31 August 2026:
- The median value for Houses in Wollert is $752,398 while the median value for Units is $542,653.
- Houses have a median rent of $585 while Units have a median rent of $510.
Suburb Insights for Wollert 3750
Market Insights
Wollert Trends for Houses
N/A
N/A
View TrendN/A
N/A
Wollert Trends for Units
N/A
N/A
View TrendN/A
N/A
Neighbourhood Insights
© Copyright 2026. RP Data Pty Ltd trading as Cotality (Cotality). All rights reserved. No reproduction, distribution, or transmission of the copyrighted materials is permitted. The information is deemed reliable but not guaranteed.
While Cotality uses commercially reasonable efforts to ensure the Cotality Data is current, Cotality does not warrant the accuracy, currency or completeness of the Cotality Data and to the full extent permitted by law excludes all loss or damage howsoever arising (including through negligence) in connection with the Cotality Data.
This product uses cookies and other similar technologies to improve and customise your browsing experience, to tailor content and adverts, and for analytics and metrics regarding visitor usage on this product and other media. We may share cookie and analytics information with third parties for the purposes of advertising. By continuing to use our website, you consent to cookies being used. View our Privacy Policy here.
X
