
5 Rainbow StreetWollert VIC 3750

Property Details for 5 Rainbow St, Wollert
5 Rainbow St, Wollert is a 4 bedroom, 3 bathroom House with 2 parking spaces. The property has a land size of 350m2. While the property is not currently for sale or for rent, it was last sold in May 2026. There are other 4 bedroom House sold in Wollert in the last 12 months.
Last Listing description (May 2026)
Experience a new standard of sophisticated living at 5 Rainbow Street, a master-built residence where architectural brilliance meets everyday functionality. Positioned in the heart of Wollert's most vibrant pocket, "The Patch," this home is a definitive statement of luxury, offering a seamless blend of high-end finishes and smart-home technology.
Refined Living & Sleeping Quarters
Four Expansive Bedrooms: Designed for ultimate privacy, including Dual Master Suites-each featuring a full ensuite with double vanities, premium floor-to-ceiling Terrazzo feature walls, and high-quality designer lighting.
Sophisticated Storage: Both Master suites feature Walk-In Robes (WIR) with custom shelves and drawers, while the additional two bedrooms offer mirrored built-in robes with integrated cabinetry.
Designer Bathrooms: Indulge in luxury with Geberit back-to-wall toilets (concealed cisterns), niches with LED lighting, anti-fog LED mirrors, and a deep soaking bathtub.
The Culinary Heart
Chef's Main Kitchen: Equipped with 900mm appliances, a dishwasher, and stunning Calacatta Signature stone benchtops paired with a porcelain splashback.
Butler's Pantry (WIP): A secondary fully-equipped prep kitchen with extensive cabinetry and shelving, ideal for heavy cooking and seamless entertaining.
Exquisite Interiors & Finishes
Aesthetic Excellence: High-quality Hybrid Herringbone flooring flows through open-plan areas, complemented by feature wall cladding in the entry hallway and a dedicated TV entertainment zone with custom storage.
Light & Comfort: Double-glazed, key-locked windows and sliding doors throughout. Enjoy the perfect ambiance with block-out blinds in all rooms and elegant sheer curtains in the living area.
Climate Control: Wifi-compatible refrigerated reverse-cycle system with 3-zone control for year-round comfort.
Smart Home & Security
State-of-the-art Tech: Bosch security alarm, Dahua doorbell with integrated camera/screen, and NBN readiness.
Secure Access: Keyless smart-entry system and internal garage access for total peace of mind.
Exterior & Lifestyle
Low-Maintenance Luxury: Fully landscaped front and rear yards with premium synthetic grass and concrete pathways surrounding the home.
Premier Location: Steps away from The Woodland and The Lodge recreation hubs. You are perfectly positioned near the future Wollert Town Centre, planned P-12 schools, and active open spaces featuring soccer pitches and pavilions.
Connectivity
Easy access to the Hume Freeway, Pacific Epping Shopping Centre, and the future Wollert Railway Station (approx. 1.5km).
This is more than a home; it is a lifestyle upgrade in a community designed for the future.
Disclaimer: Photographs are for illustrative purposes only. Buyers are advised to conduct their own investigations. We disclaim all liability for any loss arising from reliance on this information. Independent professional advice is recommended. See the due diligence checklist: consumer.vic.gov.au/duediligencechecklist
Property History for 5 Rainbow St, Wollert, VIC 3750
- 06 May 2026Sold for $770,000
- 26 Mar 2026Listed for Sale $749,000-$799,000
- 25 Jun 2021Sold for $325,000

Recent sales nearby
See more recent sales nearby/assets/perm/36u3eswrvai6nnqc44ehykplbq?signature=3c78299de15b6dc9285c400955bfa95c6ecca700a83ca807abbde1ce9f8d89a7) 0
0

Similar properties For Sale nearby
See more properties for sale nearby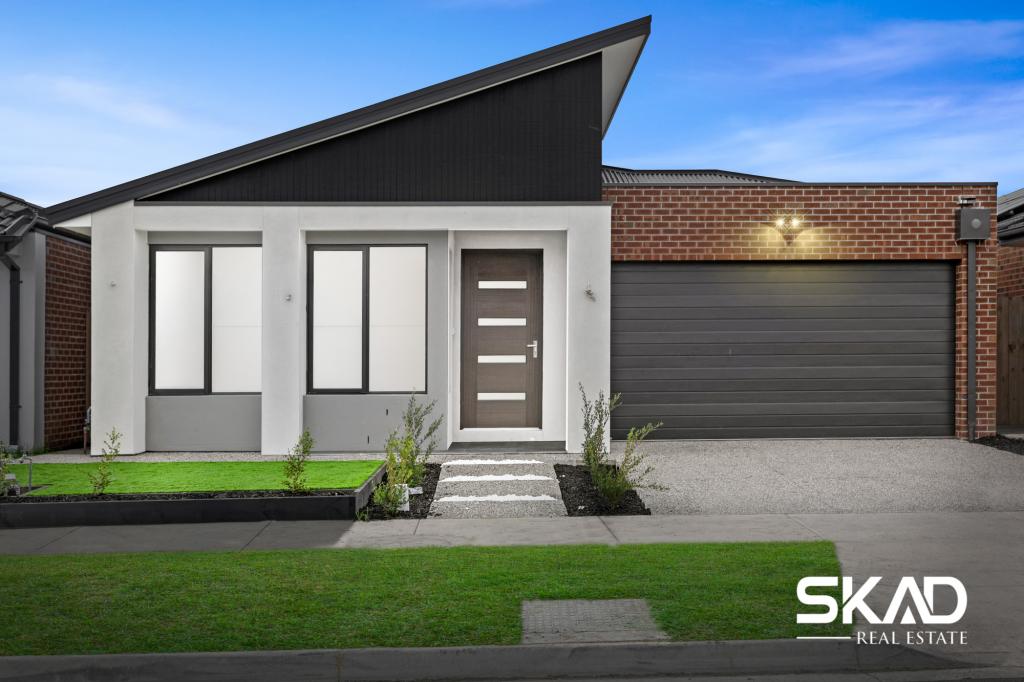 0
0
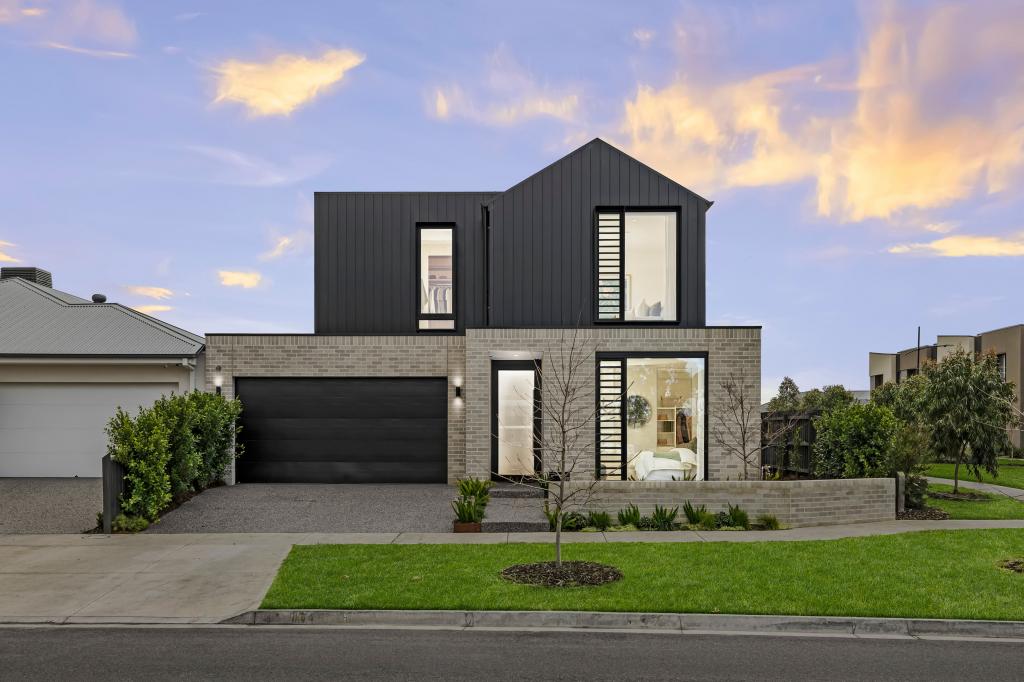 0
0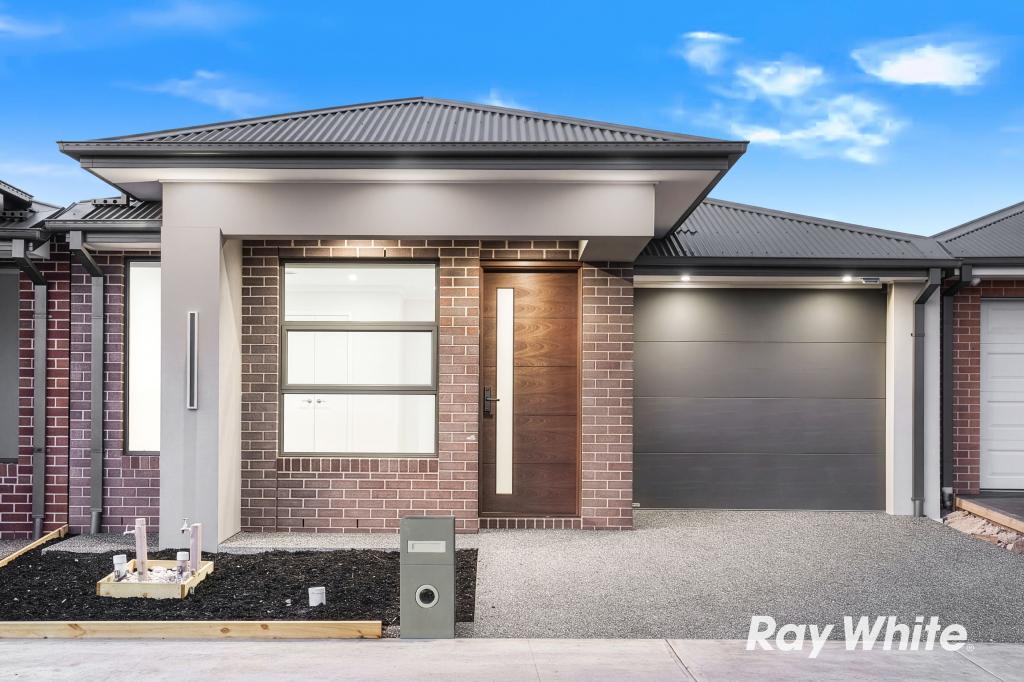 0
0Similar properties For Rent nearby
See more properties for rent nearby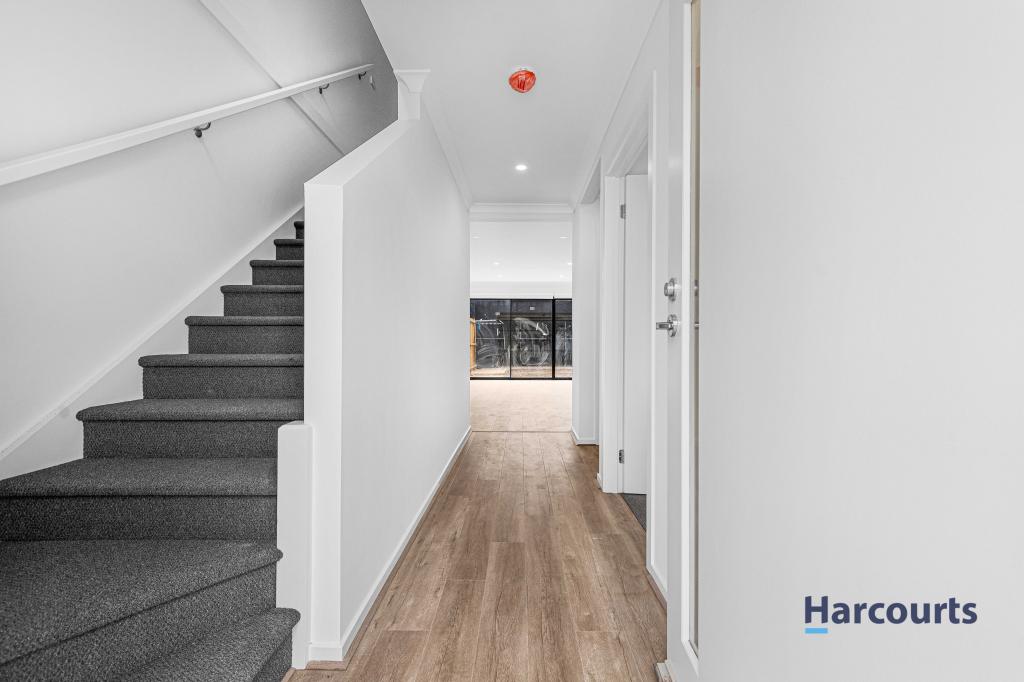 0
0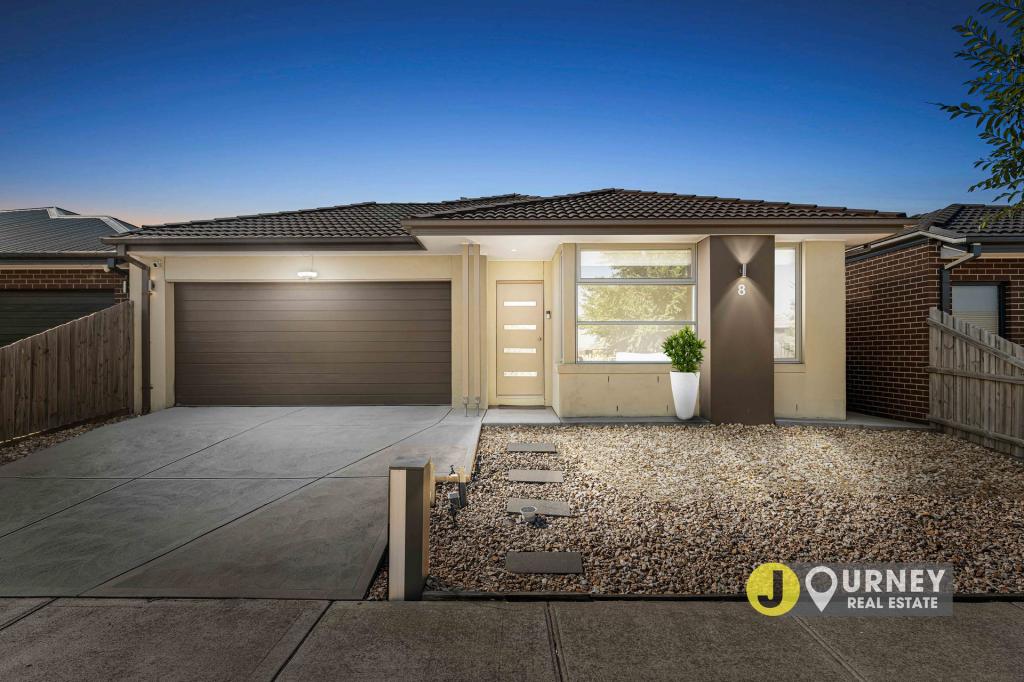 0
0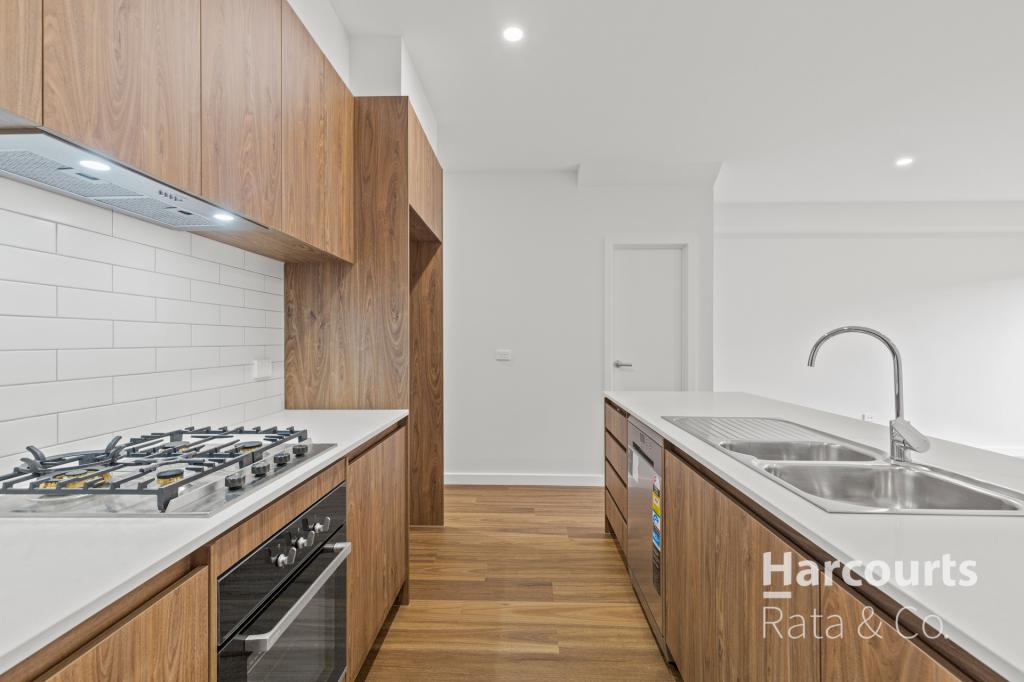 0
0About Wollert 3750
The size of Wollert is approximately 54.4 square kilometres. There are 30 parks, covering nearly 9.8% of the total area. The population of Wollert in 2016 was 9060 people. By 2021 the population was 24407 showing a population growth of 169.4% in the area during that time. The predominant age group in Wollert is 30-39 years. Households in Wollert are primarily couples with children and are likely to be repaying $1800 - $2399 per month on mortgage repayments. In general, people in Wollert work in a professional occupation.In 2021, 73.80% of the homes in Wollert were owner-occupied compared with 76.50% in 2016.
Wollert has 20,283 properties. Over the last 5 years, Houses in Wollert have seen a 16.60% increase in median value, while Units have seen a 28.80% increase. As at 30 June 2026:
- The median value for Houses in Wollert is $768,990 while the median value for Units is $564,043.
- Houses have a median rent of $580 while Units have a median rent of $515.
Suburb Insights for Wollert 3750
Market Insights
Wollert Trends for Houses
N/A
N/A
View TrendN/A
N/A
Wollert Trends for Units
N/A
N/A
View TrendN/A
N/A
Neighbourhood Insights
© Copyright 2026. RP Data Pty Ltd trading as Cotality (Cotality). All rights reserved. No reproduction, distribution, or transmission of the copyrighted materials is permitted. The information is deemed reliable but not guaranteed.
While Cotality uses commercially reasonable efforts to ensure the Cotality Data is current, Cotality does not warrant the accuracy, currency or completeness of the Cotality Data and to the full extent permitted by law excludes all loss or damage howsoever arising (including through negligence) in connection with the Cotality Data.
This product uses cookies and other similar technologies to improve and customise your browsing experience, to tailor content and adverts, and for analytics and metrics regarding visitor usage on this product and other media. We may share cookie and analytics information with third parties for the purposes of advertising. By continuing to use our website, you consent to cookies being used. View our Privacy Policy here.
X
