
4 Jindara DriveWollert VIC 3750

Property Details for 4 Jindara Dr, Wollert
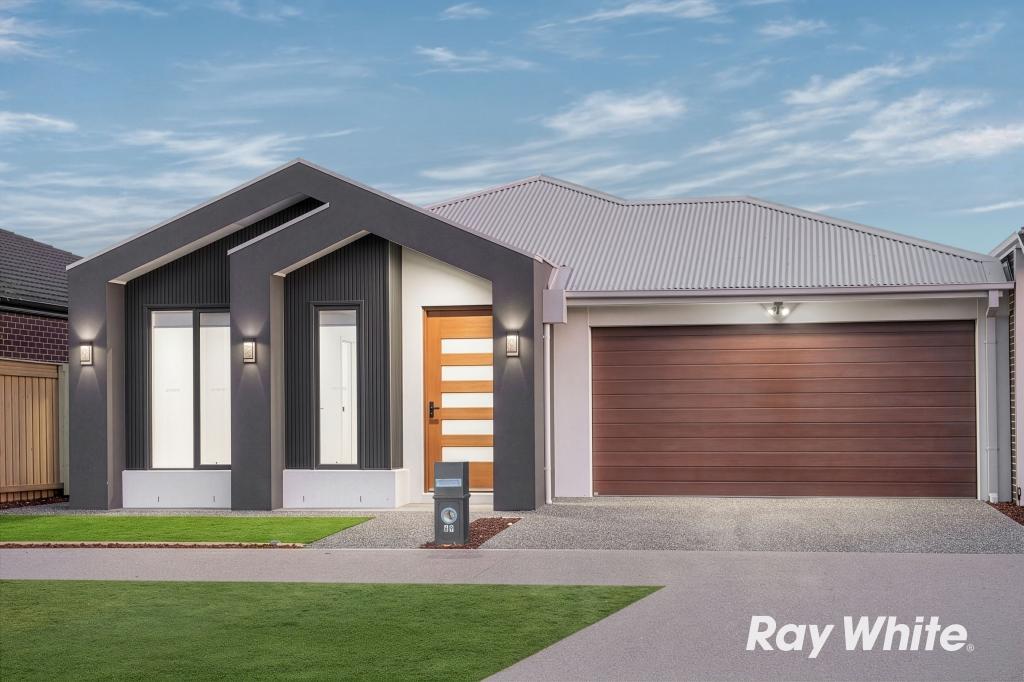
4 Jindara Dr, Wollert is a 4 bedroom, 2 bathroom House with 2 parking spaces and was built in 2020. The property has a land size of 448m2 and floor size of 192m2.This Property is currently listed for sale with Ray White Wollert
Last Listing description (September 2026)
From the moment you arrive, this impressive residence delivers a striking blend of contemporary elegance, generous proportions and relaxed family functionality. Thoughtfully designed for modern living, the home showcases beautifully finished interiors, expansive living spaces and seamless connections between indoors and out, with 2.7m ceilings, square set ceilings and impressive 2.4m-high doors and windows enhancing the sense of space and light throughout. The result is an inviting environment equally suited to quiet family moments and memorable entertaining.
At the heart of the home, the impressive kitchen combines style and functionality with an oversized stone waterfall island, dark woodgrain cabinetry, premium Smeg freestanding gas cooker and subway-tiled splashback. A generous walk-in pantry provides excellent storage, while the feature window backsplash brings natural light and a pleasant outlook into the space. Flowing effortlessly from the kitchen, the meals and family area creates a warm and inviting setting, complete with a striking built-in gas fireplace feature wall. Wide glass sliding doors extend the living outdoors to a huge undercover alfresco deck, overlooking a pristine low-maintenance backyard with artificial lawn and private timber bench seating.
Designed with versatility in mind, the generous floorplan offers four substantial bedrooms alongside a dedicated theatre room or formal lounge, providing plenty of space for the whole family to spread out. The luxurious master suite creates a private retreat, complete with a sophisticated dark feature wall, spacious walk-in robe and beautifully appointed ensuite featuring dual vessel vanities and a fully tiled stepless walk-in shower. The main bathroom continues the home's refined aesthetic with floor-to-ceiling tiling, stepless shower, and a stylish freestanding soaking tub, while built-in robes to the remaining bedrooms provide practical storage. Completing the home is a large double garage with both direct internal and external access, ducted heating and refrigerated cooling, and a smart, storage-conscious design throughout.
Perfectly positioned for family convenience, the home is surrounded by an excellent selection of schools, shopping, recreation and transport. Edgars Creek Primary and Secondary Colleges, Wollert Primary and Secondary Colleges, Barrawang Primary School, St Mary of the Cross MacKillop Catholic Primary School and St Carlo Acutis Primary School are all within easy reach, while Glowrey Catholic Primary School and Kindergarten is also conveniently located nearby. Aurora Village and Epping North Shopping Centre provide everyday essentials, dining and cafes, while parks, playgrounds and Edgars Creek offer plenty of outdoor enjoyment. With local bus services, nearby train stations and easy access to major arterials, commuting is effortless. Combining stylish interiors, generous entertaining spaces and an enviable location, this is a home designed for exceptional modern family living.
Property History for 4 Jindara Dr, Wollert, VIC 3750
- 19 Sep 2026Sold for $890,000
- 21 Aug 2026Listed for Sale $750,000 - $825,000
- 29 Mar 2017Sold for $271,000

Recent sales nearby
See more recent sales nearby/assets/perm/lwy5zl72w4i63efv26mvylr5jy?signature=6f1aa81af66d082108a4603b6e57070e8cda662650896083150820e70e9df637) 0
0Similar properties For Sale nearby
See more properties for sale nearby
 0
0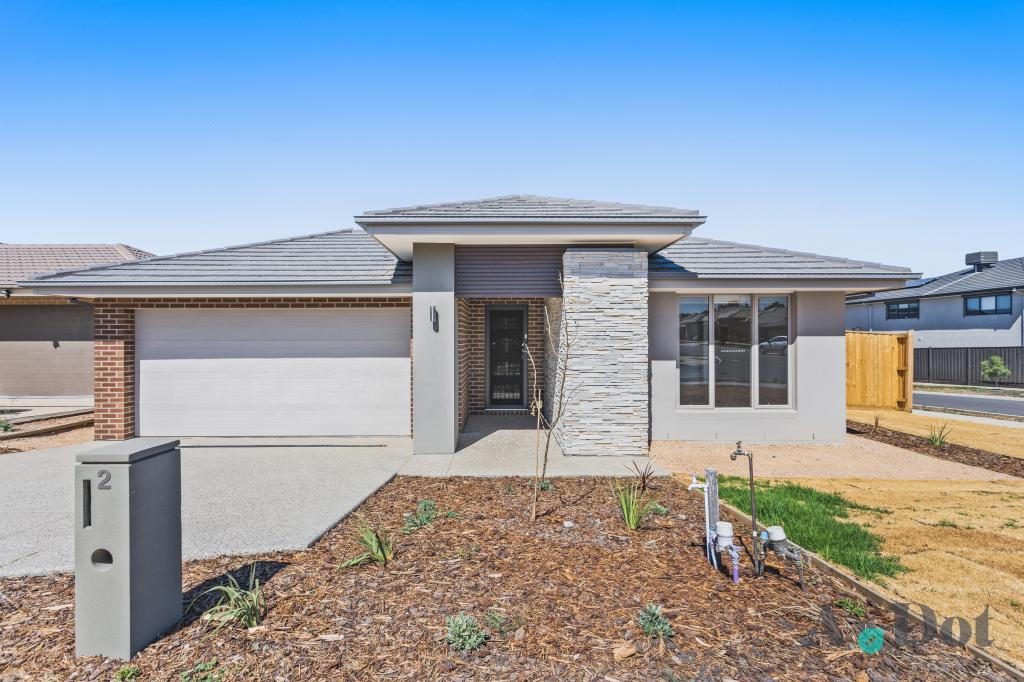 0
0
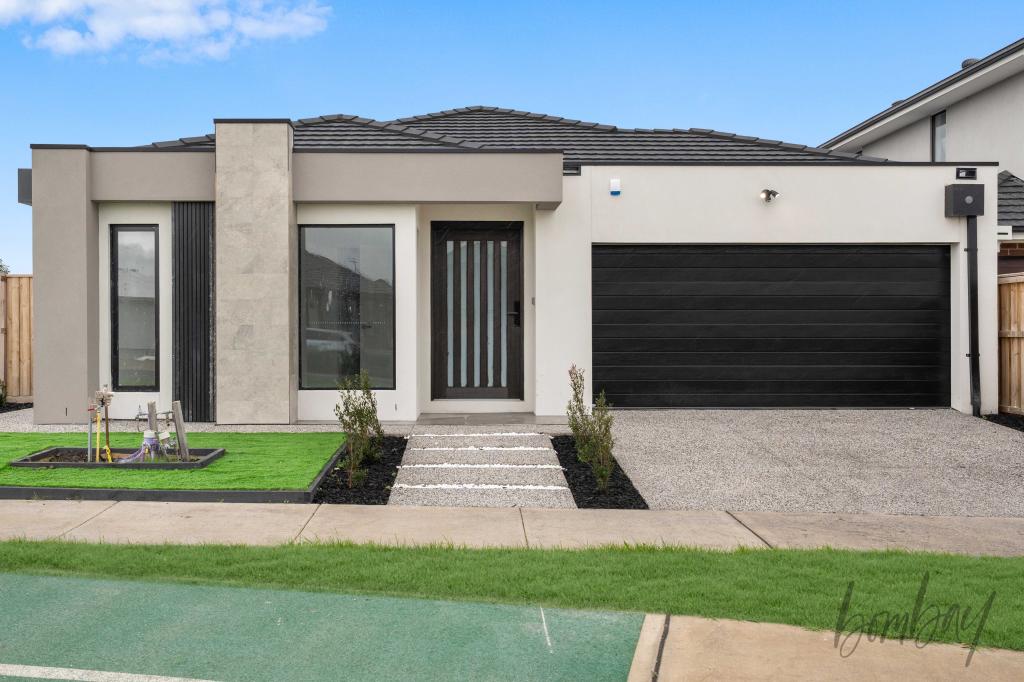 0
0
Similar properties For Rent nearby
See more properties for rent nearby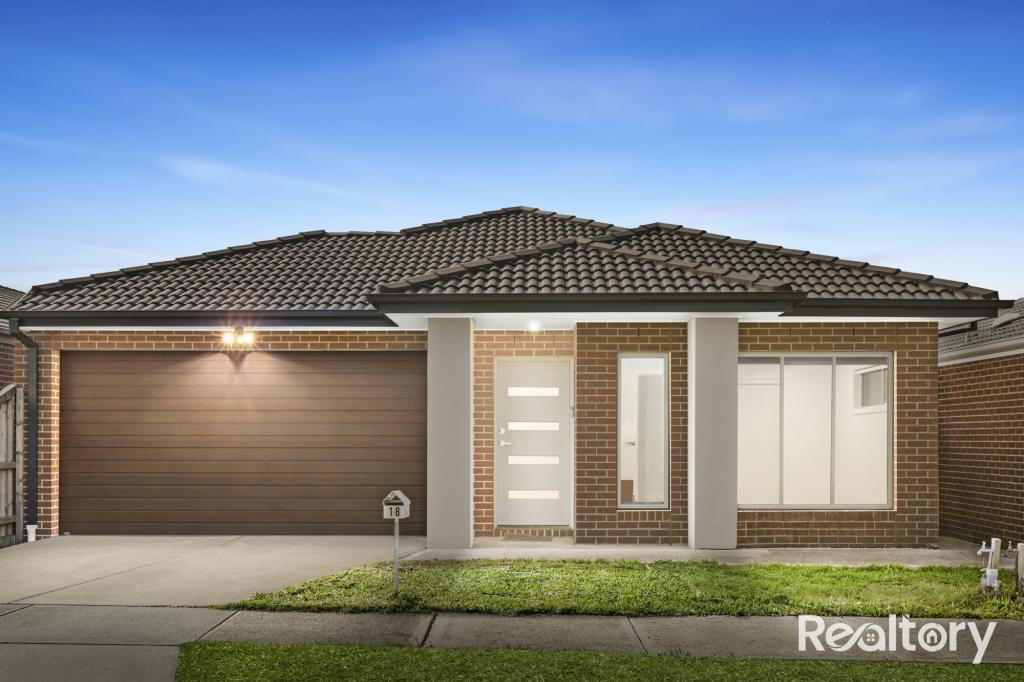 0
0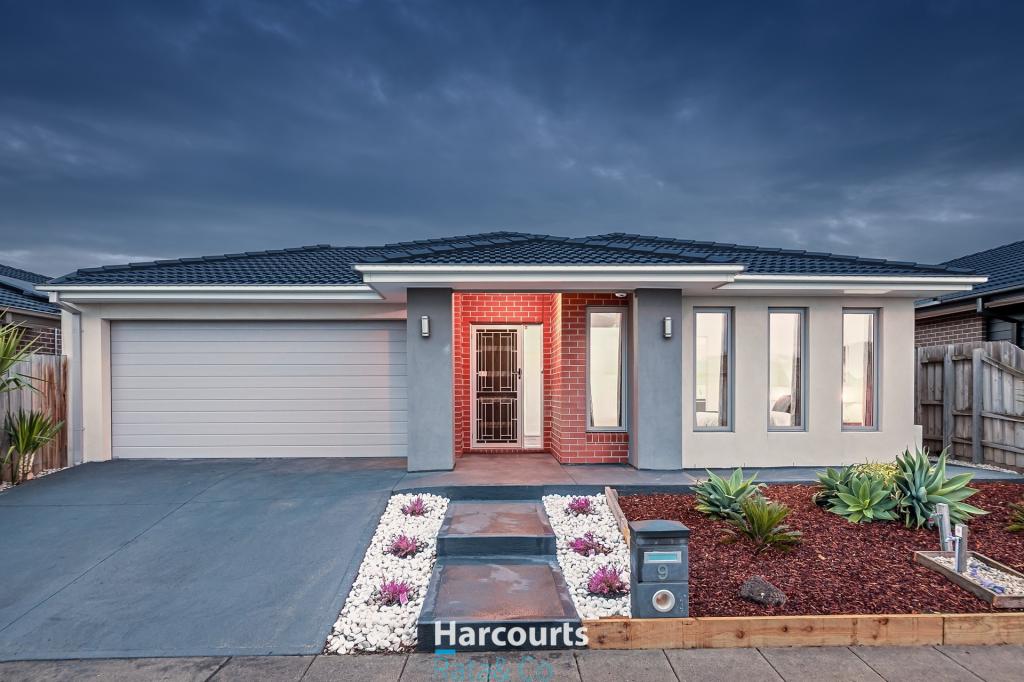 0
0 0
0
About Wollert 3750
The size of Wollert is approximately 54.4 square kilometres. There are 30 parks, covering nearly 9.8% of the total area. The population of Wollert in 2016 was 9060 people. By 2021 the population was 24407 showing a population growth of 169.4% in the area during that time. The predominant age group in Wollert is 30-39 years. Households in Wollert are primarily couples with children and are likely to be repaying $1800 - $2399 per month on mortgage repayments. In general, people in Wollert work in a professional occupation.In 2021, 73.80% of the homes in Wollert were owner-occupied compared with 76.50% in 2016.
Wollert has 20,461 properties. Over the last 5 years, Houses in Wollert have seen a 11.62% increase in median value, while Units have seen a 20.96% increase. As at 31 August 2026:
- The median value for Houses in Wollert is $752,398 while the median value for Units is $542,653.
- Houses have a median rent of $585 while Units have a median rent of $510.
Suburb Insights for Wollert 3750
Market Insights
Wollert Trends for Houses
N/A
N/A
View TrendN/A
N/A
Wollert Trends for Units
N/A
N/A
View TrendN/A
N/A
Neighbourhood Insights
© Copyright 2026. RP Data Pty Ltd trading as Cotality (Cotality). All rights reserved. No reproduction, distribution, or transmission of the copyrighted materials is permitted. The information is deemed reliable but not guaranteed.
While Cotality uses commercially reasonable efforts to ensure the Cotality Data is current, Cotality does not warrant the accuracy, currency or completeness of the Cotality Data and to the full extent permitted by law excludes all loss or damage howsoever arising (including through negligence) in connection with the Cotality Data.
This product uses cookies and other similar technologies to improve and customise your browsing experience, to tailor content and adverts, and for analytics and metrics regarding visitor usage on this product and other media. We may share cookie and analytics information with third parties for the purposes of advertising. By continuing to use our website, you consent to cookies being used. View our Privacy Policy here.
X
