
3 Preseli CourtWollert VIC 3750
Property Details for 3 Preseli Ct, Wollert
3 Preseli Ct, Wollert is a 7 bedroom, 7 bathroom House with 4 parking spaces and was built in 2021. The property has a land size of 585m2 and floor size of 525m2.This Property is currently listed for sale with SKAD Real Estate Thomastown
Last Listing description (August 2026)
Luxury | Space | Views | Lifestyle Peaceful location | City views | Just 45 mins to Melbourne CBDStep into a home that redefines opulence. This architectural masterpiece combines cutting-edge design, resort-style amenities, and family functionality-crafted for those who expect nothing but the best. From the stunning faade to the finest interior details, this is not just a home it's a lifestyle statement. Unrivalled Accommodation - Comfort Meets SophisticationThe upper level is crowned by a master suite that rivals any 7-star retreat-featuring: -Open-plan layout blending the oversized bedroom and deluxe ensuite- Huge dressing room + private parents' retreat- Private balcony with elevated viewsEach of the four additional upstairs bedrooms comes with its own ensuite and walk-in robe, ensuring space and privacy for all. A large rumpus room connects the bedrooms-perfect for relaxing, studying, or kids' playtime.On the ground floor, guests are pampered with a separate bedroom suite complete with its own ensuite and walk-in robe-ideal for extended family or visitors.Chef's Kitchen & Seamless Entertaining ZonesFor the passionate home cook or entertainer, this designer kitchen is truly the heart of the home: Enormous stone island & breakfast bar Premium integrated appliances (dishwasher, microwave, induction cooktop, oven, grill) Walk-in pantry & abundant storage Expansive open-plan dining & living areaWith sliding doors opening to the covered alfresco, you'll enjoy unforgettable nights with friends and family-rain, hail, or shine.Spectacular Living Spaces - Inside & OutWhether you're entertaining or unwinding, this home has a space for every mood: Elegant formal lounge with feature gas fireplace Huge upstairs lounge with lake & city skyline views through wide glass stacker doors Jacuzzi for sunny days State-of-the-art heated swimming pool'''''''''''''- Commercial BBQ zone - perfect for Melbourne winters Landscaped backyard ideal for kids or outdoor lounging High-End Finishes with Everyday Practicality Oversized double garage with premium epoxy flooring Extra storage space Zoned refrigerated heating & cooling throughout Security camera system Grand entrance & wide hallwaysPerfect Location - Luxury Living with Lifestyle ConvenienceNestled in a peaceful pocket, close to elite public and private schools, this home is perfectly positioned for families and professionals: Only 45 minutes to Melbourne CBD Near top local schools and amenitiesQuiet street with a strong sense of community This Isn't Just a Home - It's the One You've Been Waiting ForEvery inch of this home has been designed and built with absolute quality, passion, and precision. From the grand entrance to the breathtaking balcony views, this home is an unmissable opportunity for discerning buyers looking for luxury, space, and lifestyle. Contact today to experience it in person:Harminder Singh - 0430 220 520Dave Singh - 0430 327 172 Buyer Info & Checklist:Consumer Affairs Victoria Due Diligence ChecklistDue diligence checklist - for home and residential property buyers - http://www.consumer.vic.gov.au/duediligencechecklist.This document has been prepared to assist solely in the marketing of this property. While all care has been taken to ensure the information provided herein is correct, we do not take responsibility for any inaccuracies. Accordingly, all interested parties should make their own enquiries to verify the information.
Property History for 3 Preseli Ct, Wollert, VIC 3750
- 09 Apr 2026Listed for Sale Call Before it's SOLD !!
- 26 Dec 2020Sold for $438,000
- 21 Apr 2020Sold for $395,000

Recent sales nearby
See more recent sales nearby/assets/perm/jwlu7rkw5ii6xc27zgqocxcdai?signature=9f5e2b94f83f9f4fa621feca2d6161d66af989b74075918c8927fb89e9763595) 0
0


Similar properties For Sale nearby
See more properties for sale nearby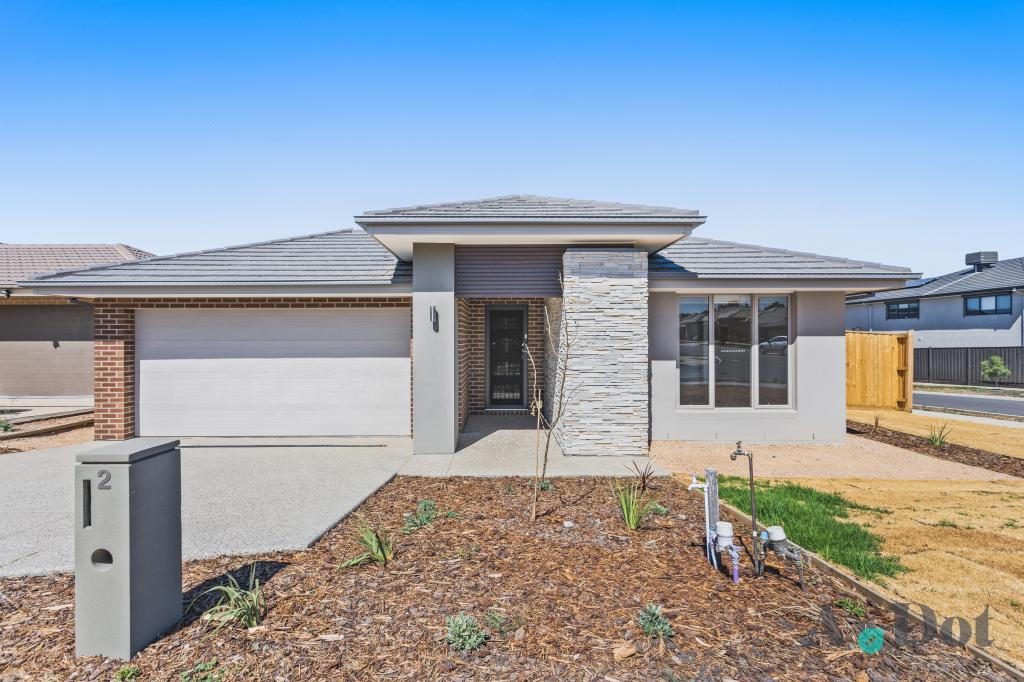 0
0
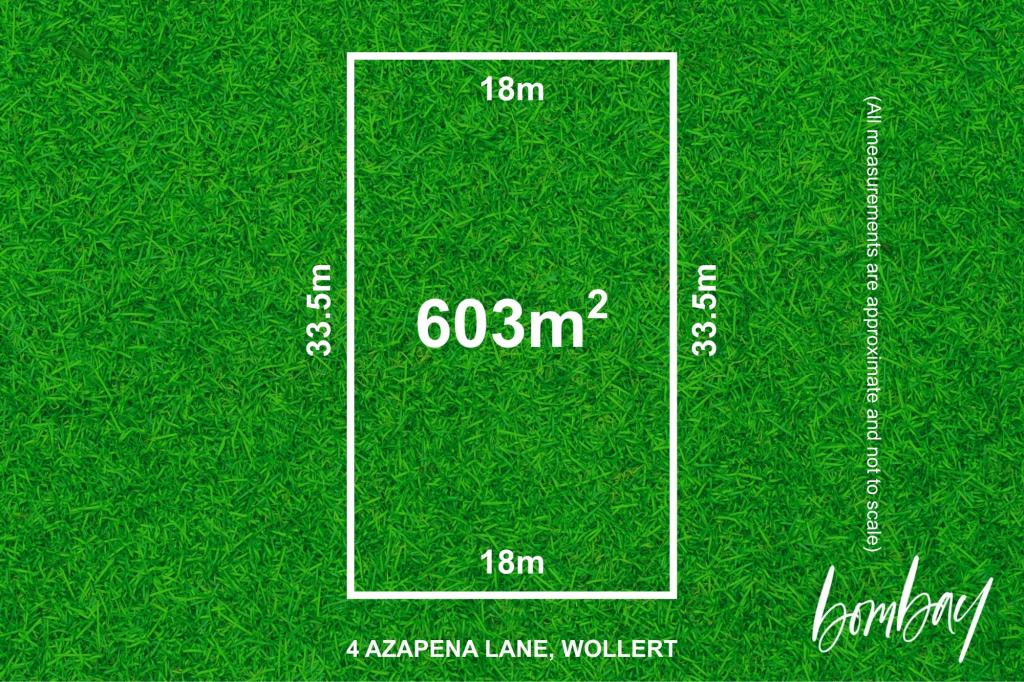 0
0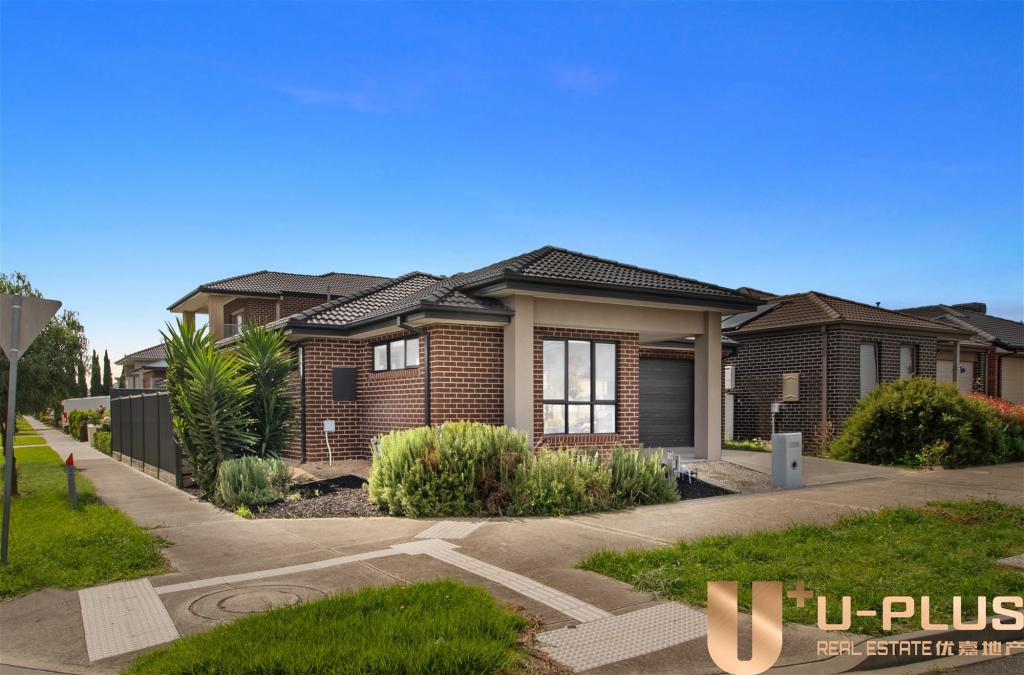 0
0
Similar properties For Rent nearby
See more properties for rent nearby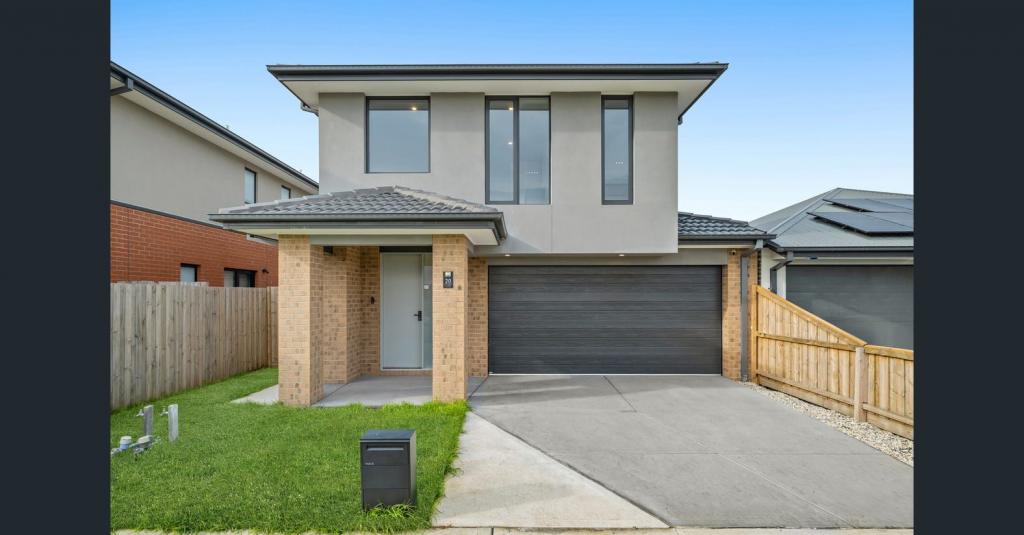 0
0
 0
0 0
0
About Wollert 3750
The size of Wollert is approximately 54.4 square kilometres. There are 30 parks, covering nearly 9.8% of the total area. The population of Wollert in 2016 was 9060 people. By 2021 the population was 24407 showing a population growth of 169.4% in the area during that time. The predominant age group in Wollert is 30-39 years. Households in Wollert are primarily couples with children and are likely to be repaying $1800 - $2399 per month on mortgage repayments. In general, people in Wollert work in a professional occupation.In 2021, 73.80% of the homes in Wollert were owner-occupied compared with 76.50% in 2016.
Wollert has 20,284 properties. Over the last 5 years, Houses in Wollert have seen a 14.26% increase in median value, while Units have seen a 19.15% increase. As at 31 July 2026:
- The median value for Houses in Wollert is $761,123 while the median value for Units is $546,953.
- Houses have a median rent of $585 while Units have a median rent of $515.
Suburb Insights for Wollert 3750
Market Insights
Wollert Trends for Houses
N/A
N/A
View TrendN/A
N/A
Wollert Trends for Units
N/A
N/A
View TrendN/A
N/A
Neighbourhood Insights
© Copyright 2026. RP Data Pty Ltd trading as Cotality (Cotality). All rights reserved. No reproduction, distribution, or transmission of the copyrighted materials is permitted. The information is deemed reliable but not guaranteed.
While Cotality uses commercially reasonable efforts to ensure the Cotality Data is current, Cotality does not warrant the accuracy, currency or completeness of the Cotality Data and to the full extent permitted by law excludes all loss or damage howsoever arising (including through negligence) in connection with the Cotality Data.
This product uses cookies and other similar technologies to improve and customise your browsing experience, to tailor content and adverts, and for analytics and metrics regarding visitor usage on this product and other media. We may share cookie and analytics information with third parties for the purposes of advertising. By continuing to use our website, you consent to cookies being used. View our Privacy Policy here.
X
