
24 Gaeta StreetWollert VIC 3750

Property Details for 24 Gaeta St, Wollert
24 Gaeta St, Wollert is a 4 bedroom, 3 bathroom House with 2 parking spaces and was built in 2025. The property has a land size of 294m2 and floor size of 201m2. While the property is not currently for sale or for rent, it was last sold in November 2025. There are other 4 bedroom House sold in Wollert in the last 12 months.
Last Listing description (November 2025)
The Lancore West and North team is excited to present this exceptional family home in the prestigious suburb of Wollert. Nestled in one of Wollert's most sought-after pockets, Mason Quarter Estate offers a perfect blend of modern living, convenience, and community. With easy access to parks, schools, shopping precincts, and major freeways, it's ideal for families and professionals alike. The estate features beautifully designed homes, tree-lined streets, and a welcoming neighborhood atmosphere-making it the perfect place to call home.
Key Property Features:
• 4 spacious bedrooms, including 2 luxurious master suites
• Expansive master bedrooms with walk-in robes and ensuites boasting stunning vanities and floor-to-ceiling tiles
• Additional bedrooms with built-in robes and custom cabinetry, serviced by a designer family bathroom
• Welcoming grand hallway with stylish entry lighting
• Double-car garage
Interior Highlights:
• Ultra-modern kitchen with premium upgrades, including sleek LED lighting, soft-close drawers, 60mm stone benchtop with waterfall edge, built-in undermount sink, 900mm stainless steel appliances, and a Butler's Pantry
• All bathrooms feature floor-to-ceiling tiles, LED mirrors, and sleek black tapware, adding a touch of modern elegance
• Elegant tile flooring throughout the living areas and all wet zones
• Convenient separate toilet with tiles to the ceiling
• Luxurious bathtub in the second bathroom for a spa-like experience
• Refrigerated heating and cooling system for year-round comfort
• Impressive 2700mm ceilings throughout the home, complemented by 2340mm designer décor doors, creating an enhanced sense of grandeur
• Blinds fitted throughout the home, providing privacy and sophistication
• Spacious laundry with 40mm stone benchtop, built-in robe (BIR), and overhead cabinetry for ample storage
Exterior Highlights:
• Sleek modern façade perfectly complemented by cladding and a bold, oversized window
• Grand main entrance featuring a massive door with a smart digital lock for enhanced security and convenience
• Front landscaping with an exposed aggregate driveway, creating a modern and welcoming entrance
• Security camera system for peace of mind
• Exposed aggregate concrete surrounds around the house
• Durable Colorbond roof
Location Highlights:
• 500m from Umarkoo Primary School
• 500m from Deltora Park Playground
• 750m from Wollert Secondary College
• 1km from the proposed train station
• 900m from Wollert Primary School
• 1.8km from Glowrey Catholic Primary School
• 3.1km from Aurora Village Shopping Centre
• 3.2km from Al Siraat College
• 3.6km from Harvest Home Primary School
• 6.4km from Epping Plaza Shopping Centre
• 6.7km from The Northern Hospital, Epping
• Approximately 29.5km from Melbourne CBD
Don't miss the chance to make this exquisite house your own!
The Lancore West and North team is ready to assist you.
Contact Jay on 0435 013 605 or Prince on 0430 200 133 to explore this prime property and take the first step toward living the life you've always envisioned.
Disclaimer:
For a comprehensive due diligence checklist tailored for home and residential property buyers, visit: www.consumer.vic.gov.au/duediligencechecklist
Property History for 24 Gaeta St, Wollert, VIC 3750
- 24 Nov 2025Sold for $857,000
- 28 Oct 2025Listed for Sale Your Dream Home Awaits
- 28 Feb 2022Sold for $335,000

Recent sales nearby
See more recent sales nearby/assets/perm/kirui625cui6tg2rywqpw2viou?signature=19adc08cd1fd8de948994b7e4ed3475855932eca6feb630c7b9fec831b612aaf) 0
0Similar properties For Sale nearby
See more properties for sale nearby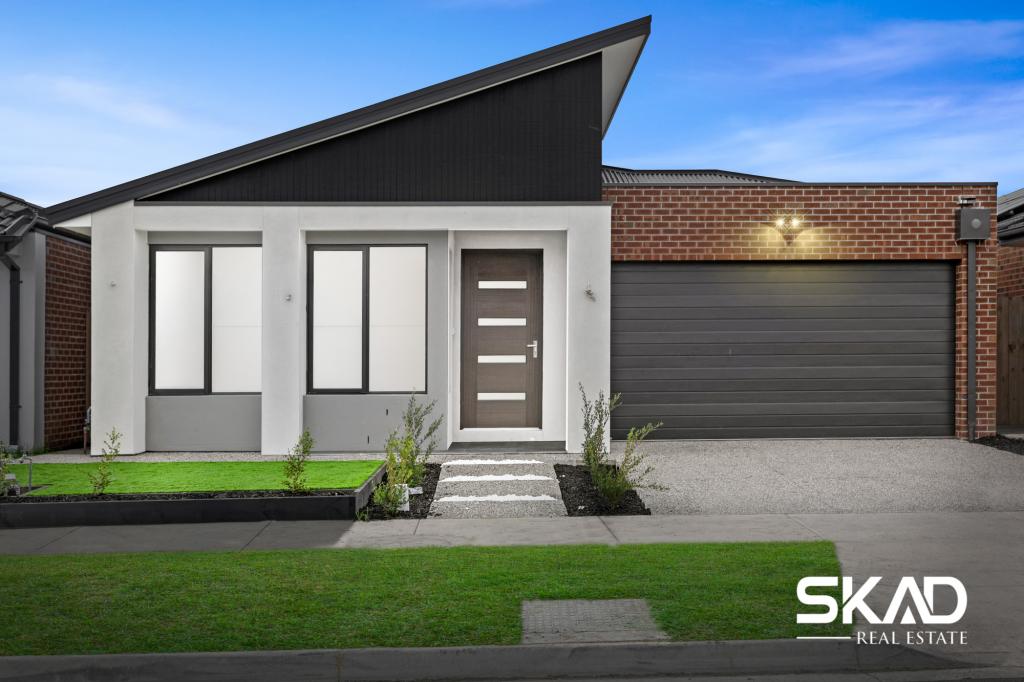 0
0
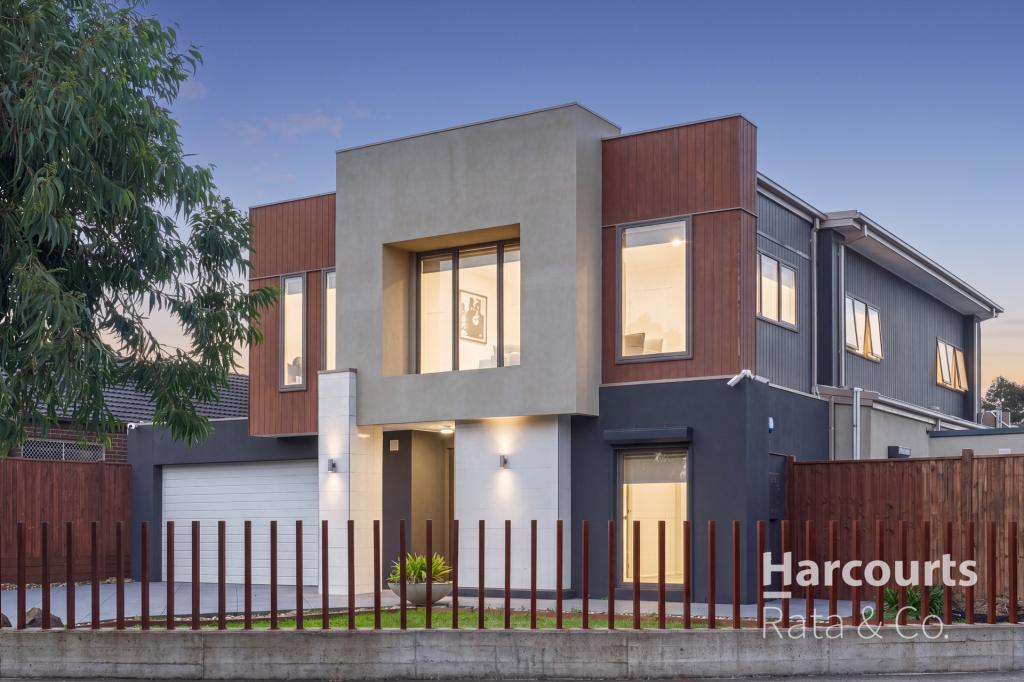 0
0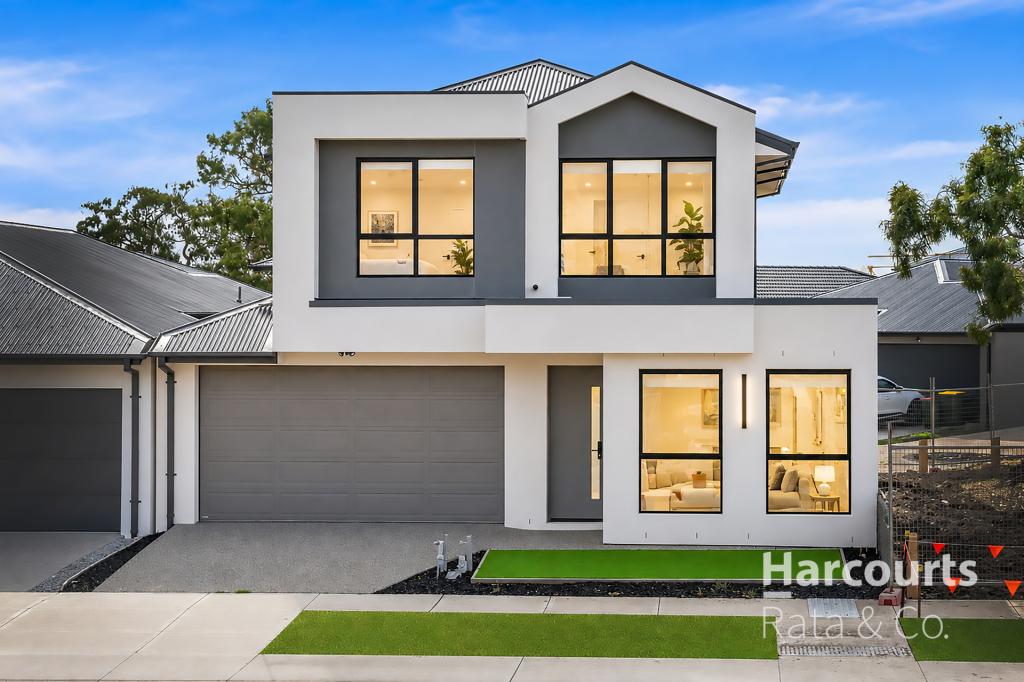 0
0Similar properties For Rent nearby
See more properties for rent nearby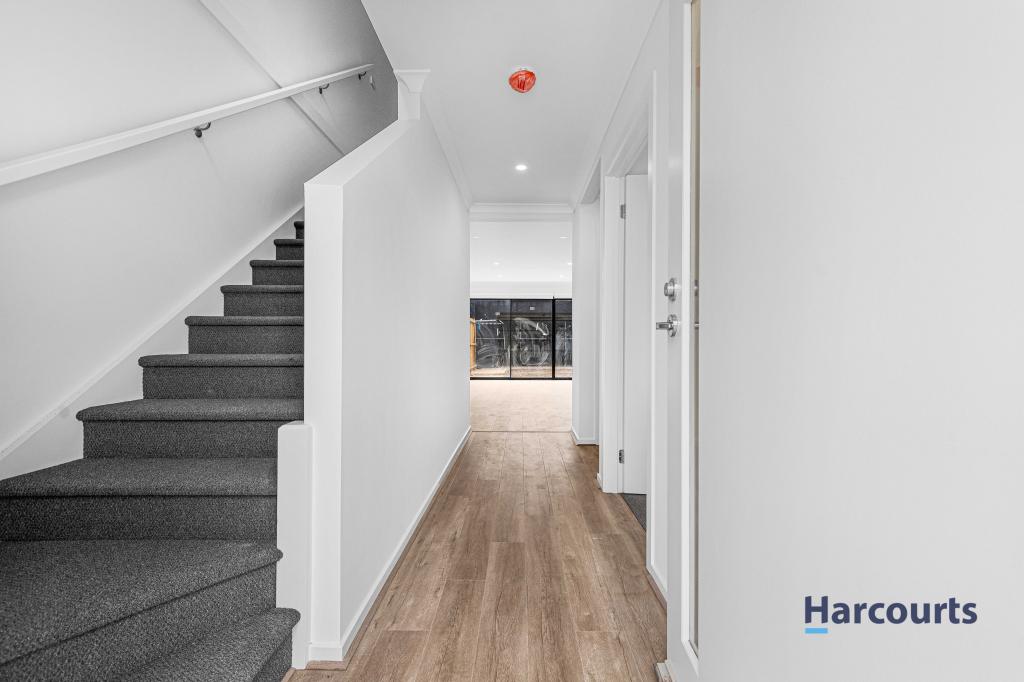 0
0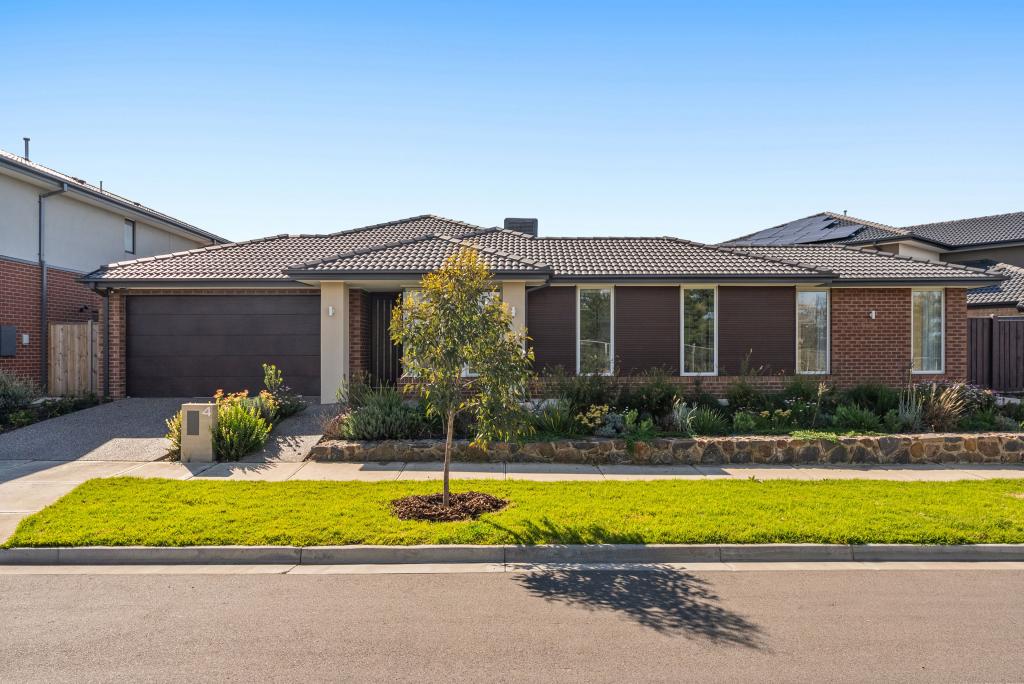 0
0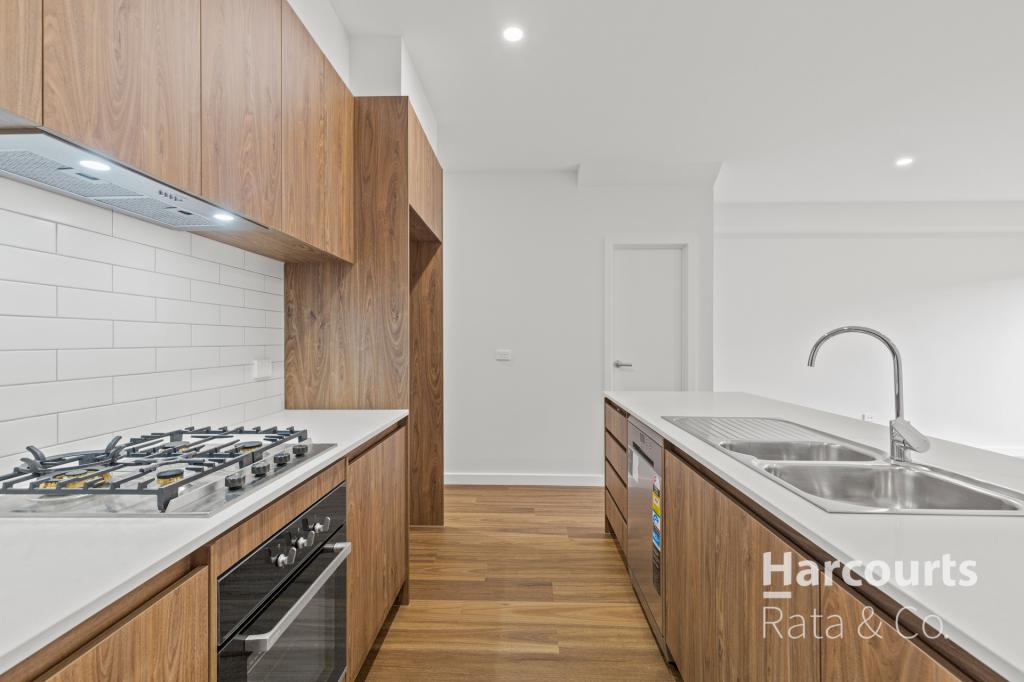 0
0About Wollert 3750
The size of Wollert is approximately 54.4 square kilometres. There are 30 parks, covering nearly 9.8% of the total area. The population of Wollert in 2016 was 9060 people. By 2021 the population was 24407 showing a population growth of 169.4% in the area during that time. The predominant age group in Wollert is 30-39 years. Households in Wollert are primarily couples with children and are likely to be repaying $1800 - $2399 per month on mortgage repayments. In general, people in Wollert work in a professional occupation.In 2021, 73.80% of the homes in Wollert were owner-occupied compared with 76.50% in 2016.
Wollert has 20,283 properties. Over the last 5 years, Houses in Wollert have seen a 14.26% increase in median value, while Units have seen a 19.15% increase. As at 31 July 2026:
- The median value for Houses in Wollert is $761,123 while the median value for Units is $546,953.
- Houses have a median rent of $585 while Units have a median rent of $515.
Suburb Insights for Wollert 3750
Market Insights
Wollert Trends for Houses
N/A
N/A
View TrendN/A
N/A
Wollert Trends for Units
N/A
N/A
View TrendN/A
N/A
Neighbourhood Insights
© Copyright 2026. RP Data Pty Ltd trading as Cotality (Cotality). All rights reserved. No reproduction, distribution, or transmission of the copyrighted materials is permitted. The information is deemed reliable but not guaranteed.
While Cotality uses commercially reasonable efforts to ensure the Cotality Data is current, Cotality does not warrant the accuracy, currency or completeness of the Cotality Data and to the full extent permitted by law excludes all loss or damage howsoever arising (including through negligence) in connection with the Cotality Data.
This product uses cookies and other similar technologies to improve and customise your browsing experience, to tailor content and adverts, and for analytics and metrics regarding visitor usage on this product and other media. We may share cookie and analytics information with third parties for the purposes of advertising. By continuing to use our website, you consent to cookies being used. View our Privacy Policy here.
X
