
153 Jardin RoadWollert VIC 3750
Property Details for 153 Jardin Rd, Wollert
153 Jardin Rd, Wollert is a 4 bedroom, 3 bathroom House with 2 parking spaces and was built in 2024. The property has a land size of 364m2 and floor size of 147m2. While the property is not currently for sale or for rent, it was last sold in November 2024.
Last Listing description (December 2024)
Bombay Real Estate proudly presents one of the finest architecturally designed homes in Arramont Estate, Wollert. Behind the striking modern facade lies a residence that evokes the elegance and sophistication of a New York lifestyle. With a smartly designed floor plan and a breathtaking park frontage, this home offers an unparalleled living experience.
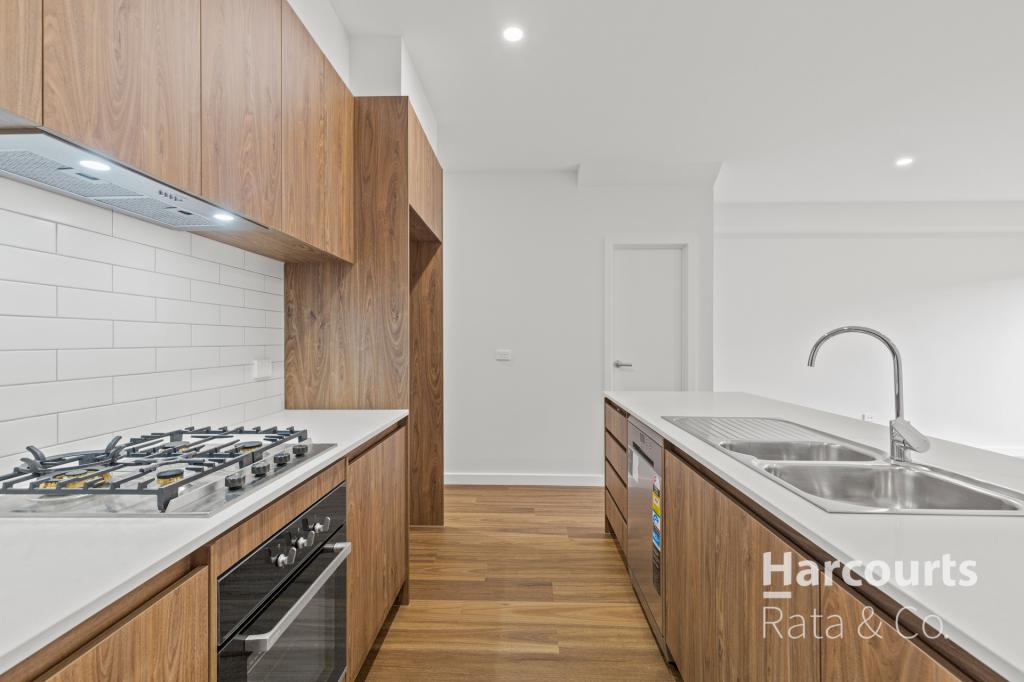
Upon entering, you're greeted by an interior that is both stylish and functional with 3m height ceilings, led lighting features, making it perfect for anyone looking to upsize, downsize, or invest in a premium property. The contemporary kitchen is a chef's dream, featuring sleek cabinetry, cutting-edge appliances, and 2Pac kitchen features. The spacious stone benchtop not only serves as a functional workspace but also stands as a focal point of the home. Adjacent to the kitchen, a walk-in pantry provides ample storage space for all your culinary needs.
Spacious Open-Plan Living and light-filled, the family and dining areas flow seamlessly, offering a welcoming space for gatherings and daily living.
The home boasts four spacious bedrooms, two of which are master suites complete with full ensuites and luxurious floor-to-ceiling tiles. The remaining bedrooms come with built-in robes, offering comfort and practicality. The luxurious main bathroom, fitted with 40mm stone benchtops and a bathtub, creates a serene space for relaxation.
For year-round comfort, the home is equipped with a refrigerated cooling and heating system, ensuring the perfect indoor climate no matter the season. Situated in the thriving Arramont Estate, the property is surrounded by green spaces and is close to schools, shopping, and other essential amenities.
Key Features:
Stunning Park Frontage: Enjoy unobstructed park views with a 17.2-meter frontage, enhancing your outdoor experience.
Two Master Bedrooms with Ensuites: Both master bedrooms feature full ensuites, complete with floor-to-ceiling tiles for a luxurious feel.
Low-Maintenance Backyard: Ideal for relaxation and outdoor entertainment.
Double Garage: Remote-controlled with epoxy flooring, adding to the home's elegant feel.
This remarkable home is not to be missed and has many more features. Schedule an inspection today to experience its charm and elegance for yourself.
Due diligence checklist - for home and residential property buyers -
http://www.consumer.vic.gov.au/duediligence
Property History for 153 Jardin Rd, Wollert, VIC 3750
- 16 Nov 2024Sold for $750,000
- 17 Sep 2024Listed for Sale $790,000 - $840,000
- 23 Sep 2023Sold for $383,000

Recent sales nearby
See more recent sales nearby
/assets/perm/ayq4tdfpoii6recwf5w2k2qgri?signature=a02d0a6511a8ef61f33c560b8b0b6c96e482afa2d58d49da82d9353b7f531cb7) 0
0
Similar properties For Sale nearby
See more properties for sale nearby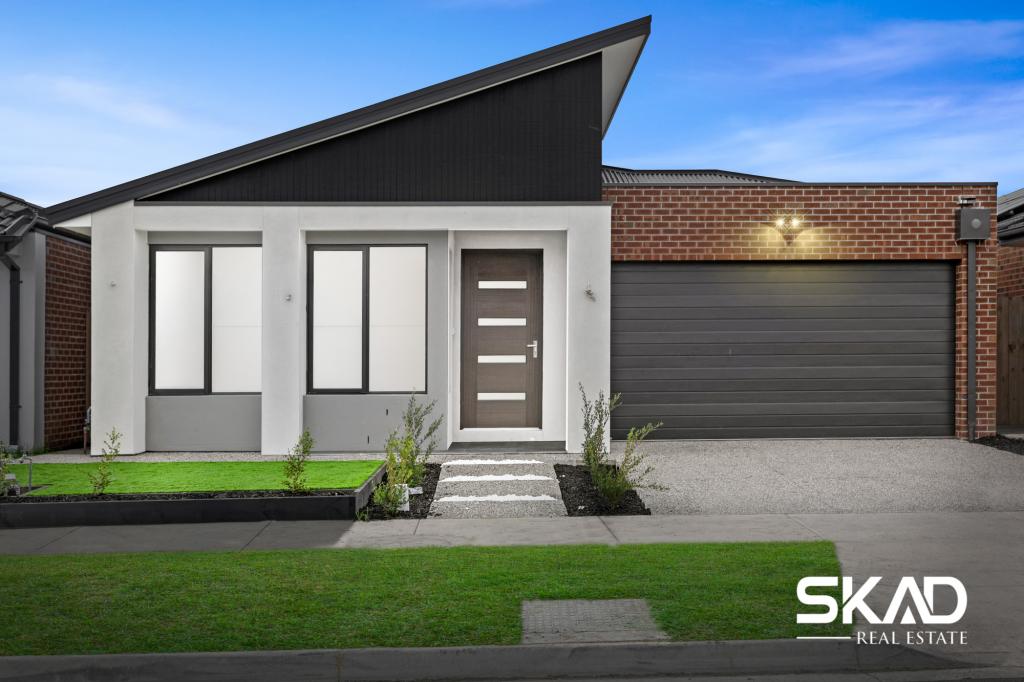 0
0
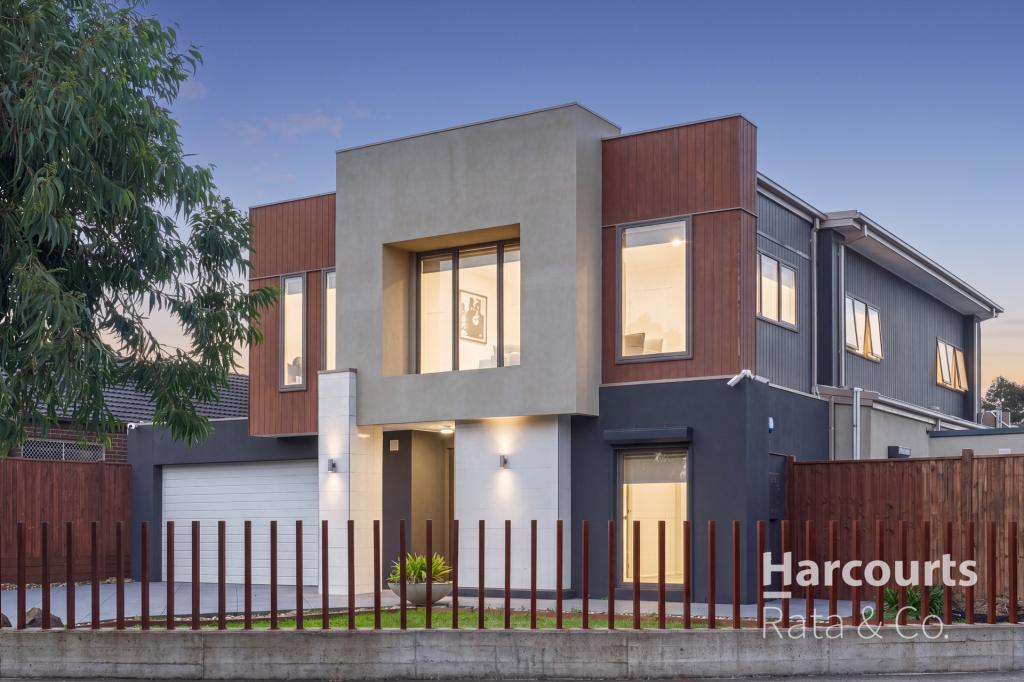 0
0 0
0Similar properties For Rent nearby
See more properties for rent nearby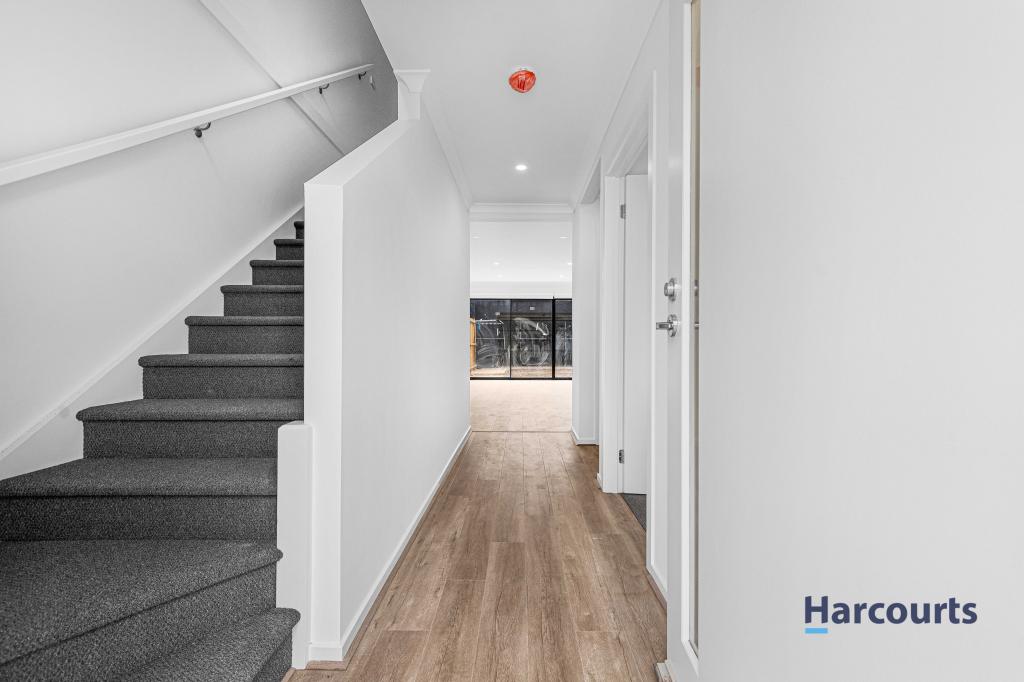 0
0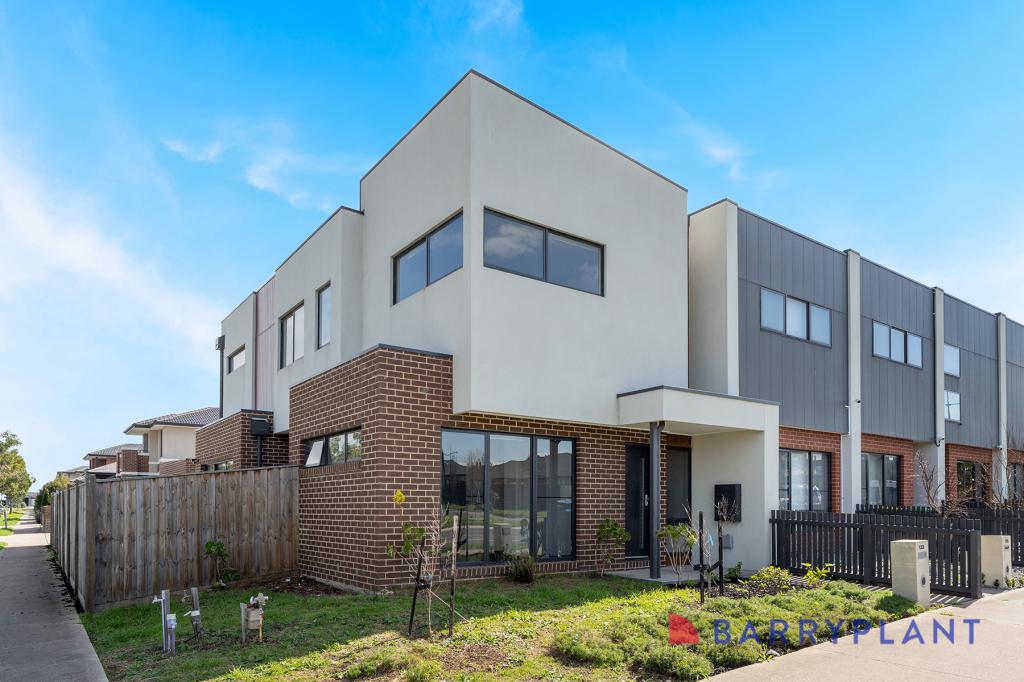 0
0
 0
0About Wollert 3750
The size of Wollert is approximately 54.4 square kilometres. There are 30 parks, covering nearly 9.8% of the total area. The population of Wollert in 2016 was 9060 people. By 2021 the population was 24407 showing a population growth of 169.4% in the area during that time. The predominant age group in Wollert is 30-39 years. Households in Wollert are primarily couples with children and are likely to be repaying $1800 - $2399 per month on mortgage repayments. In general, people in Wollert work in a professional occupation.In 2021, 73.80% of the homes in Wollert were owner-occupied compared with 76.50% in 2016.
Wollert has 20,463 properties. Over the last 5 years, Houses in Wollert have seen a 11.62% increase in median value, while Units have seen a 20.96% increase. As at 31 August 2026:
- The median value for Houses in Wollert is $752,398 while the median value for Units is $542,653.
- Houses have a median rent of $585 while Units have a median rent of $510.
Suburb Insights for Wollert 3750
Market Insights
Wollert Trends for Houses
N/A
N/A
View TrendN/A
N/A
Wollert Trends for Units
N/A
N/A
View TrendN/A
N/A
Neighbourhood Insights
© Copyright 2026. RP Data Pty Ltd trading as Cotality (Cotality). All rights reserved. No reproduction, distribution, or transmission of the copyrighted materials is permitted. The information is deemed reliable but not guaranteed.
While Cotality uses commercially reasonable efforts to ensure the Cotality Data is current, Cotality does not warrant the accuracy, currency or completeness of the Cotality Data and to the full extent permitted by law excludes all loss or damage howsoever arising (including through negligence) in connection with the Cotality Data.
This product uses cookies and other similar technologies to improve and customise your browsing experience, to tailor content and adverts, and for analytics and metrics regarding visitor usage on this product and other media. We may share cookie and analytics information with third parties for the purposes of advertising. By continuing to use our website, you consent to cookies being used. View our Privacy Policy here.
X
