
12 Catanzaro CrescentWollert VIC 3750

Property Details for 12 Catanzaro Cres, Wollert

12 Catanzaro Cres, Wollert is a 3 bedroom, 2 bathroom House with 2 parking spaces and was built in 2021. The property has a land size of 422m2 and floor size of 181m2. While the property is not currently for sale or for rent, it was last sold in December 2025. There are other 3 bedroom House sold in Wollert in the last 12 months.
Last Listing description (March 2026)
Discover refined comfort and modern design in this beautifully presented home, positioned in one of Wollerts most sought-after estates Arramont . Set on a generous 420 sqm (approx.) block, this stylish 4-bedroom residence combines quality finishes, clever design and an inviting warmth from the moment you step through the wide timber door.Grand Entrance Hallway & Formal Lounge at Entrance - Welcomed by this elegant hallway features stylish timber look flooring, a striking feature wall with round mirror detailing, and lush indoor greenery setting a warm and sophisticated tone, As you step inside to an elegant formal lounge featuring plush velvet sofas, floor-to-ceiling sheer curtains, and abundant natural light setting a sophisticated tone right at the front of the home.Stylish Open-Plan Living - This stunning open-plan living and dining zone combines modern elegance with family comfort, offering a seamless flow of space drenched in natural light. The expansive living area features a striking entertainment wall with timber panelling, ambient LED lighting, and a sleek built-in electric fireplace, creating a perfect focal point for relaxation and entertaining. A large sectional sofa anchors the room, complemented by timber look flooring and sheer curtains that soften the space with warmth and sophistication. The adjoining dining area is framed by full-height windows, ideal for intimate family meals or hosting guests. Thoughtfully designed with year-round comfort in mind, this area also includes ducted heating, evaporative cooling, and a ceiling fan delivering a balance of luxury, functionality, and contemporary style.Kitchen & Dining - A contemporary showpiece of style and function, this sleek kitchen boasts 40mm stone benchtops, Technika 900mm stainless steel appliances, and a striking tiled splashback that complements the modern design. The soft-close cabinetry and abundant storage, including a walk-in pantry, deliver both elegance and practicality. The spacious island bench doubles as a breakfast bar, illuminated by designer pendant lights, creating the perfect hub for casual meals or entertaining guests. Completing the space is a double sink, integrated dishwasher, and seamless flow to the dining area bathed in natural light through floor-to-ceiling sheer curtains, enhancing the homes sophisticated aesthetic.Bedrooms & Bathrooms - The home features a spacious master bedroom with a fully tiled ensuite from floor to ceiling, complete with a sleek double vanity and walk-in robe, while the remaining four bedrooms are fitted with built-in robes offering extra storage. A stylish central bathroom showcases floor-to-ceiling tiles, a freestanding bathtub, a frameless glass shower, and a separate toilet for added convenience. Each bedroom is thoughtfully designed with ceiling fans, large windows allowing natural light, and modern timber-look flooring, creating a perfect blend of comfort and contemporary style throughout.Laundry - The laundry area is designed for both practicality and style, featuring a sleek 20mm stone benchtop, tiled splashback, and ample overhead and under-bench cabinetry for maximum storage. With direct outdoor access, space for both washer and dryer, and a stainless-steel sink, this zone combines functionality and modern design to make everyday chores effortless.Outdoor Area - The outdoor area offers the perfect blend of style and low maintenance, featuring a decked alfresco area ideal for year-round entertaining, surrounded by lush artificial turf for a vibrant, green look without the upkeep. The side concreting around the home adds practicality and easy access, while the fenced backyard ensures privacy and a safe space for family enjoyment.Main Features:- 4 spacious bedrooms, including: 1 master bedrooms with private ensuites- Tiled to ceiling with in-wall toilets- 2 living zones: formal, informal- Wall-mounted big screen & built-in electric fireplace- Main designer kitchen with 400 mm benchtops, walk-in pantry- sheer curtains throughout.- Ducted heating and Evaporative cooling system- Spacious open plan area with air conditioning- Impressive 2.7m ceiling height enhancing natural light and space- Stylish aggregate driveway offering great street appeal- Downlights installed throughout the home for a modern look- Handy storage shed at the rear- 4 ceiling fans providing extra comfort across the home- Solar panel system for efficient living- Double garage with storage and rear door access Location : Nestled within the prestigious Arramont Estate, this residence offers the perfect balance of suburban serenity and urban convenience just 27km approx from Melbournes CBD. Families will appreciate the close proximity to renowned educational institutions including Wollert Primary and Secondary College, Al Siraat College, Edgars Creek schools, and Aspire Early Education & Kindergarten. Everyday living is made effortless with Epping North Shopping Centre, Aurora Village, and Epping Plaza only moments away, alongside an array of dining and leisure options. The location is well-connected by public transport and major road networks, ensuring smooth commutes. Due Diligence Checklist for Residential Property Buyers: http://www.consumer.vic.gov.au/duediligencechecklistNOTICE: While the vendor, agent, and agency have diligently strived to ensure the accuracy and truthfulness of the provided information, they assume no liability and hereby disavow any responsibility for errors, inaccuracies, or misrepresentations present within. Prospective buyers are advised to conduct their own investigations to authenticate the information presented herein
Property History for 12 Catanzaro Cres, Wollert, VIC 3750
- 19 Dec 2025Sold for $835,000
- 02 Nov 2025Listed for Sale $810,000 - $850,000
- 07 Oct 2021Sold for $415,000

Recent sales nearby
See more recent sales nearby/assets/perm/nzugevy3rqi65lkbm7ui4baxeq?signature=e5dce7f1d2ec9a2da27b9de2db9c5ccefa2fe03aaa72429201e79d6990a9d8c1) 0
0/assets/perm/ctmezknk34i6vptbfxzqpynvr4?signature=f694dc809e1a88e8543112dd6c4c071c3c0787aea045295e21338612c935674e) 0
0Similar properties For Sale nearby
See more properties for sale nearby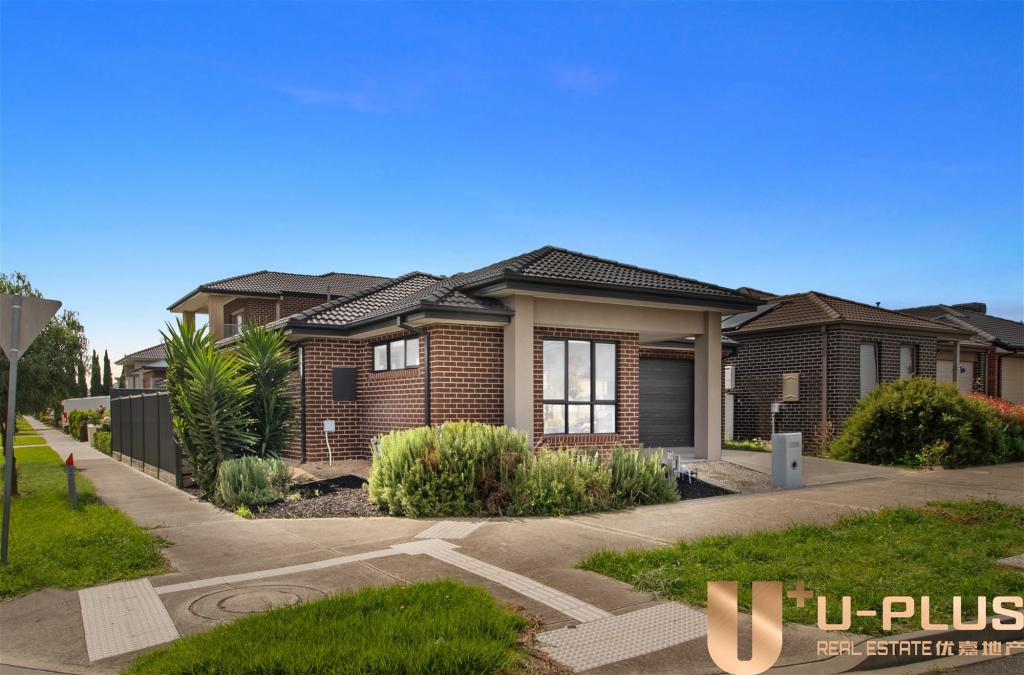 0
0

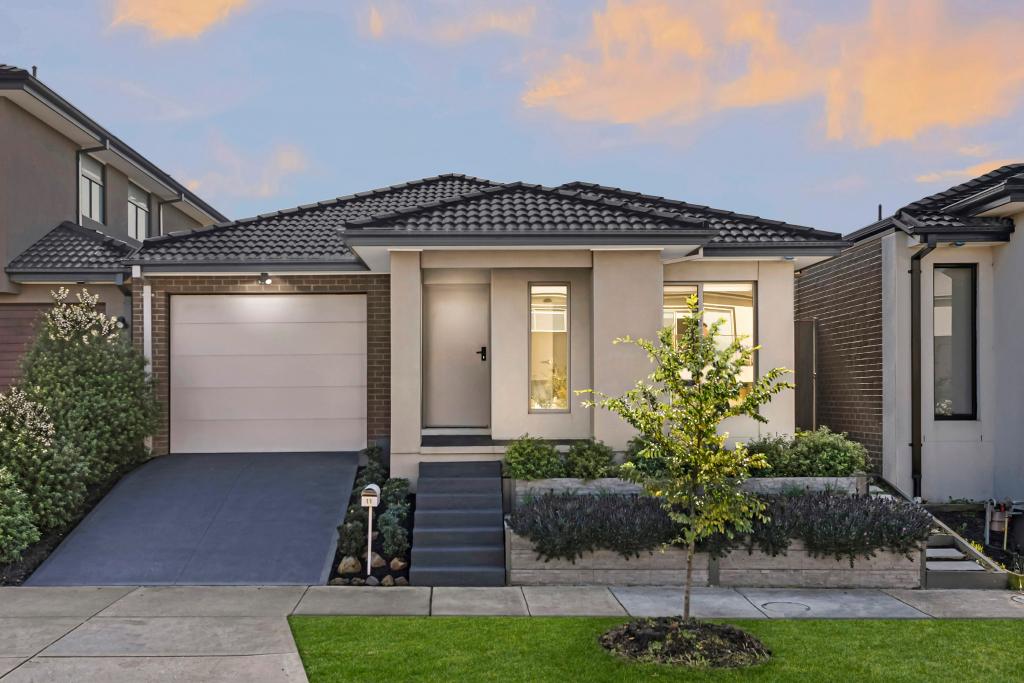 0
0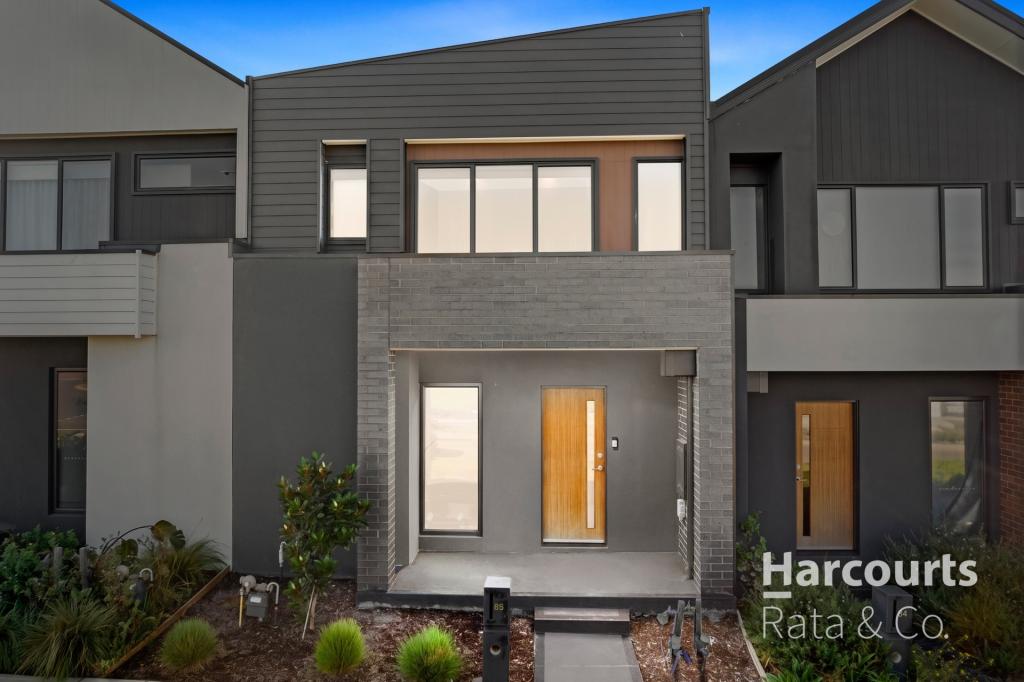 0
0Similar properties For Rent nearby
See more properties for rent nearby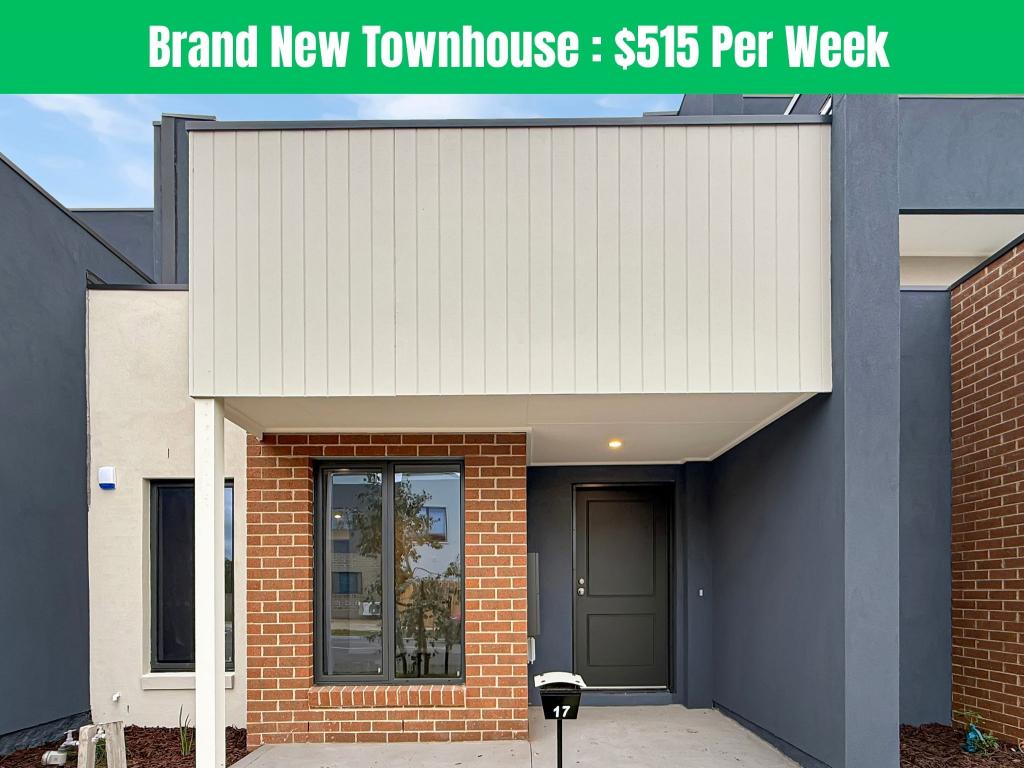 0
0
 0
0 0
0
About Wollert 3750
The size of Wollert is approximately 54.4 square kilometres. There are 30 parks, covering nearly 9.8% of the total area. The population of Wollert in 2016 was 9060 people. By 2021 the population was 24407 showing a population growth of 169.4% in the area during that time. The predominant age group in Wollert is 30-39 years. Households in Wollert are primarily couples with children and are likely to be repaying $1800 - $2399 per month on mortgage repayments. In general, people in Wollert work in a professional occupation.In 2021, 73.80% of the homes in Wollert were owner-occupied compared with 76.50% in 2016.
Wollert has 20,470 properties. Over the last 5 years, Houses in Wollert have seen a 11.62% increase in median value, while Units have seen a 20.96% increase. As at 31 August 2026:
- The median value for Houses in Wollert is $752,398 while the median value for Units is $542,653.
- Houses have a median rent of $585 while Units have a median rent of $510.
Suburb Insights for Wollert 3750
Market Insights
Wollert Trends for Houses
N/A
N/A
View TrendN/A
N/A
Wollert Trends for Units
N/A
N/A
View TrendN/A
N/A
Neighbourhood Insights
© Copyright 2026. RP Data Pty Ltd trading as Cotality (Cotality). All rights reserved. No reproduction, distribution, or transmission of the copyrighted materials is permitted. The information is deemed reliable but not guaranteed.
While Cotality uses commercially reasonable efforts to ensure the Cotality Data is current, Cotality does not warrant the accuracy, currency or completeness of the Cotality Data and to the full extent permitted by law excludes all loss or damage howsoever arising (including through negligence) in connection with the Cotality Data.
This product uses cookies and other similar technologies to improve and customise your browsing experience, to tailor content and adverts, and for analytics and metrics regarding visitor usage on this product and other media. We may share cookie and analytics information with third parties for the purposes of advertising. By continuing to use our website, you consent to cookies being used. View our Privacy Policy here.
X
