
1 Fivebough RoadWollert VIC 3750
Property Details for 1 Fivebough Rd, Wollert
1 Fivebough Rd, Wollert is a 4 bedroom, 3 bathroom Townhouse with 2 parking spaces. The property has a land size of 287m2. While the property is not currently for sale or for rent, it was last sold in May 2026. There are other 4 bedroom Townhouse sold in Wollert in the last 12 months.
Last Listing description (July 2026)
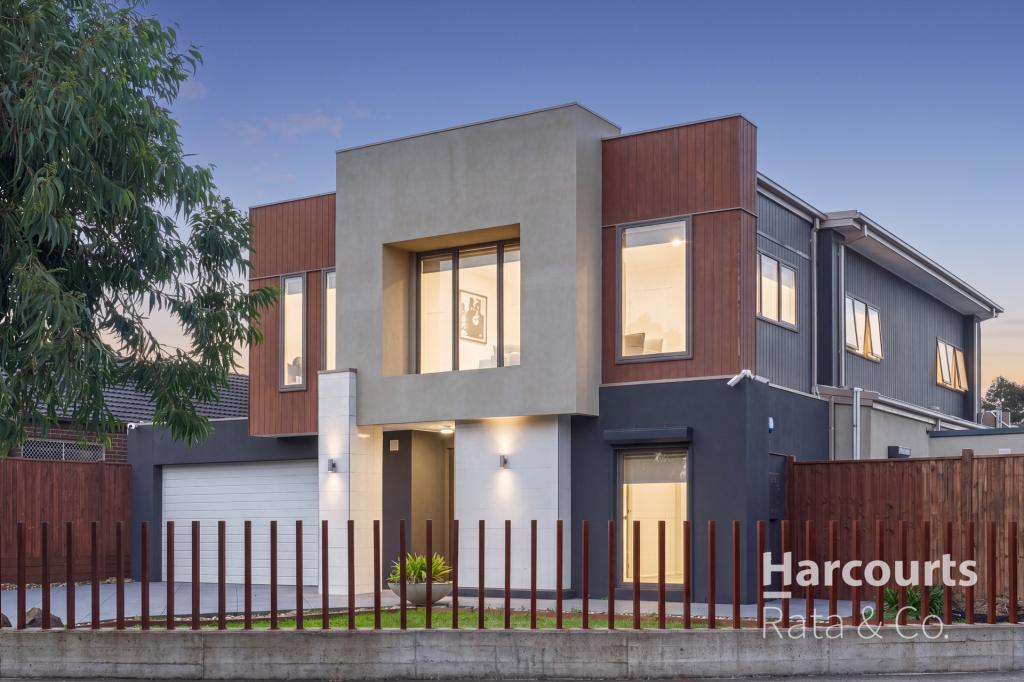
Designed for buyers wanting more space, better separation between living zones, and long term family flexibility, this contemporary double storey home combines practical modern living with upgraded everyday comfort within Melbourne's growing north.Unlike smaller layouts that rely on a single shared living area, this home introduces multiple retreat spaces across both levels, allowing families to spread out naturally while still maintaining connected open plan living at the centre of the home.The ground floor kitchen, dining, and family zone has been designed as the primary entertaining hub, creating strong indoor flow for everyday living, hosting, and family interaction, while the upstairs retreat adds a second breakout space ideal for movie nights, children's living, hybrid work, or study flexibility.The privately positioned master suite includes its own ensuite and walk in robe, while the additional bedrooms are separated thoughtfully to support growing families, guests, or future lifestyle changes over time.With a contemporary facade, double garage, low maintenance outdoor areas, and modern family focused design throughout, this home is particularly suited to buyers upgrading from smaller homes, townhouses, or compact layouts wanting more functional everyday living without unnecessary maintenance.Early June 2026 land settlement | Q2 2027 estimated build completion.Located close to schools, shopping centres, transport links, parklands, and future infrastructure within one of Melbourne's fastest expanding northern corridors.DisclaimerAll images, renders, and plans are for illustrative purposes only and may not represent the final product. Prices, availability, and specifications are subject to change without notice. Any information provided is of a general nature and should not be considered financial or legal advice. The listing agent or agency does not accept responsibility for any inaccuracies, errors, or omissions in this advertisement. Interested parties are encouraged to conduct their own research and seek independent advice before making any purchasing decisions. Final inclusions, dimensions, and finishes may vary.
Property History for 1 Fivebough Rd, Wollert, VIC 3750
- 27 May 2026Sold for $297,360
- 25 May 2026Listed for Sale From $820,000

Recent sales nearby
See more recent sales nearby

Similar properties For Sale nearby
See more properties for sale nearby
 0
0 0
0
 0
0Similar properties For Rent nearby
See more properties for rent nearby 0
0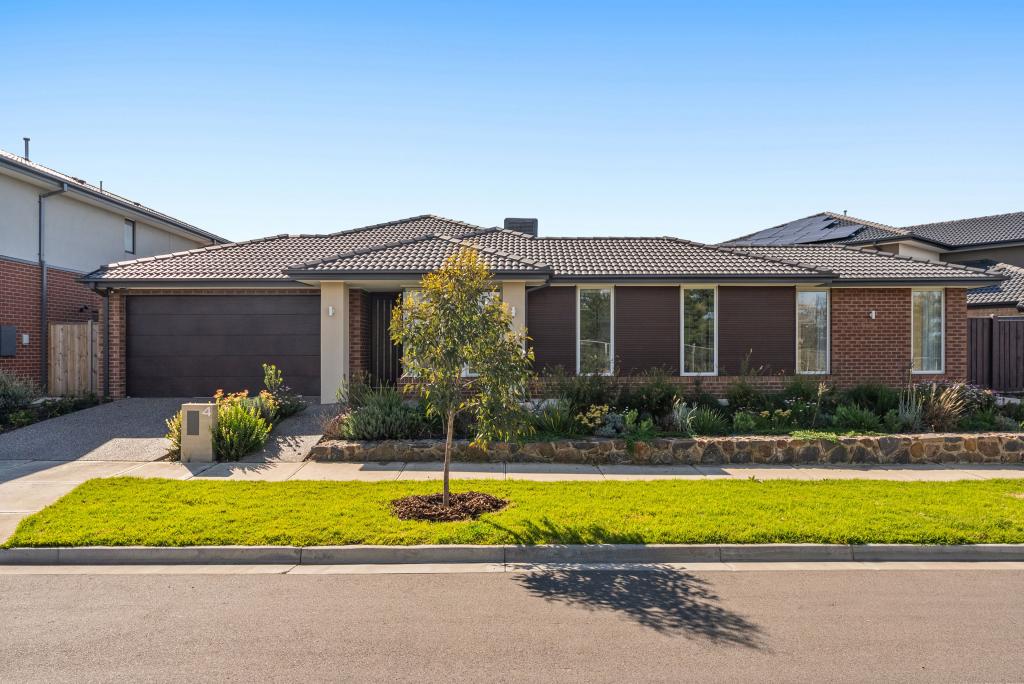 0
0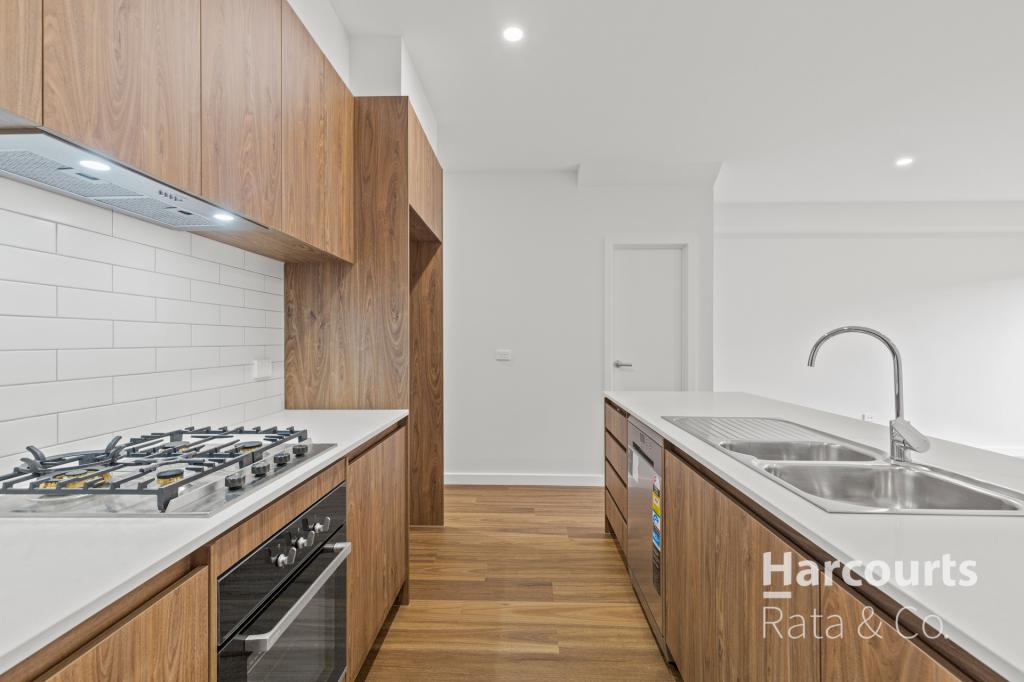 0
0About Wollert 3750
The size of Wollert is approximately 54.4 square kilometres. There are 30 parks, covering nearly 9.8% of the total area. The population of Wollert in 2016 was 9060 people. By 2021 the population was 24407 showing a population growth of 169.4% in the area during that time. The predominant age group in Wollert is 30-39 years. Households in Wollert are primarily couples with children and are likely to be repaying $1800 - $2399 per month on mortgage repayments. In general, people in Wollert work in a professional occupation.In 2021, 73.80% of the homes in Wollert were owner-occupied compared with 76.50% in 2016.
Wollert has 20,283 properties. Over the last 5 years, Houses in Wollert have seen a 14.26% increase in median value, while Units have seen a 19.15% increase. As at 31 July 2026:
- The median value for Houses in Wollert is $761,123 while the median value for Units is $546,953.
- Houses have a median rent of $585 while Units have a median rent of $515.
Suburb Insights for Wollert 3750
Market Insights
Wollert Trends for Houses
N/A
N/A
View TrendN/A
N/A
Wollert Trends for Units
N/A
N/A
View TrendN/A
N/A
Neighbourhood Insights
© Copyright 2026. RP Data Pty Ltd trading as Cotality (Cotality). All rights reserved. No reproduction, distribution, or transmission of the copyrighted materials is permitted. The information is deemed reliable but not guaranteed.
While Cotality uses commercially reasonable efforts to ensure the Cotality Data is current, Cotality does not warrant the accuracy, currency or completeness of the Cotality Data and to the full extent permitted by law excludes all loss or damage howsoever arising (including through negligence) in connection with the Cotality Data.
This product uses cookies and other similar technologies to improve and customise your browsing experience, to tailor content and adverts, and for analytics and metrics regarding visitor usage on this product and other media. We may share cookie and analytics information with third parties for the purposes of advertising. By continuing to use our website, you consent to cookies being used. View our Privacy Policy here.
X
