
1 Altay PlaceWollert VIC 3750
Property Details for 1 Altay Pl, Wollert
1 Altay Pl, Wollert is a 4 bedroom, 3 bathroom House with 1 parking spaces and was built in 2025. The property has a land size of 251m2 and floor size of 137m2. While the property is not currently for sale or for rent, it was last sold in March 2026. There are other 4 bedroom House sold in Wollert in the last 12 months.
Last Listing description (July 2026)
An Impressive Blend of Space, Design and High-End Living.
4 Beds - 3 Baths
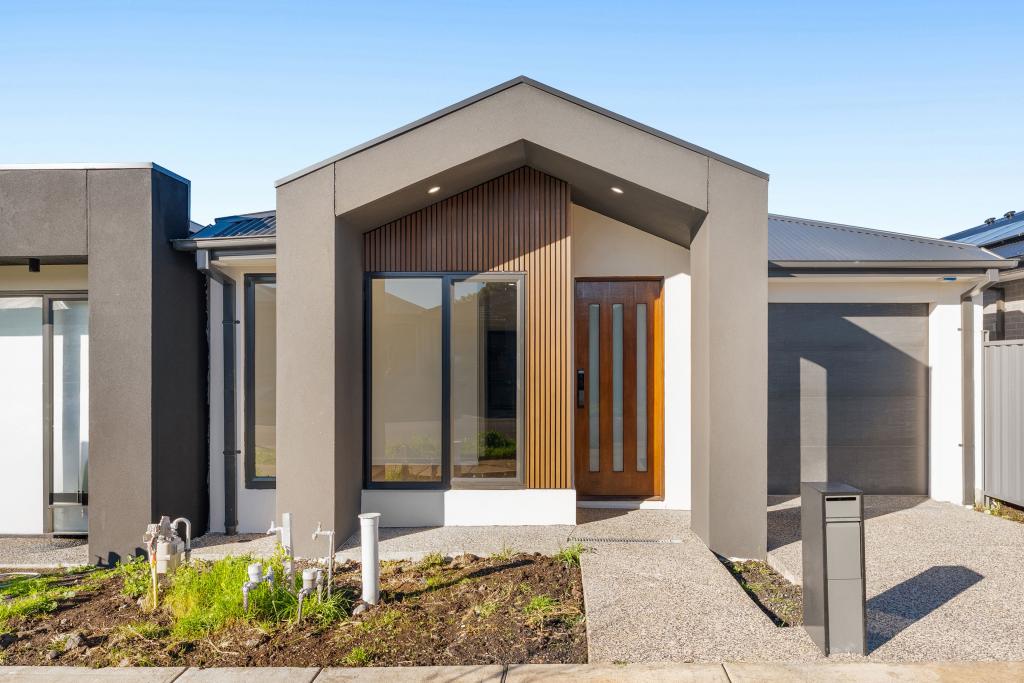
From the moment of arrival, this distinguished residence delivers an immediate sense of prestige and refinement, seamlessly combining sophisticated design with exceptional family living. Set behind an impressive faade with an expansive driveway and secure double garage, the home presents strong street appeal, while the covered entry provides an elegant introduction to the scale and quality that continues throughout.
Internally, a meticulously considered floorplan reveals refined interiors, abundant natural light, and a seamless sense of flow. The master suite is privately positioned at the front of the home, featuring a generous walk-in robe and a sleek, well-appointed ensuite with contemporary finishes. A second master suite, enjoying outlook to the side garden, further enhances the home's versatility, while the remaining bedrooms are well-proportioned, privately zoned, and fitted with built-in robes, serviced by a sophisticated central bathroom.
At the heart of the home, the expansive open plan living and dining domain offers a refined setting for both everyday living and entertaining. The adjoining kitchen is elegantly appointed with premium appliances, generous bench space, and a streamlined design that integrates effortlessly with the surrounding living spaces.
Expansive glazing extends the living environment outdoors to a private entertaining patio and low-maintenance landscaped surrounds, creating an ideal setting for year-round alfresco living. Thoughtfully designed for both comfort and practicality, this outdoor domain enhances the home's sense of space, privacy, and overall lifestyle appeal.
________________________________________
Key Features
Four well-proportioned bedrooms, including two master suites, each appointed with built-in and walk-in robes
Three luxurious bathrooms with high-quality finishes
Gourmet kitchen featuring marble benchtops and premium appliances
Expansive open-plan living and dining zones enhanced by soaring square-set high ceilings
Smart refrigerated cooling and reverse-cycle heating with square vent detailing for year-round comfort
Secure single-car garage with smart functionality and internal access
Low-maintenance landscaped gardens with rear storage shed
________________________________________
Standout Inclusions
Premium hybrid flooring throughout
Quality window furnishings providing refined light control and privacy
Comprehensive security system including alarm and intercom
Architectural bulkheads adding depth, character, and visual interest
Covered outdoor entertaining area designed for year-round enjoyment
Private, secure backyard ideal for children, pets, and relaxed gatherings
________________________________________
Positioned within a rapidly evolving and highly sought-after pocket, the home is moments from established parklands, reputable schools, childcare facilities, and key shopping destinations including Aurora Village and the Epping North precinct. With excellent connectivity to major arterial roads and transport links, the lifestyle on offer is both highly convenient and exceptionally well connected.
Please feel free to contact us today to arrange a private inspection.
Parshant Sukhija - 0400 001 929
Please find the link below for an up-to-date copy of the Due Diligence Checklist:
http://www.consumer.vic.gov.au/duediligencechecklist
Photo ID required at all inspections. Photos are for advertising purposes only.
DISCLAIMER: All stated dimensions are approximate only. Particulars given are for general information purposes and do not constitute any representation by the vendor or agent. This document has been prepared to assist solely in the marketing of the property. All information has been provided to YAZ n ELL Realtors by third parties and has not been independently verified. YAZ n ELL Realtors make no guarantees regarding accuracy or completeness. Prospective purchasers should conduct their own due diligence.
Property History for 1 Altay Pl, Wollert, VIC 3750
- 21 May 2026Listed for Sale $710,000 - $760,000
- 15 Mar 2026Sold for $690,000
- 25 Mar 2024Sold for $306,000

Recent sales nearby
See more recent sales nearby
/assets/perm/ayq4tdfpoii6recwf5w2k2qgri?signature=a02d0a6511a8ef61f33c560b8b0b6c96e482afa2d58d49da82d9353b7f531cb7) 0
0

Similar properties For Sale nearby
See more properties for sale nearby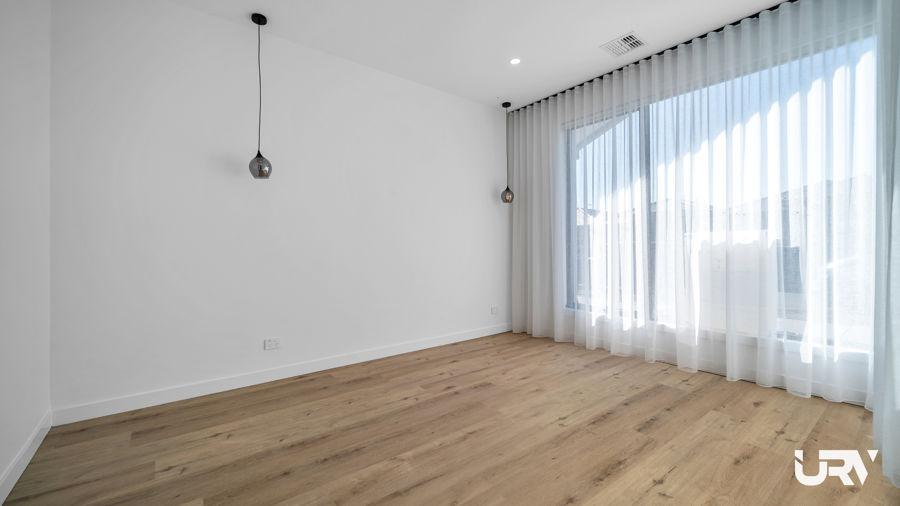 0
0
 0
0
 0
0Similar properties For Rent nearby
See more properties for rent nearby 0
0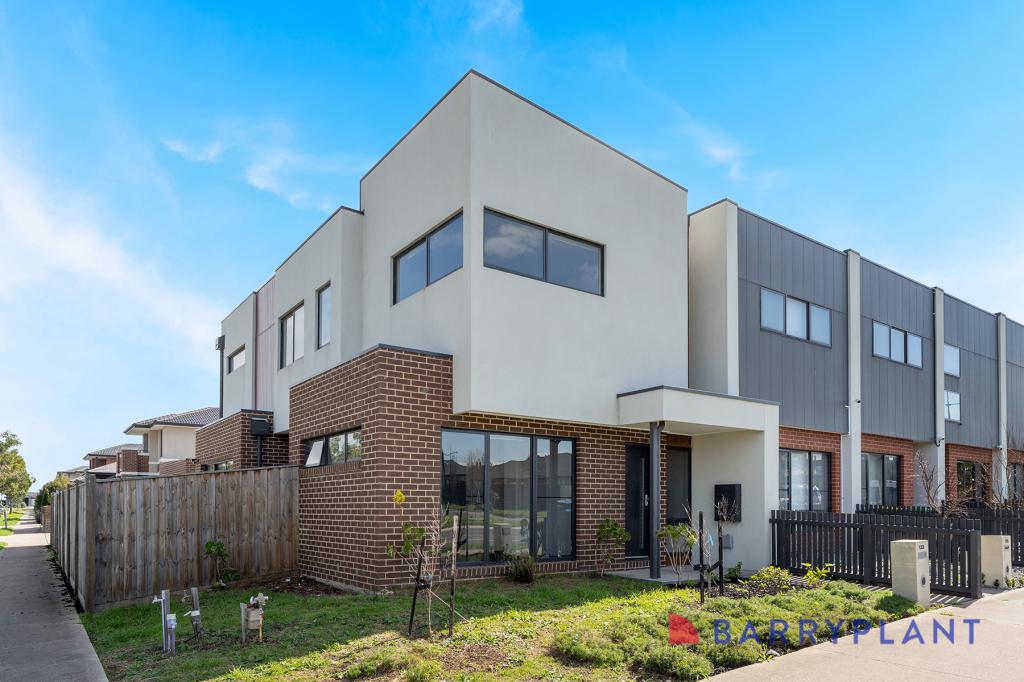 0
0
 0
0About Wollert 3750
The size of Wollert is approximately 54.4 square kilometres. There are 30 parks, covering nearly 9.8% of the total area. The population of Wollert in 2016 was 9060 people. By 2021 the population was 24407 showing a population growth of 169.4% in the area during that time. The predominant age group in Wollert is 30-39 years. Households in Wollert are primarily couples with children and are likely to be repaying $1800 - $2399 per month on mortgage repayments. In general, people in Wollert work in a professional occupation.In 2021, 73.80% of the homes in Wollert were owner-occupied compared with 76.50% in 2016.
Wollert has 20,470 properties. Over the last 5 years, Houses in Wollert have seen a 11.62% increase in median value, while Units have seen a 20.96% increase. As at 31 August 2026:
- The median value for Houses in Wollert is $752,398 while the median value for Units is $542,653.
- Houses have a median rent of $585 while Units have a median rent of $510.
Suburb Insights for Wollert 3750
Market Insights
Wollert Trends for Houses
N/A
N/A
View TrendN/A
N/A
Wollert Trends for Units
N/A
N/A
View TrendN/A
N/A
Neighbourhood Insights
© Copyright 2026. RP Data Pty Ltd trading as Cotality (Cotality). All rights reserved. No reproduction, distribution, or transmission of the copyrighted materials is permitted. The information is deemed reliable but not guaranteed.
While Cotality uses commercially reasonable efforts to ensure the Cotality Data is current, Cotality does not warrant the accuracy, currency or completeness of the Cotality Data and to the full extent permitted by law excludes all loss or damage howsoever arising (including through negligence) in connection with the Cotality Data.
This product uses cookies and other similar technologies to improve and customise your browsing experience, to tailor content and adverts, and for analytics and metrics regarding visitor usage on this product and other media. We may share cookie and analytics information with third parties for the purposes of advertising. By continuing to use our website, you consent to cookies being used. View our Privacy Policy here.
X
