
40 Huon Creek RoadWodonga VIC 3690

Property Details for 40 Huon Creek Rd, Wodonga
Last Listing description (October 2026)
Offer Closing 14th April 12pm*** Guide $1.1m - $1.2m ***For the first time since its construction, this Paul Simpson architect-designed house is offered to the market. Tucked away on a sprawling 1.5 acres and facing directly onto the serene Huon Creek, this home offers a lifestyle of total privacy and a seamless connection to nature, all within walking distance to the CBD.Built in 1981, with a unique extension added in 1999. This home is an example of architecture that focuses on natural light and a connection to the outdoors. The "hero" of the residence is undoubtedly the lounge room; a spectacular suspended slab elevated over the landscape. With floor-to-ceiling glass, the room invites the outside in, offering a view of the lush, unfenced grounds and local birdlife that is quite simply, unmatched in the region.The home has evolved gracefully over time. The kitchen renovation by B&B Joinery is a testament to quality, featuring stone benchtops, double ovens, and high-end appointments. This is complemented by updated bathrooms and the warmth of solid bamboo flooring throughout the main living areas.Designed with a north-facing orientation, the home captures the sun and utilizes excellent cross-ventilation to maintain comfort year-round. The integrity of the build is further enhanced by double-block brick on the eastern elevation, updated ceiling insulation, and partial double glazing, ensuring this sanctuary is as efficient as it is beautiful.This is more than a home; it is a retreat where kookaburras are your only neighbours and the CBD is just 2.9 km away. Directly accessible via the House Creek and Willow Park trail networks, the home offers miles of scenic walking and bike paths right at your doorstep. A true treat for the senses and a rare opportunity for the discerning buyer.Other Noteworthy Features:Sustainability: 7.4kW Solar System (21 panels) for reduced energy costs.Comfort: Re-done ceiling insulation and strategic double glazing.Kitchen: 2019 B&B Joinery renovation with double oven and premium finishes.Materials: Solid bamboo flooring and signature Double Block Brick construction on the eastern side.Disclaimer: While we have made every effort to ensure that information provided about the above property is accurate, it has been provided to us by the Vendor and other sources. We therefore do not accept responsibility for its accuracy and strongly advise all interested parties to obtain independent advice and make their own inquiry before proceeding.
Property History for 40 Huon Creek Rd, Wodonga, VIC 3690
- 29 Apr 2026Sold for $1,050,000
- 16 Mar 2026Listed for Sale Offer Closing 14th April 12pm
Recent sales nearby
See more recent sales nearby/assets/perm/74zcmiei2ui6xmbqof3mterroe?signature=3a27bfcef264ed036638a3fd74a096948b2609028edc678cb7f37696fd4ec07d) 0
0Similar properties For Sale nearby
See more properties for sale nearby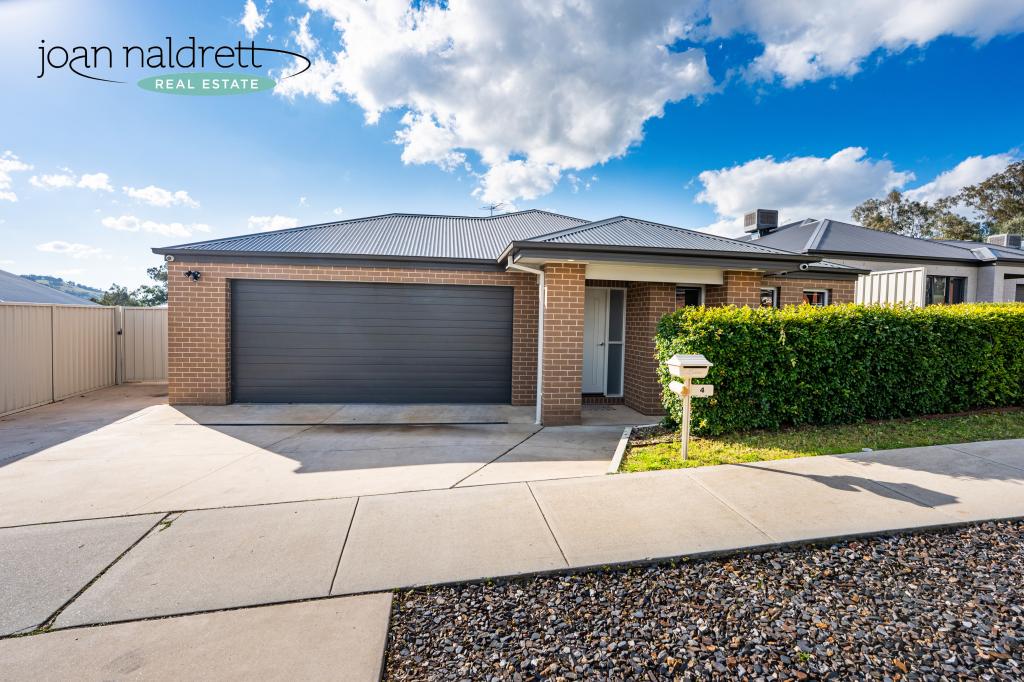 0
0
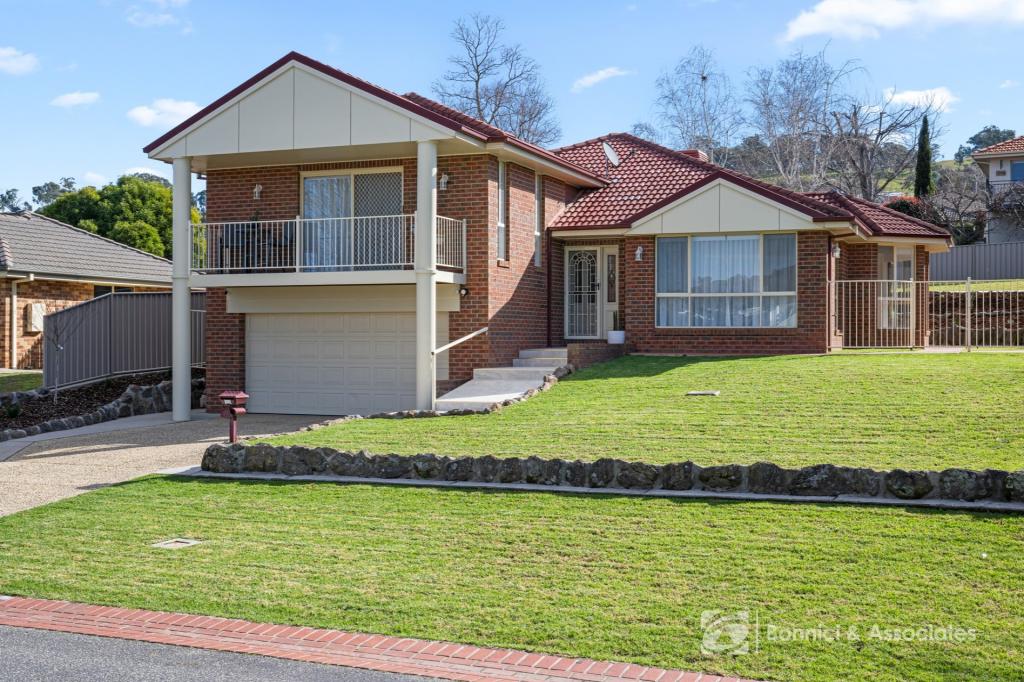 0
0

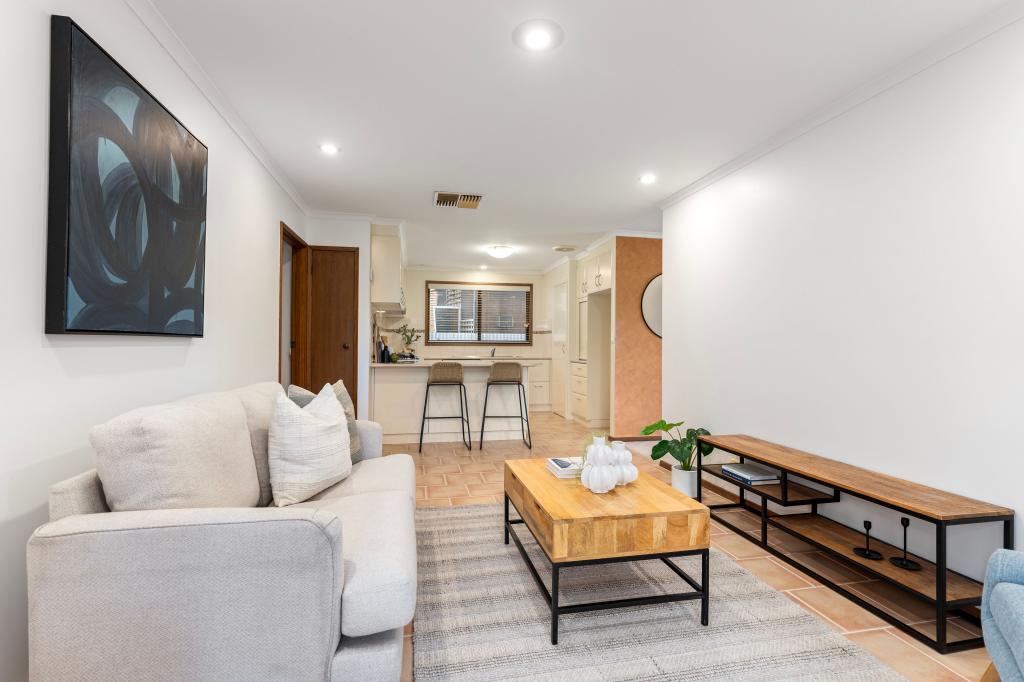 0
0
Similar properties For Rent nearby
See more properties for rent nearby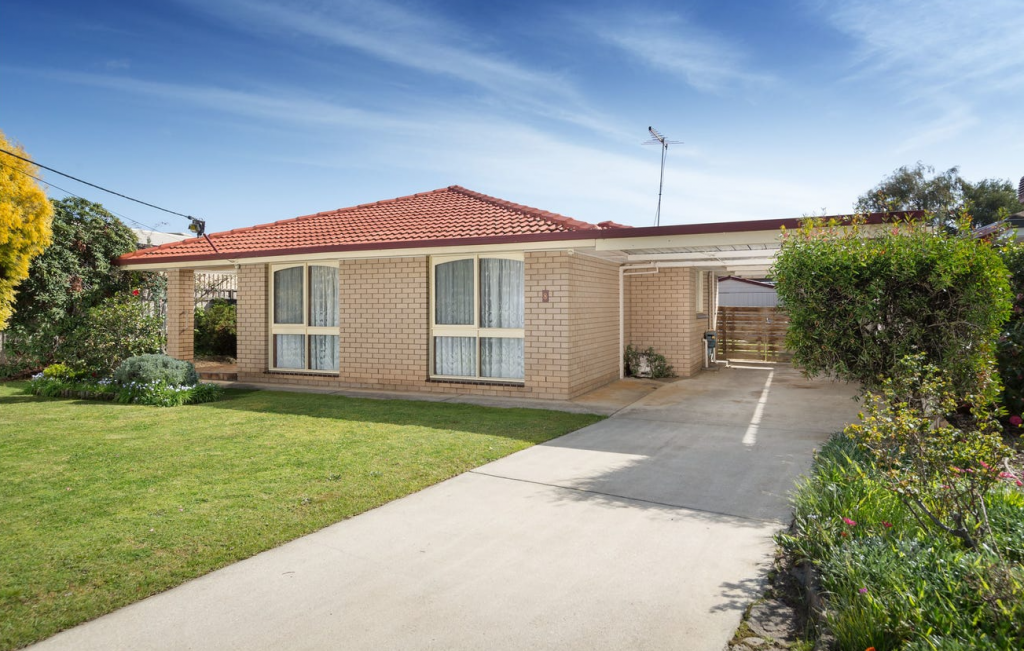 0
0 0
0 0
0
About Wodonga 3690
The size of Wodonga is approximately 37.1 square kilometres. There are 36 parks, covering nearly 9.0% of the total area. The population of Wodonga in 2016 was 18948 people. By 2021 the population was 20259 showing a population growth of 6.9% in the area during that time. The predominant age group in Wodonga is 30-39 years. Households in Wodonga are primarily childless couples and are likely to be repaying $1000 - $1399 per month on mortgage repayments. In general, people in Wodonga work in a professional occupation.In 2021, 59.90% of the homes in Wodonga were owner-occupied compared with 58.40% in 2016.
Wodonga has 12,131 properties. Over the last 5 years, Houses in Wodonga have seen a 49.11% increase in median value, while Units have seen a 48.36% increase. As at 30 September 2026:
- The median value for Houses in Wodonga is $674,184 while the median value for Units is $433,920.
- Houses have a median rent of $550 while Units have a median rent of $430.
Suburb Insights for Wodonga 3690
Market Insights
Wodonga Trends for Houses
N/A
N/A
View TrendN/A
N/A
Wodonga Trends for Units
N/A
N/A
View TrendN/A
N/A
Neighbourhood Insights
© Copyright 2026. RP Data Pty Ltd trading as Cotality (Cotality). All rights reserved. No reproduction, distribution, or transmission of the copyrighted materials is permitted. The information is deemed reliable but not guaranteed.
While Cotality uses commercially reasonable efforts to ensure the Cotality Data is current, Cotality does not warrant the accuracy, currency or completeness of the Cotality Data and to the full extent permitted by law excludes all loss or damage howsoever arising (including through negligence) in connection with the Cotality Data.
This product uses cookies and other similar technologies to improve and customise your browsing experience, to tailor content and adverts, and for analytics and metrics regarding visitor usage on this product and other media. We may share cookie and analytics information with third parties for the purposes of advertising. By continuing to use our website, you consent to cookies being used. View our Privacy Policy here.
X
