
12 Ardern PlaceWodonga VIC 3690

Property Details for 12 Ardern Pl, Wodonga
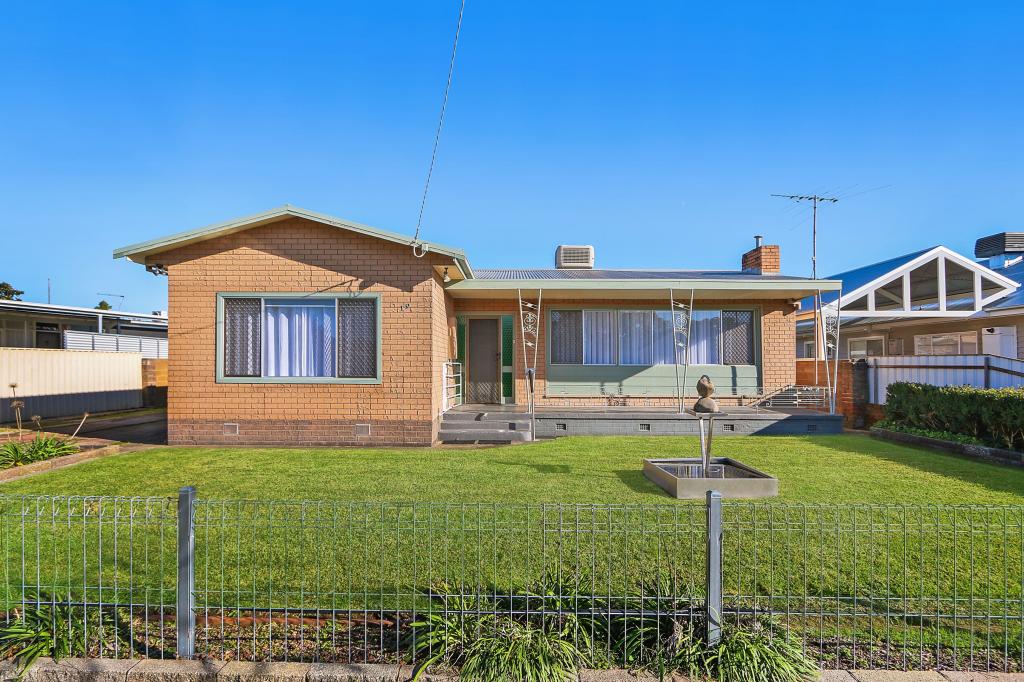
12 Ardern Pl, Wodonga is a 5 bedroom, 3 bathroom House and was built in 1985. The property has a land size of 1509m2 and floor size of 244m2. While the property is not currently for sale or for rent, it was last sold in July 2026. There are other 5 bedroom House sold in Wodonga in the last 12 months.
Last Listing description (August 2026)
Opportunities like this don't come along every day. Set on an impressive 1,509m (approx.) corner allotment in the ever popular Willow Rise Estate, this spacious family home combines warmth, character and exceptional versatility to create a lifestyle that can adapt as your family grows.
Offering five generous bedrooms and three bathrooms, the home has been thoughtfully designed with flexibility in mind. The master suite includes built-in robes and a private ensuite, while the remaining bedrooms are all fitted with built-in storage and are serviced by a beautifully renovated family bathroom featuring contemporary grey tones, a freestanding bath, frameless shower and great sized vanity.
A standout feature of the home though is the fully self-contained fifth bedroom with its own ensuite and living area, providing the perfect solution for multi-generational living, independent teenagers, visiting guests, Airbnb accommodation or even a home-based business.
Stepping inside the main home though, you'll immediately appreciate the home's inviting character. High, vaulted timber-lined ceilings to the main living area, exposed brick feature walls and warm timber accents create a welcoming atmosphere synonymous with the sought-after Willow Rise Estate.
A cosy and ambient front lounge with a crackling wood fire and timber lined ceiling offers the perfect retreat through the cooler months, while the spacious open-plan family and dining area provides plenty of room for everyday living and entertaining.
The updated kitchen is both practical and stylish, offering banks of drawers for exceptional storage, a generous island bench finished with a stunning redgum timber benchtop, a large fridge recess, corner pantry, dishwasher and a freestanding cooker with gas cooktop and electric oven. Its evident that this kitchen has been well designed to keep the home cook connected to family and friends while creating in the kitchen.
Comfort is assured year-round with ducted evaporative cooling, a gas wall furnace servicing the central living zone, ceiling fans and the cosy wood heater. Soft carpet adds comfort to the bedrooms and lounge, while tiled flooring provides durability throughout the high-traffic areas.
Step outside and discover a backyard that feels like your own private retreat. Established gardens create a peaceful setting with multiple open-air spaces to enjoy a morning coffee, entertain family and friends or simply unwind amongst the greenery. The expansive block provides endless possibilities to further enhance the property, with ample room to add shedding, a garage or carport (STCA), while still leaving plenty of space for children and pets to enjoy. Two garden sheds provide convenient outdoor storage.
Whether you're searching for a spacious family home, somewhere to comfortably accommodate extended family, or a property with the flexibility to generate additional income, 12 Ardern Place delivers an opportunity that's as practical as it is unique.
Property History for 12 Ardern Pl, Wodonga, VIC 3690
- 27 Jul 2026Sold for $870,000
- 16 Jul 2026Listed for Sale $879,000
- 01 Dec 2017Transferred

Recent sales nearby
See more recent sales nearby/assets/perm/mpebb3flxai6xiwzy5dhbzrste?signature=f987733b693b80207eb10400fa322400e1993d82961ad2c1546b5e024eecafe8) 0
0
/assets/perm/j3kshxgrvqi6nk4yku33v42qzm?signature=dd9c26bc5e98e0ce5f7f96cdba9da527609c9f0f34793f5d8d159f511bbdb659) 0
0

/assets/perm/le7n7ipk4ai63pasv6ztx4r3ay?signature=89c586c6203bc0a037a7d6baffd918841c1bca9634b6327bc2210d6505affd78) 0
0
Similar properties For Sale nearby
See more properties for sale nearby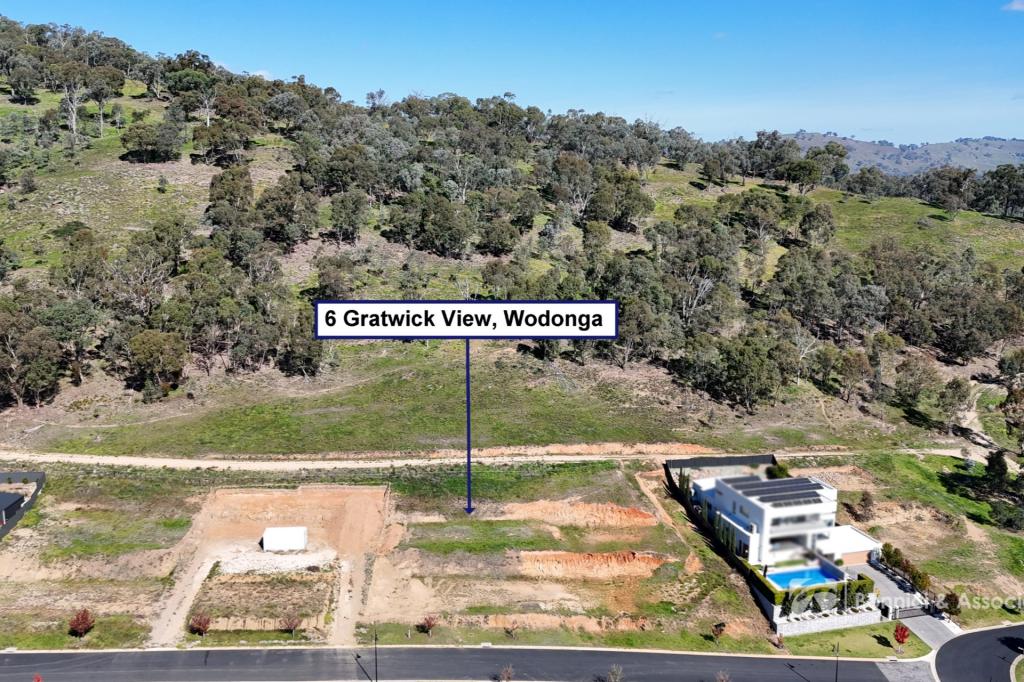 0
0

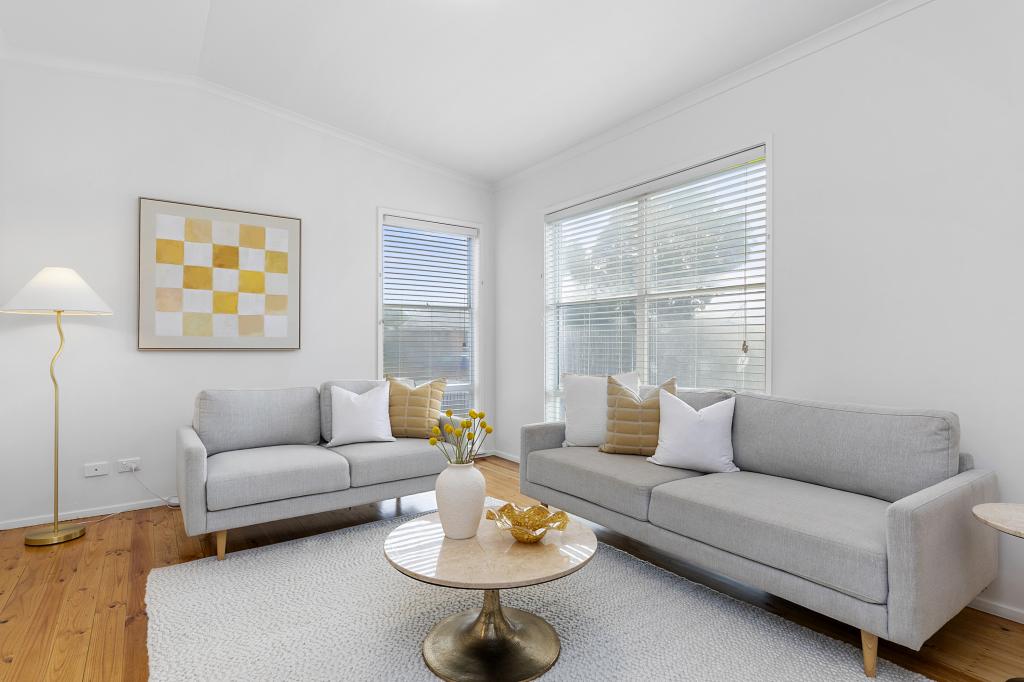 0
0
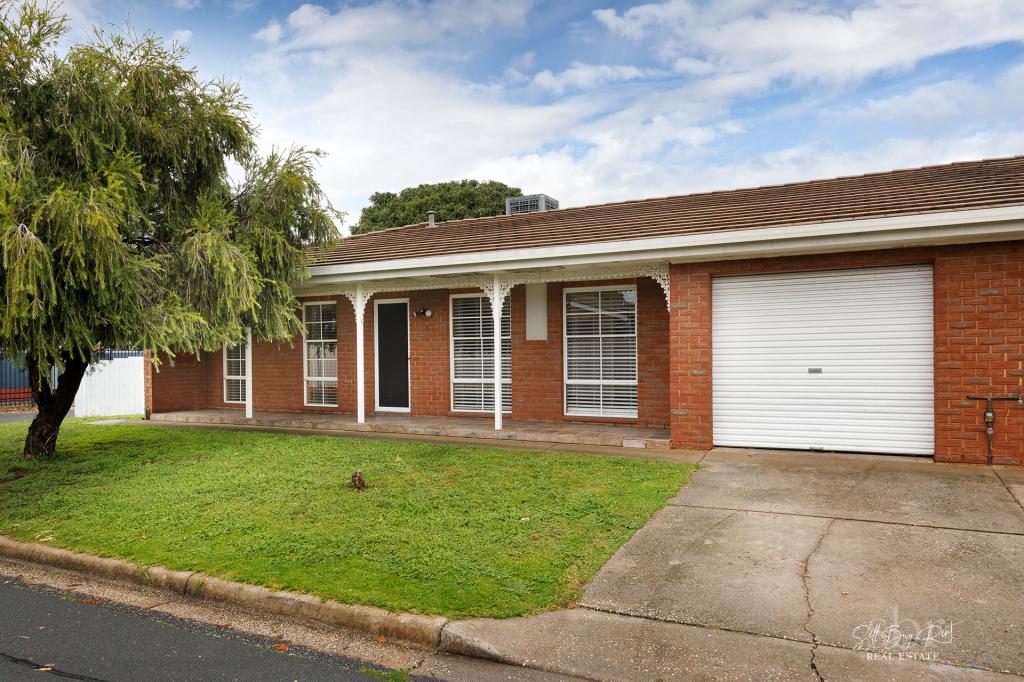 0
0Similar properties For Rent nearby
See more properties for rent nearby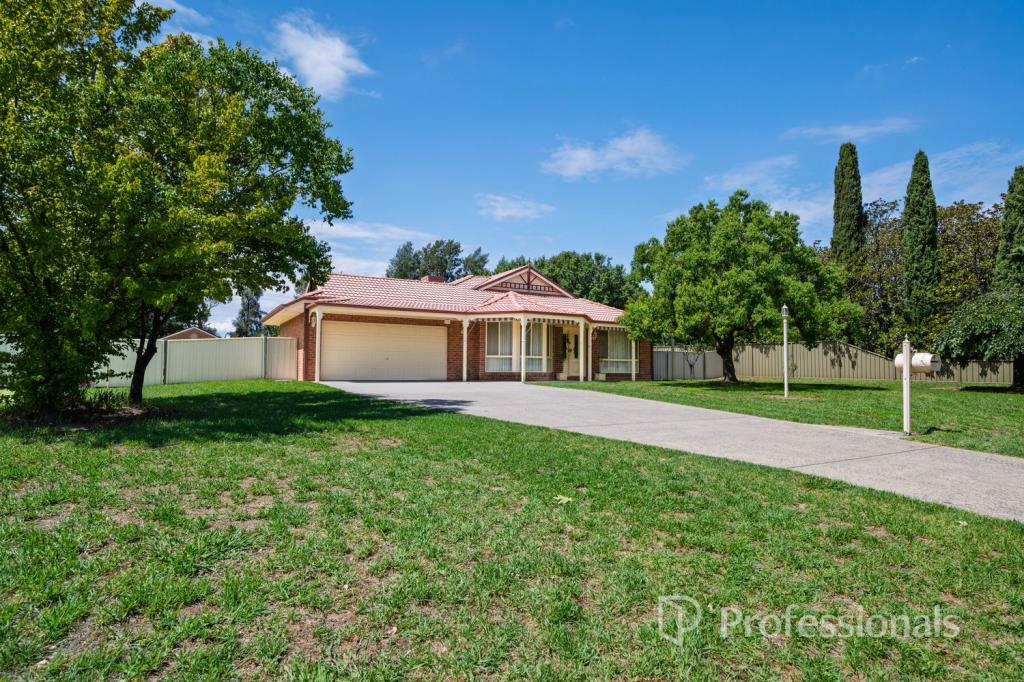 0
0
 0
0 0
0About Wodonga 3690
The size of Wodonga is approximately 37.1 square kilometres. There are 36 parks, covering nearly 9.0% of the total area. The population of Wodonga in 2016 was 18948 people. By 2021 the population was 20259 showing a population growth of 6.9% in the area during that time. The predominant age group in Wodonga is 30-39 years. Households in Wodonga are primarily childless couples and are likely to be repaying $1000 - $1399 per month on mortgage repayments. In general, people in Wodonga work in a professional occupation.In 2021, 59.90% of the homes in Wodonga were owner-occupied compared with 58.40% in 2016.
Wodonga has 12,127 properties. Over the last 5 years, Houses in Wodonga have seen a 59.24% increase in median value, while Units have seen a 51.11% increase. As at 31 July 2026:
- The median value for Houses in Wodonga is $691,795 while the median value for Units is $419,587.
- Houses have a median rent of $550 while Units have a median rent of $425.
Suburb Insights for Wodonga 3690
Market Insights
Wodonga Trends for Houses
N/A
N/A
View TrendN/A
N/A
Wodonga Trends for Units
N/A
N/A
View TrendN/A
N/A
Neighbourhood Insights
© Copyright 2026. RP Data Pty Ltd trading as Cotality (Cotality). All rights reserved. No reproduction, distribution, or transmission of the copyrighted materials is permitted. The information is deemed reliable but not guaranteed.
While Cotality uses commercially reasonable efforts to ensure the Cotality Data is current, Cotality does not warrant the accuracy, currency or completeness of the Cotality Data and to the full extent permitted by law excludes all loss or damage howsoever arising (including through negligence) in connection with the Cotality Data.
This product uses cookies and other similar technologies to improve and customise your browsing experience, to tailor content and adverts, and for analytics and metrics regarding visitor usage on this product and other media. We may share cookie and analytics information with third parties for the purposes of advertising. By continuing to use our website, you consent to cookies being used. View our Privacy Policy here.
X
