
34 Warner StreetWinchelsea VIC 3241
Property Details for 34 Warner St, Winchelsea
34 Warner St, Winchelsea is a 4 bedroom, 2 bathroom House with 2 parking spaces and was built in 2021. The property has a land size of 637m2 and floor size of 177m2. While the property is not currently for sale or for rent, it was last sold in September 2023.
Last Listing description (December 2023)
Defined: Centrally located just a stones throw from the banks of the Barwon River, this brand-new contemporary home built by Boutique Homes set on 636 sqm (approx.) is not to be missed. Combining timber floors, raised ceiling heights throughout, light-filled living, clean lines and quality fixtures and fittings, the property evokes a relaxed feel while providing all of the modern features for a luxurious lifestyle. Ideally zoned for family living, the front of the home hosts the private lounge and expertly equipped master suite, while the remaining bedrooms, stunning kitchen and open plan living/dining are nestled at the rear. Entertainers will be delighted by the undercover alfresco overlooking the backyard, perfect for a barbeque with friends, while the 2.5 car garage with cabinetry and rear roller door and extended driveway with side gate access makes storage of caravans, boats or toys a breeze. Spend your weekends strolling along the river amidst the gums, visiting the Winchelsea Golf Club close-by, relaxing in one of the towns nearby cafes or exploring the stunning bush, forest and coastline all an easy drive away.
Considered:
Kitchen Stunning kitchen with timber floors, stone benchtops, island with breakfast bar, six burner gas cooktop, large oven, double sink, luxe black tapware, downlights and a walk-in pantry filled with storage.
Living/Dining L-shaped space connected by the kitchen featuring timber floors, downlights, expansive windows and sliding door access to the alfresco, ideal for entertaining.
Lounge - Cosy space overlooking the front garden, featuring plush carpet, downlights and three vertical highlight windows to welcome light and warmth.
Master Suite Spacious master bedroom features carpet, downlights and large window as well as a walk-in robe and stylish ensuite with double shower, double vanity and semi-inset basins.
Additional Bedrooms All bright and well-sized with built-in robes, downlights, plush carpet and windows welcoming a connection to the outdoors.
Main Bathroom Sleek, modern bathroom with sand coloured floor and wall tiles, vanity with semi-inset basin, bath, shower and separate toilet.
Outdoors A beautifully presented front yard with lawn and easy care landscaping alongside the driveway leading to the 2.5 car garage - further extended by 1.56m with cabinetry and extended side gate access. The backyard includes an undercover entertaining area with concrete flooring and downlights overlooking the backyard with lawn, ideal for kids. Concrete driveway extending from the rear of the garage offers easy storage of caravan/boat.
Close by facilities Main Street cafes, shops and boutiques, Winchelsea Golf Club, Winchelsea Hotel, Eastern Reserve, Winchelsea Primary School, Barwon River with beautiful walking tracks, Winchelsea Train Station and Geelong CBD accessible thirty minutes by car.
Ideal for Families, professionals, couples, empty nestors and investors.
*All information offered by Oslo Property is provided in good faith. It is derived from sources believed to be accurate and current as at the date of publication and as such Oslo Property simply pass this information on. Use of such material is at your sole risk. Prospective purchasers are advised to make their own enquiries with respect to the information that is passed on. Oslo Property will not be liable for any loss resulting from any action or decision by you in reliance on the information.*
Property History for 34 Warner St, Winchelsea, VIC 3241
- 08 Sep 2023Sold for $725,000
- 12 Jul 2023Listed for Sale $699,000-$759,000
- 10 Feb 2022Listed for Sale Contracted.

Recent sales nearby
See more recent sales nearby/assets/perm/lrsxxrpatyi6tpzxanh5gzb6dm?signature=e70c38a904018a13d072f10fff69da02f280596ce310c45bcff9bd3e7870a441) 0
0

/assets/perm/tincn7ycsei6vmfd5u7hmftd3a?signature=82e85b8b0adc1e737169dc3d315c6fbb46fc3a43e20e0424f2e1c4a881bd7f48) 0
0/assets/perm/k5q6s4taoqi6zkztx4ybzz2iqm?signature=bc72370b619386e770a8c189433fbd5d0596db8e5168efba044be9cad2243d84) 0
0Similar properties For Sale nearby
See more properties for sale nearby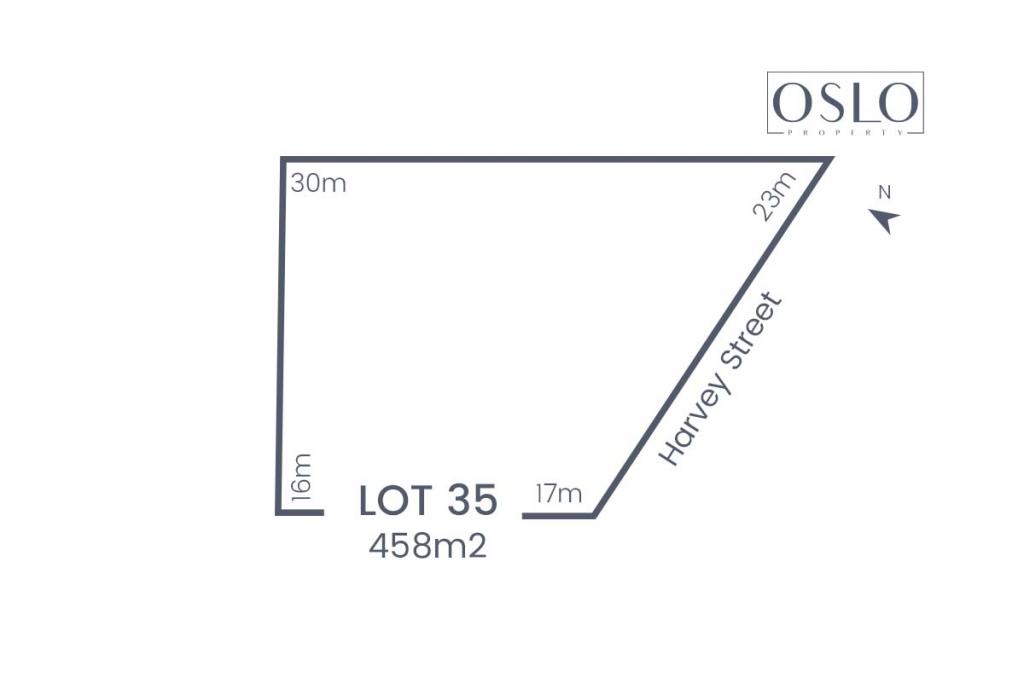 0
0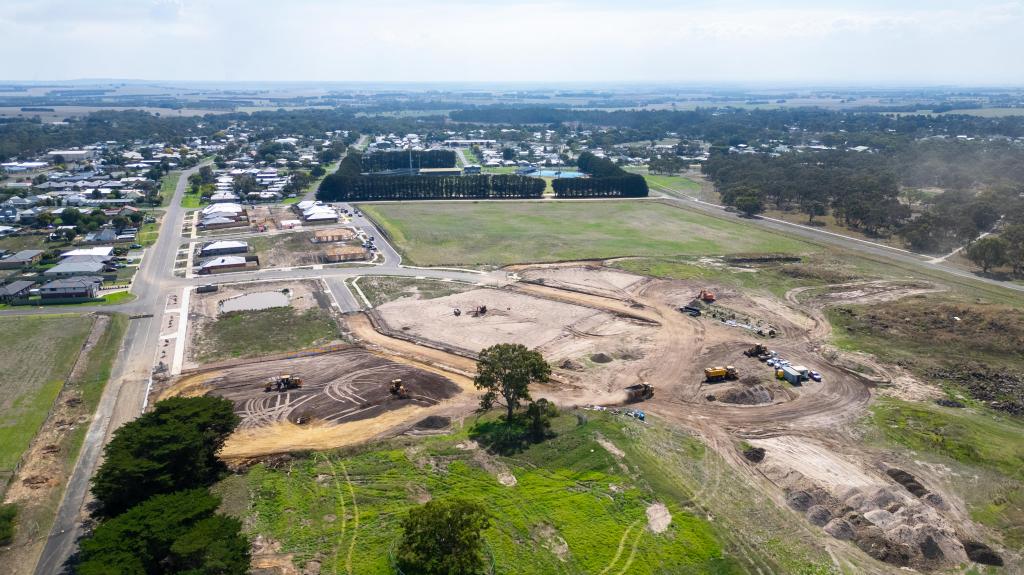 0
0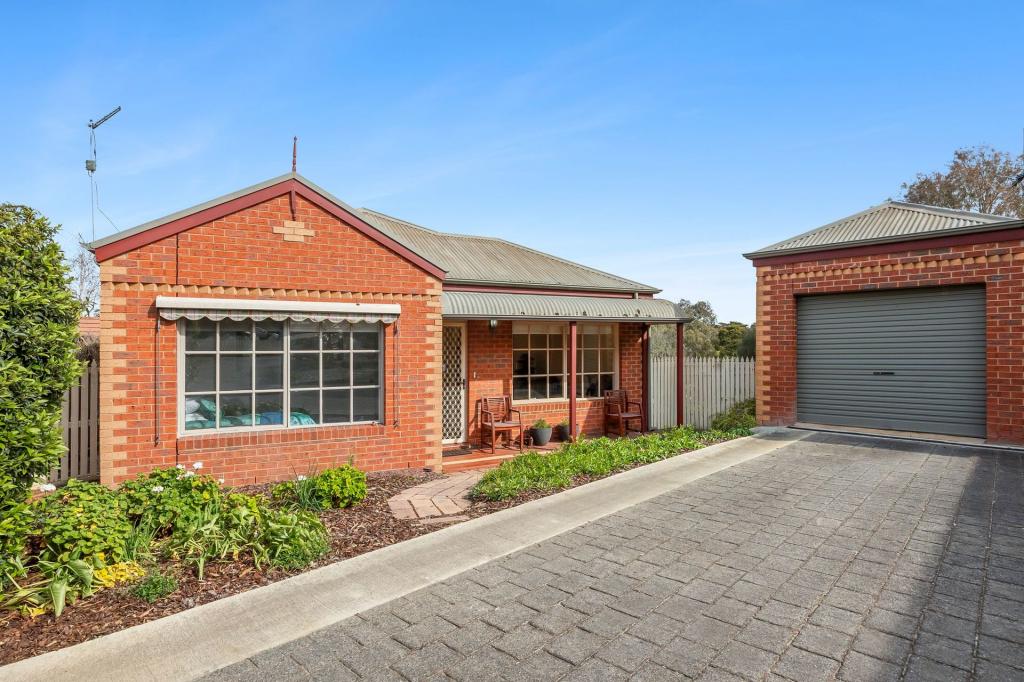 0
0 0
0About Winchelsea 3241
The size of Winchelsea is approximately 247.5 square kilometres. There are 2 parks, covering nearly 3.6% of the total area. The population of Winchelsea in 2016 was 1954 people. By 2021 the population was 2456 showing a population growth of 25.7% in the area during that time. The predominant age group in Winchelsea is 60-69 years. Households in Winchelsea are primarily childless couples and are likely to be repaying $1400 - $1799 per month on mortgage repayments. In general, people in Winchelsea work in a trades occupation.In 2021, 76.50% of the homes in Winchelsea were owner-occupied compared with 71.90% in 2016.
Winchelsea has 1,964 properties. Over the last 5 years, Houses in Winchelsea have seen a 9.69% increase in median value, while Units have seen a -9.32% decrease. As at 31 August 2026:
- The median value for Houses in Winchelsea is $659,176 while the median value for Units is $464,047.
- Houses have a median rent of $550 while Units have a median rent of $410.
Suburb Insights for Winchelsea 3241
Market Insights
Winchelsea Trends for Houses
N/A
N/A
View TrendN/A
N/A
Winchelsea Trends for Units
N/A
N/A
View TrendN/A
N/A
Neighbourhood Insights
© Copyright 2026. RP Data Pty Ltd trading as Cotality (Cotality). All rights reserved. No reproduction, distribution, or transmission of the copyrighted materials is permitted. The information is deemed reliable but not guaranteed.
While Cotality uses commercially reasonable efforts to ensure the Cotality Data is current, Cotality does not warrant the accuracy, currency or completeness of the Cotality Data and to the full extent permitted by law excludes all loss or damage howsoever arising (including through negligence) in connection with the Cotality Data.
This product uses cookies and other similar technologies to improve and customise your browsing experience, to tailor content and adverts, and for analytics and metrics regarding visitor usage on this product and other media. We may share cookie and analytics information with third parties for the purposes of advertising. By continuing to use our website, you consent to cookies being used. View our Privacy Policy here.
X
