
3 Jones WayWilliams Landing VIC 3027
Property Details for 3 Jones Way, Williams Landing
3 Jones Way, Williams Landing is a 4 bedroom, 2 bathroom House with 2 parking spaces and was built in 2015. The property has a land size of 512m2 and floor size of 209m2. While the property is not currently for sale or for rent, it was last sold in October 2019.
Last Listing description (June 2025)
Impeccably stylish, fabulously sun-swept and immediately inviting, this spacious 4-bedroom, 2-bathroom home offers superior single-level living with special appeal to all. Securely positioned with a stunning landscaped low maintenance garden frontage and convenient walk to Ashcroft Park which is around the corner to enjoy the BBQ facilities, playground and picnic facilities.
Discover a sunlit kitchen and meals area featuring stainless steel appliances and island stone benchtop, this home is sure to be a focal point for entertaining. The roomy comforts of open plan living and dining spill outside to a positively peaceful undercover alfresco area. This home provides a welcoming and protected space that will be enjoyed for relaxed dining and entertaining all year round.
* Master bedroom with stunning ensuite with double vanity, extended mirror, separate toilet, a massive WIR and sliding door access to the alfresco area
* Spacious open plan living and dining area
* Stylish kitchen with extended island stone benchtop, walk in pantry, freestanding 900mm gas cooktop, oven, glass canopy rangehood, dishwasher and space for microwave.
* Large formal lounge room at the front of the property
* Study/home office or optional 5th bedroom
* Separate laundry with cupboards and external access
* Additional storage in linen cupboard
* Huge central bathroom with separate toilet
* Undercover alfresco area with low maintenance backyard and side yard
* Remote-controlled double garage with aggregated concrete driveway, internal and external access
* Side gate access for car, boat or caravan
Packed with handy additions and special features include niche in the shower, 2 layers blinds (Privacy and blockout), stone benchtop throughout, downlights, gas boosted solar hot water system, niche in the shower, tiled shower base, upgraded tapware, fly screen windows, concrete on 3 sides, water provision for the fridge, gas outlet for outdoor BQQ in the alfresco area and much more.
Take a short stroll to Williams Landing Shopping Centre, Williams Landing Train Station and Williams Landing Town Centre. Proximity to Truganina South Primary School, Westbourne Grammar School, childcare centres, wetlands, parklands, public transport and all other amenities with easy access to freeway.
PHOTO ID REQUIRED AT INSPECTIONS
ACE TEAM welcomes you and looks forward to meeting you at the inspections.
Disclaimer: All Dimensions, Sizes & Layout are approximately. The producer or agent cannot be held responsible for any errors, omissions or misstatements. The plan & pics are for Illustrative purposes only & should be used as such.
PLEASE NOTE: Open for inspection times and property availability is subject to change or cancellation without notice. Please check with the agent or online on the day of Inspection.
Property History for 3 Jones Way, Williams Landing, VIC 3027
- 15 May 2025Listed for Rent $580 / week
- 03 May 2022Listed for Rent $465 / week
- 26 Apr 2021Listed for Rent $465 / week

Recent sales nearby
See more recent sales nearby/assets/perm/sqbm7bg7e4i6pci4pn4rwywpo4?signature=a16ca735843c8752bafd43bbc7a10cf0bce125ad82d7bd8937d508dde02f0eae) 0
0

/assets/perm/f7gz6oorrqi6nijgs6pkajul2y?signature=58ac37a7f3d6ae4a299564ba726c1c4da93998dd311f4821b967c649e0f6fa0b) 0
0
/assets/perm/udhp43ianei65llnip7i2z7qvm?signature=d7c6e773c6d0cf3c7ddb4676ccc0766e99c8531ae3dfb54c545d17aca9354744) 0
0Similar properties For Sale nearby
See more properties for sale nearby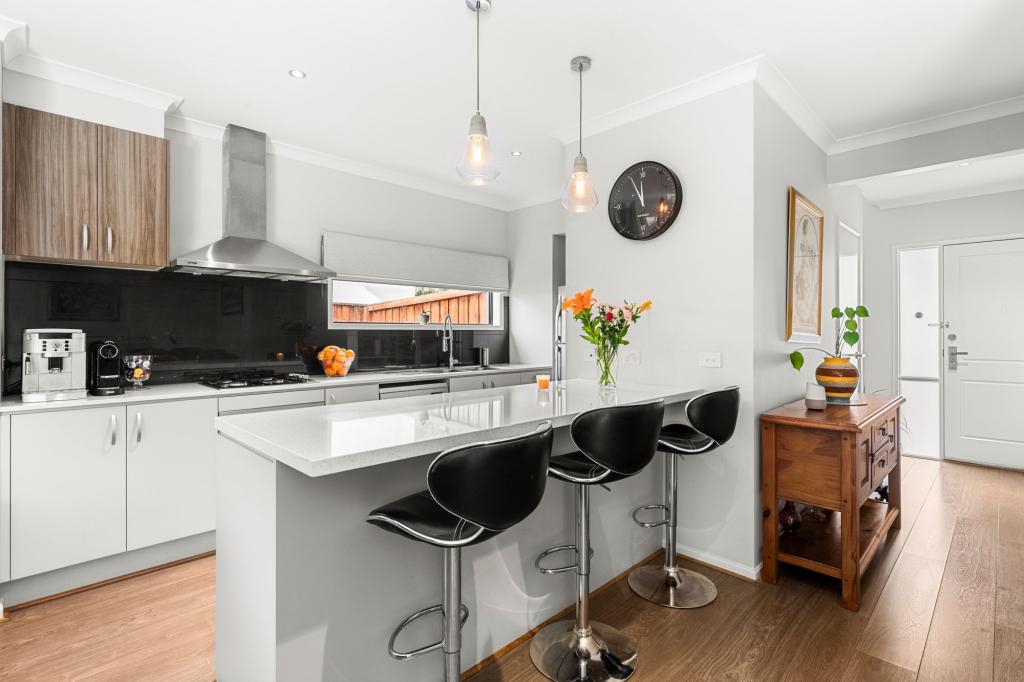 0
0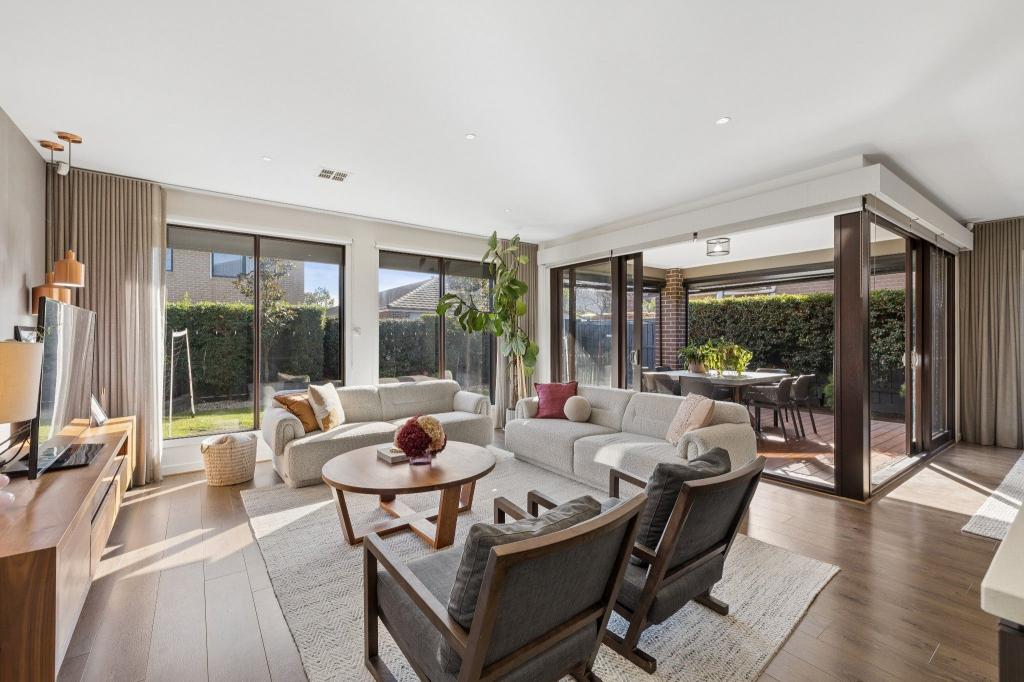 0
0 0
0Similar properties For Rent nearby
See more properties for rent nearby 0
0
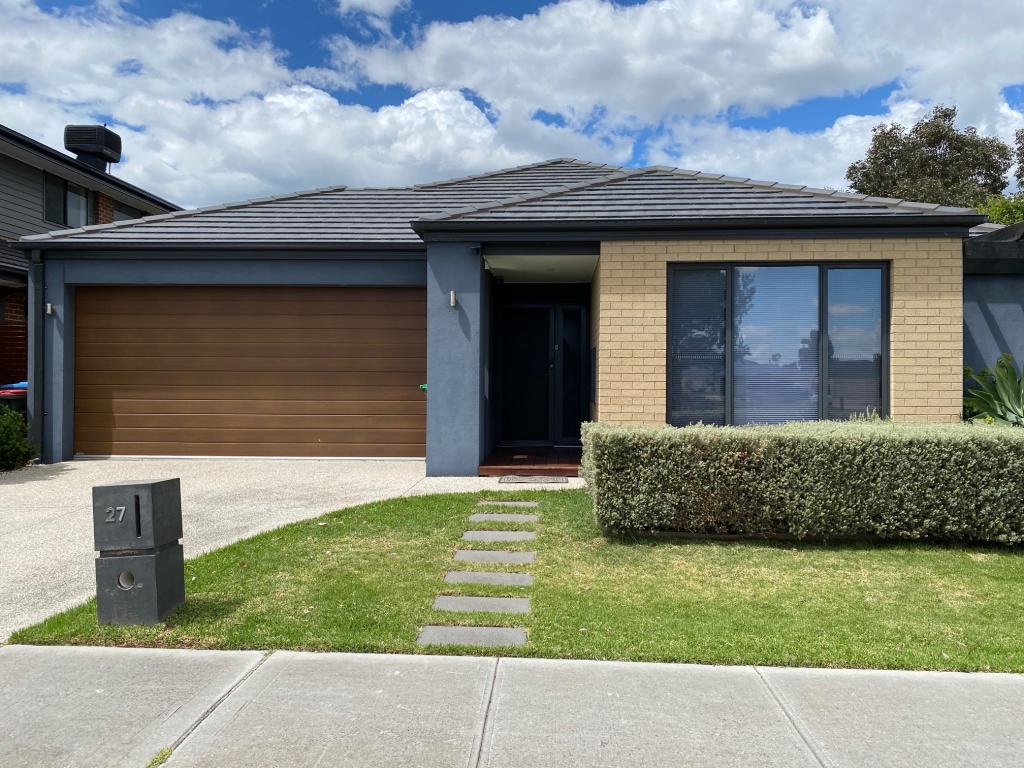 0
0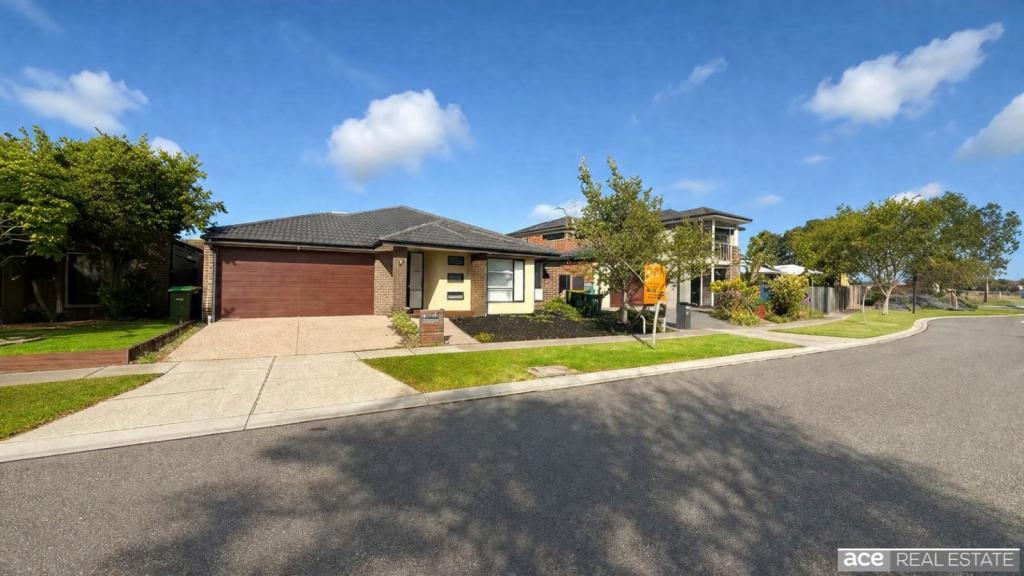 0
0About Williams Landing 3027
The size of Williams Landing is approximately 3.8 square kilometres. There are 16 parks, covering nearly 33.0% of the total area. The population of Williams Landing in 2016 was 6646 people. By 2021 the population was 9448 showing a population growth of 42.2% in the area during that time. The predominant age group in Williams Landing is 30-39 years. Households in Williams Landing are primarily couples with children and are likely to be repaying $1800 - $2399 per month on mortgage repayments. In general, people in Williams Landing work in a professional occupation.In 2021, 58.20% of the homes in Williams Landing were owner-occupied compared with 66.30% in 2016.
Williams Landing has 4,227 properties. Over the last 5 years, Houses in Williams Landing have seen a 10.78% increase in median value, while Units have seen a 8.47% increase. As at 31 July 2026:
- The median value for Houses in Williams Landing is $789,145 while the median value for Units is $505,724.
- Houses have a median rent of $600 while Units have a median rent of $510.
Suburb Insights for Williams Landing 3027
Market Insights
Williams Landing Trends for Houses
N/A
N/A
View TrendN/A
N/A
Williams Landing Trends for Units
N/A
N/A
View TrendN/A
N/A
Neighbourhood Insights
© Copyright 2026. RP Data Pty Ltd trading as Cotality (Cotality). All rights reserved. No reproduction, distribution, or transmission of the copyrighted materials is permitted. The information is deemed reliable but not guaranteed.
While Cotality uses commercially reasonable efforts to ensure the Cotality Data is current, Cotality does not warrant the accuracy, currency or completeness of the Cotality Data and to the full extent permitted by law excludes all loss or damage howsoever arising (including through negligence) in connection with the Cotality Data.
This product uses cookies and other similar technologies to improve and customise your browsing experience, to tailor content and adverts, and for analytics and metrics regarding visitor usage on this product and other media. We may share cookie and analytics information with third parties for the purposes of advertising. By continuing to use our website, you consent to cookies being used. View our Privacy Policy here.
X
