
26 Darlington DriveWilliams Landing VIC 3027
Property Details for 26 Darlington Dr, Williams Landing
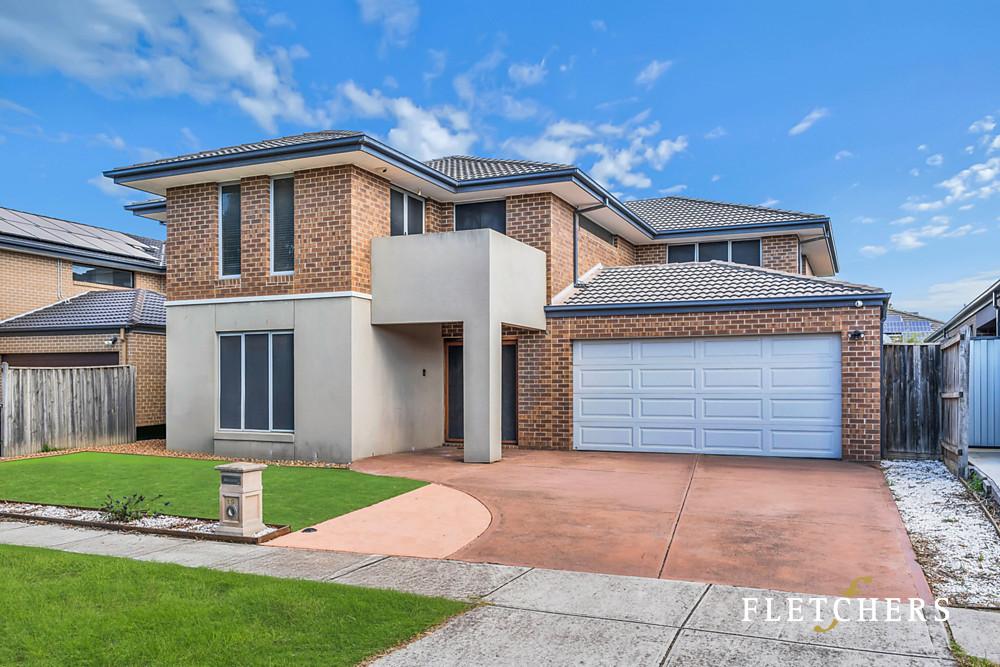
26 Darlington Dr, Williams Landing is a 5 bedroom, 3 bathroom House with 2 parking spaces and was built in 2014. The property has a land size of 512m2 and floor size of 399m2. While the property is not currently for sale or for rent, it was last sold in April 2019.
Last Listing description (May 2019)
Breathtaking with attentive modern details, carefully crafted design and opulent style that places a tremendous emphasis on absolute quality, this stunning 5 bedroom + study, 3 bathroom astonishing residence is the pinnacle of luxurious and spacious living.
this exceptional 6 star energy efficient double storey home is the ultimate choice for families, young professionals, or empty nesters who do not want to compromise on space and quality. Wide panelled oak wood floors run through the ground floor with high square set ceilings (2.73m) and walk down the sun-filled long hall and fall in love with the expansive central living areas.
Downstairs:
* State of the art entertainer s kitchen features 40mm Caesarstone waterfall stone benchtop, premium stainless steel SMEG appliances (freestanding 900mm gas cooktop, oven and rangehood), built-in microwave oven, Miele dishwasher, double sinks with goose neck tapware, premium high glossy cabinets, ducted vacuum floor sweep and butler s walk-in pantry
* Open family area with gas fire place, Caesarstone mantel and built in shelves
* Stunning theatre room with sound proof insulation, 120 wide screen, high quality surround sound and projector is perfect for your weekly movie nights
* Dedicated dining area is graced with an enormous picture window overlooking the lush and tranquil garden decorated with ornamental grapevine covered pergola area with water feature
* Undercover alfresco area with exhaust fan for BBQ with gas and plumbing for hot and cold water taps
* Covered veranda area on one side for extended entertaining area, cars, boats or caravan
* Spacious laundry room with external access, chute from upstairs, stone benchtop and built-in cupboards
* Large cloak room with shelves for coats, shoes and extra storage space
* Low maintenance landscaped garden with raised garden bed, established Teddy Bear magnolias, weeping cherry Japanese maple and dwarf lemon and lime trees.
* Double remote controlled garage with internal access, built-in cupboards and second automatic roller shutter door leading to the backyard
Upstairs:
* Front and rear balconies overlooking the tranquil streetscape and lush green backyard
* Access to the attic with a pull down ladder and lined roof for extra storage
* Expansive retreat area with built-in kitchenette/bar
* Large private study which can easily be converted into a 2nd private living space
* Huge master bedroom boasting 3 separate walk-in closet (HIS, HERS and behind bed wall) and full ensuite featuring double vanity with huge mirror cupboard, double shower heads, spa bath, separate powder room and private access to the balcony
* Enormous 2nd bedroom with mirrored BIR, 3rd and 4th bedroom with walk-in closet
*Serviced by central powder room with built-in cupboards and separate bathroom with double basins, shower and bath tub
Other great features include:
8 zones 3 phase ducted Fujitsu 28kw heating/25kw refrigerated cooling system, 20 panels 5kw solar system with German made inverter, zoned security alarm system with keypad and remote controls, 4 security cameras (accessible through phone and TV) with 1TB hard drive recording, video intercom system with control panels, Crimsafe security door, glass balustrade staircase, fully insulated wall and ceiling insulation batts, under stairs storage, linen closets on both levels, ducted vacuum throughout, high square set ceilings (2.73m downstairs and 2.59m upstairs), 2.4m high timber doors with glass, large grand skirting and architrave, extended eaves, bi-fold doors, Sonos surround speakers in lounge and alfresco area, TV and data points throughout, ceiling fans throughout (bedrooms, rumpus and alfresco), wall to ceiling porcelain tiles in all wet areas, full length shower niches, soft close toilet lids, 2pac drawers and mirrored vanities and built in shelves in bathroom and powder room, pot drawers, soft closers drawers and cupboards, huge fridge void, double glazed windows throughout, grand pivot front door, quality roller blinds (privacy and blockout) and pelmets, aluminium fly screens, quality light fittings, LED downlights throughout, quality carpet and underlay, Castlemaine slate pavers, 3100L water tank, 2.4m high double side gates, garden shed, fully integrated auto watering system, gas boosted solar hot water system, external gas and power connection for outdoor jacuzzi and much more.
In a fantastic location and walking distance to Williams Landing Train Station, Town Centre, newly completed sporting reserve and only a few minutes drive to Westbourne Grammar, Truganina South Primary School, childcare centres with easy access to the freeway.
ACE TEAM welcomes you and looks forward to meeting you at the opens.
PLEASE NOTE: PRESENTATION OF PHOTO I.D. IS A CONDITION OF ENTRY TO VIEW PROPERTY
NOTE: Link for Due Diligence Checklist: http://www.consumer.vic.gov.au/duediligencechecklist
Property History for 26 Darlington Dr, Williams Landing, VIC 3027
- 17 Apr 2019Sold for $1,163,000
- 13 Mar 2019Listed for Sale UNDER CONTRACT
- 26 Feb 2013Sold for $329,000

Recent sales nearby
See more recent sales nearby/assets/perm/vx2jqoqeb4i6vm6ixek7hgsvuy?signature=b9b0e243c0a22f46f2db79eca2a6dec9c1e8c8660884218a3794a2cedfacd3c6) 0
0
/assets/perm/3txjmhzjw4i6zbuqceyxleiz4u?signature=ad4c97c700e458b0264c803ea22631a2b53830788d15626c3a5364ccbcc70743) 0
0Similar properties For Sale nearby
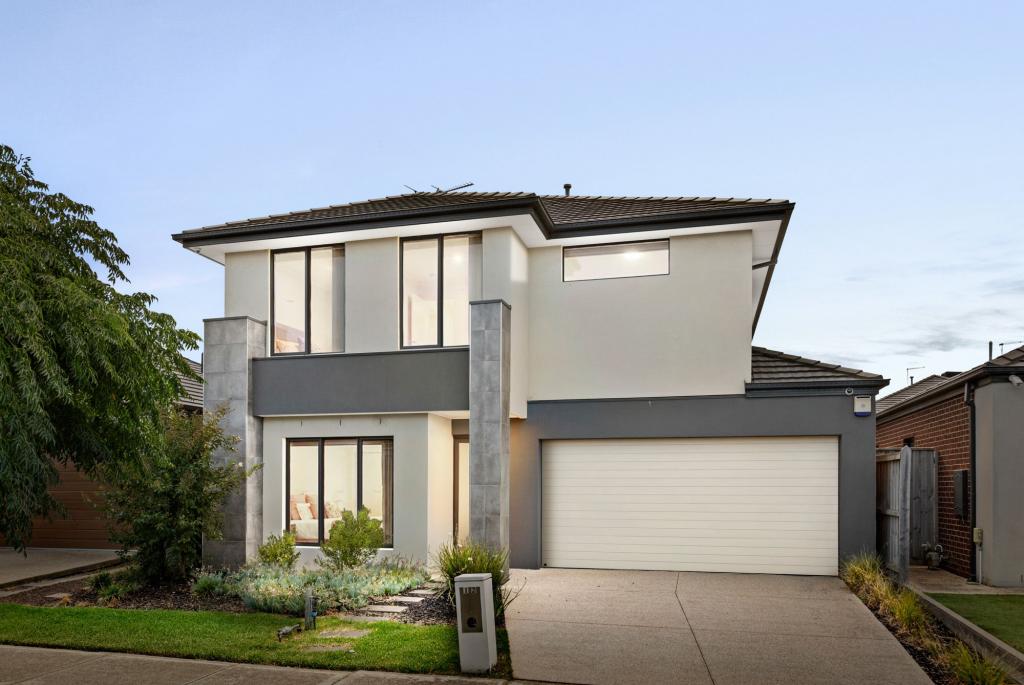
See more properties for sale nearby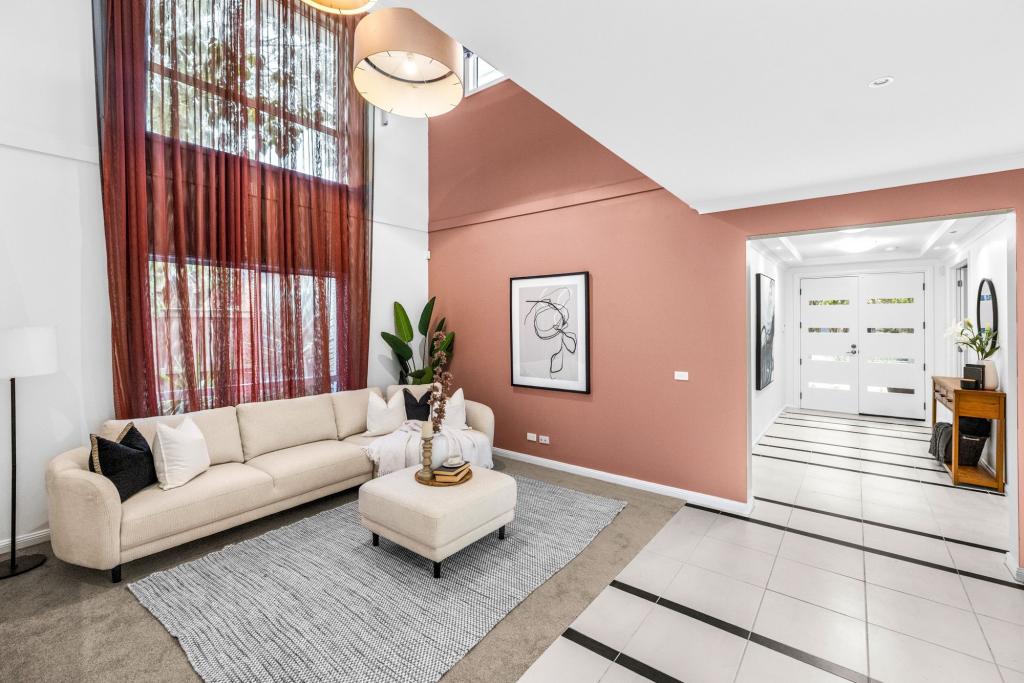 0
0
 0
0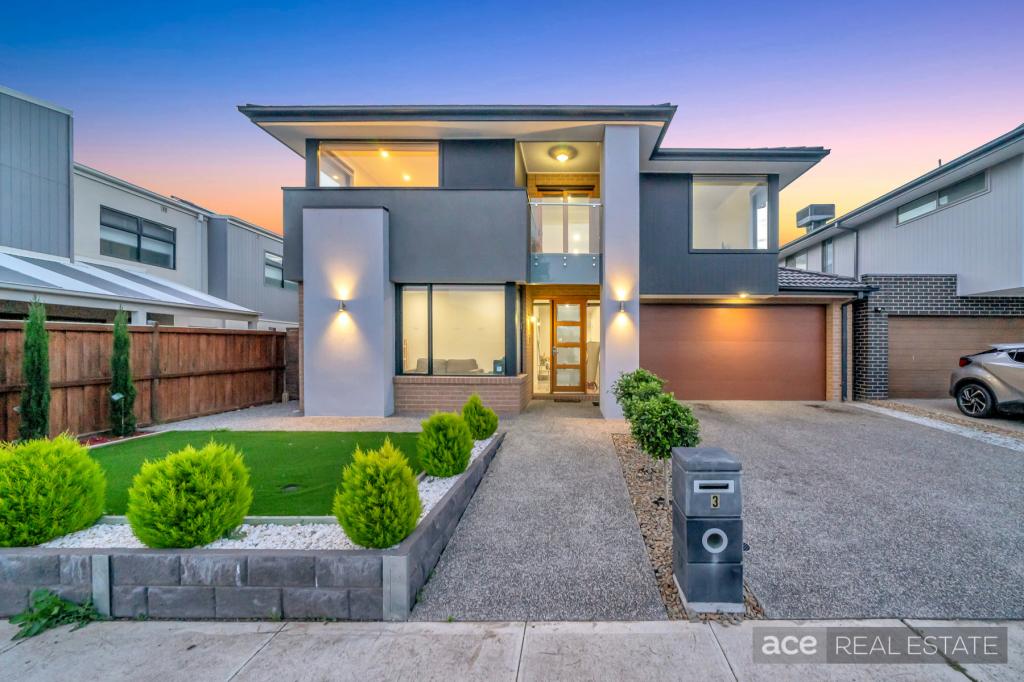 0
0Similar properties For Rent nearby
See more properties for rent nearby 0
0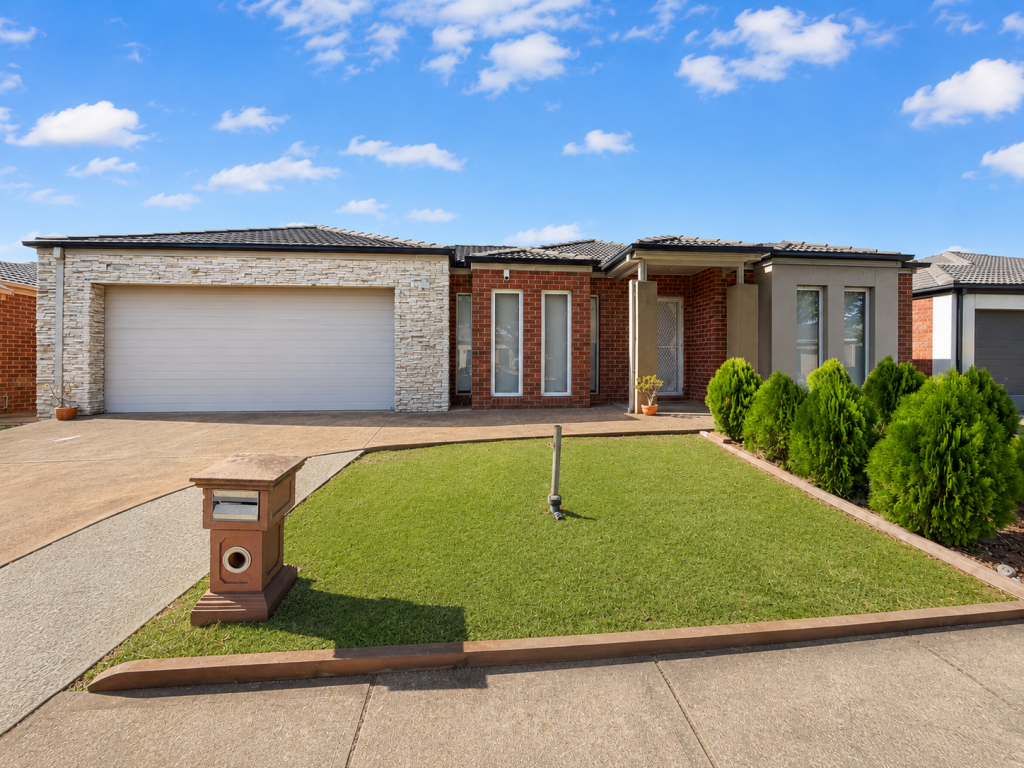 0
0
 0
0
About Williams Landing 3027
The size of Williams Landing is approximately 3.8 square kilometres. It has 16 parks covering nearly 33.0% of total area. The population of Williams Landing in 2016 was 6646 people. By 2021 the population was 9448 showing a population growth of 42.2% in the area during that time. The predominant age group in Williams Landing is 30-39 years. Households in Williams Landing are primarily couples with children and are likely to be repaying $1800 - $2399 per month on mortgage repayments. In general, people in Williams Landing work in a professional occupation.In 2021, 58.20% of the homes in Williams Landing were owner-occupied compared with 66.30% in 2016.
Williams Landing has 4,127 properties. Over the last 5 years, Houses in Williams Landing have seen a 15.75% increase in median value, while Units have seen a 4.00% increase. As at 30 April 2026:
- The median value for Houses in Williams Landing is $805,788 while the median value for Units is $461,447.
- Houses have a median rent of $598 while Units have a median rent of $500.
Suburb Insights for Williams Landing 3027
Market Insights
Williams Landing Trends for Houses
N/A
N/A
View TrendN/A
N/A
Williams Landing Trends for Units
N/A
N/A
View TrendN/A
N/A
Neighbourhood Insights
© Copyright 2026. RP Data Pty Ltd trading as Cotality (Cotality). All rights reserved. No reproduction, distribution, or transmission of the copyrighted materials is permitted. The information is deemed reliable but not guaranteed.
While Cotality uses commercially reasonable efforts to ensure the Cotality Data is current, Cotality does not warrant the accuracy, currency or completeness of the Cotality Data and to the full extent permitted by law excludes all loss or damage howsoever arising (including through negligence) in connection with the Cotality Data.
This product uses cookies and other similar technologies to improve and customise your browsing experience, to tailor content and adverts, and for analytics and metrics regarding visitor usage on this product and other media. We may share cookie and analytics information with third parties for the purposes of advertising. By continuing to use our website, you consent to cookies being used. View our Privacy Policy here.
X
