
25 Davenport DriveWilliams Landing VIC 3027



Property Details for 25 Davenport Dr, Williams Landing
25 Davenport Dr, Williams Landing is a 5 bedroom, 2 bathroom House with 2 parking spaces. The property has a land size of 786m2. While the property is not currently for sale or for rent, it was last sold in October 2025. There are other 5 bedroom House sold in Williams Landing in the last 12 months.
Last Listing description (October 2025)
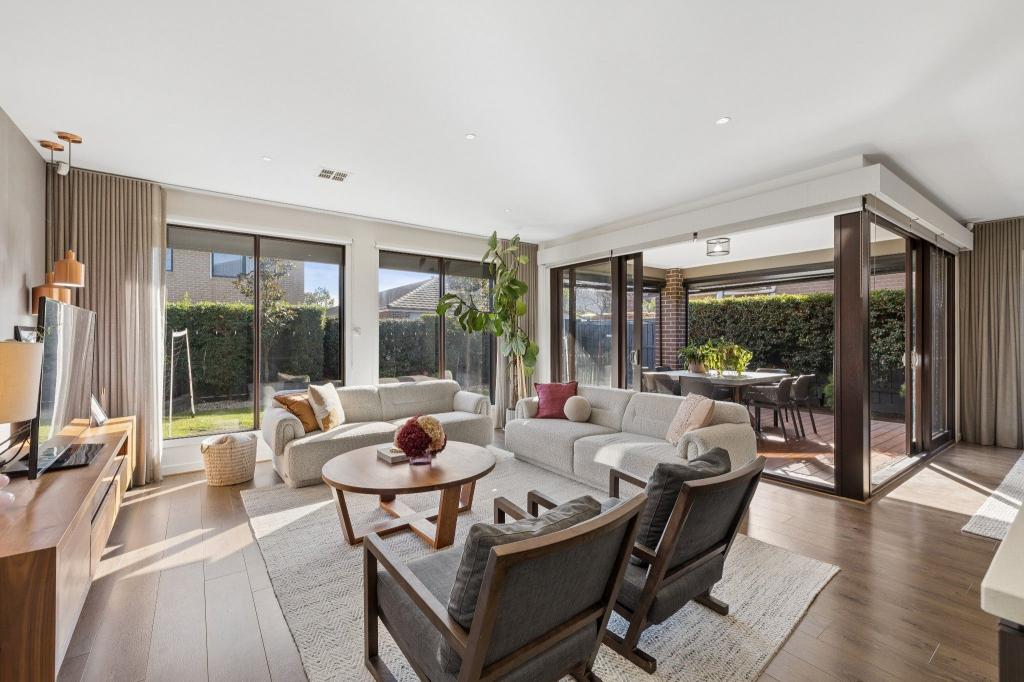
Welcome to 25 Davenport Drive, Williams Landing. A home of remarkable design, generous proportions, and refined detail, there is room for everyone. Every element of this large home has been created to accommodate large families, guests, and perfect for working from home. Multiple living zones open to an outdoor haven, where two retreat areas deliver the ultimate spaces for entertaining and relaxing. With a solar and gas-heated swimming pool and low maintenance backyard for kids to run around easily supervised to play safely, the setting offers an enviable lifestyle designed for year-round enjoyment. Positioned on a substantial 786m2 (approx.) allotment within the prestigious Cedar Woods estate, this home perfectly combines grand design with a location of lasting appeal.
The Point of Difference
- Four large bedrooms all opening to the alfresco or an outdoor retreat area, create a wonderful sense of connection to the outdoors. The master suite impresses with a walk-in robe, a luxurious ensuite with dual vanity and double shower, and sliding doors to its own private retreat. A separate study adds versatility and can be easily converted into a fifth bedroom if desired.
- A massive remodeled chefs kitchen finished with stone benchtops, stainless-steel appliances, double wall oven, two integrated dishwashers, a walk-in pantry, and a large island bench, designed as the perfect setting for both everyday living and entertaining.
- Outdoor living is elevated with two retreat areas, creating a true entertainer's delight. A spacious decked alfresco overlooks the solar and gas-heated in-ground swimming pool, while a pavilion-style retreat is framed by landscaped gardens. Together, these spaces form a private outdoor oasis for year-round enjoyment.
- Additional highlights include high ceilings, downlights throughout, refrigerated reverse-cycle heating and cooling, ducted heating, ceiling fans, ducted vacuum, quality window furnishings, feature walls, a 2000-litre rainwater tank, mudroom, garden shed, and a double garage with internal access.
The Point of Interest
Positioned within the highly regarded Cedar Woods estate, this home delivers both lifestyle and convenience. Just moments from Williams Landing town centre with its shopping, dining, and caf�s, and surrounded by parklands, walking trails, and playgrounds, it offers a setting designed for modern living. Highly regarded schools including Westbourne Grammar, Seabrook Primary, and Dohertys Creek P-9 College are within easy reach, while Williams Landing train station and direct freeway access ensure effortless commuting. With its impressive design, expansive living, and superb entertaining credentials, this is one of Williams Landing's most remarkable homes.
Note. All stated dimensions are approximate only. Particulars given are for general information only and do not constitute any representation on the part of the vendor or agent. Any school zoning stated based on www.findmyschool.vic.gov.au as of 10/09/25.
Property History for 25 Davenport Dr, Williams Landing, VIC 3027
- 03 Oct 2025Sold for $1,166,000
- 11 Sep 2025Listed for Sale $1,150,000 - $1,190,000
- 21 Sep 2015Sold for $700,000

Recent sales nearby
See more recent sales nearby/assets/perm/qhxztsf5u4i6nk2xnwna6vgp3u?signature=f4922e2e8927eca0235e50dfdab172dd31162b3ae5913d050a98e723c5a9c528) 0
0
/assets/perm/5z4fwgbyv4i6zelr5hvyt3urhy?signature=cf25da770133ddf8fea1a3600761c17558a49de52fb3a5668a84290e5c07d5f0) 0
0
/assets/perm/qjb5b356m4i6nmxisp5wmunf2y?signature=013cda6b482a6c9951d68777446e0b3644abd60decea6cf5fca4b55b8a0047a2) 0
0Similar properties For Sale nearby
See more properties for sale nearby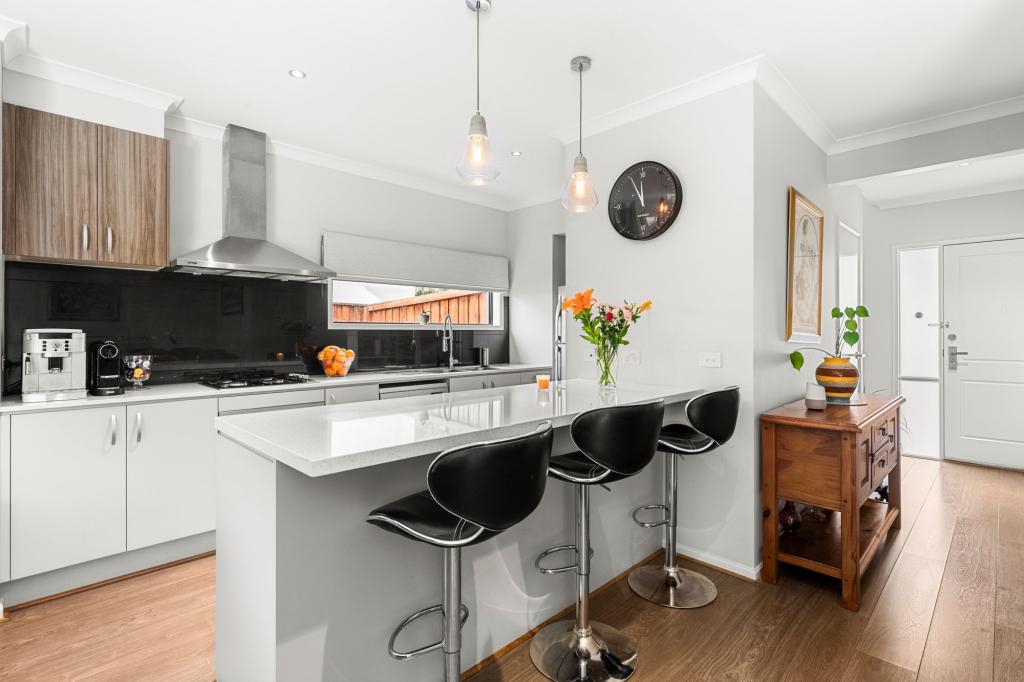 0
0
 0
0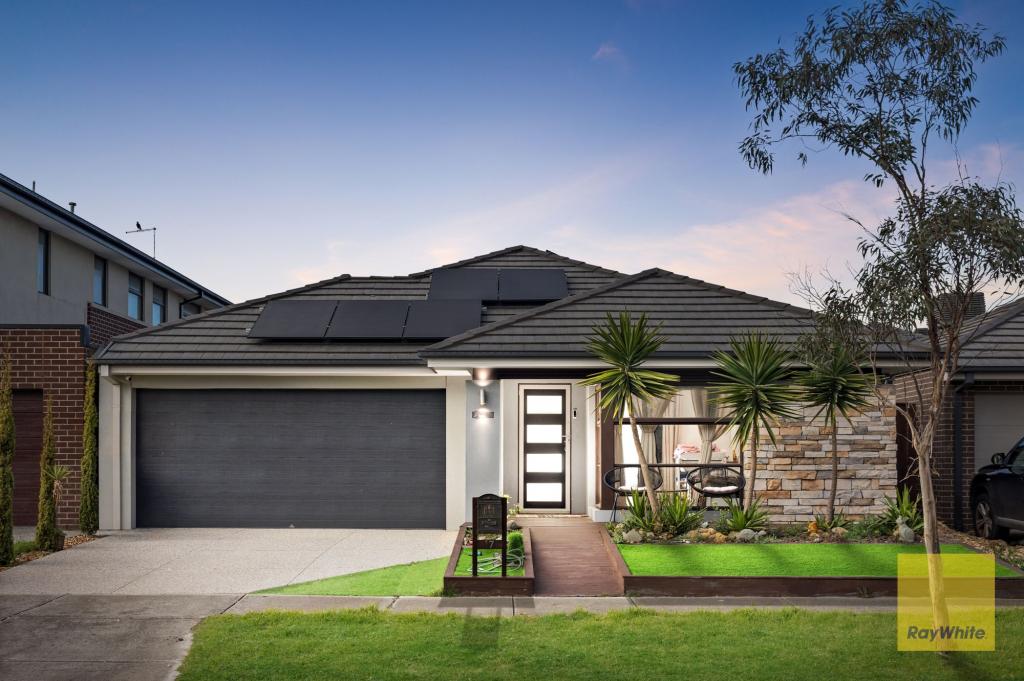 0
0Similar properties For Rent nearby
See more properties for rent nearby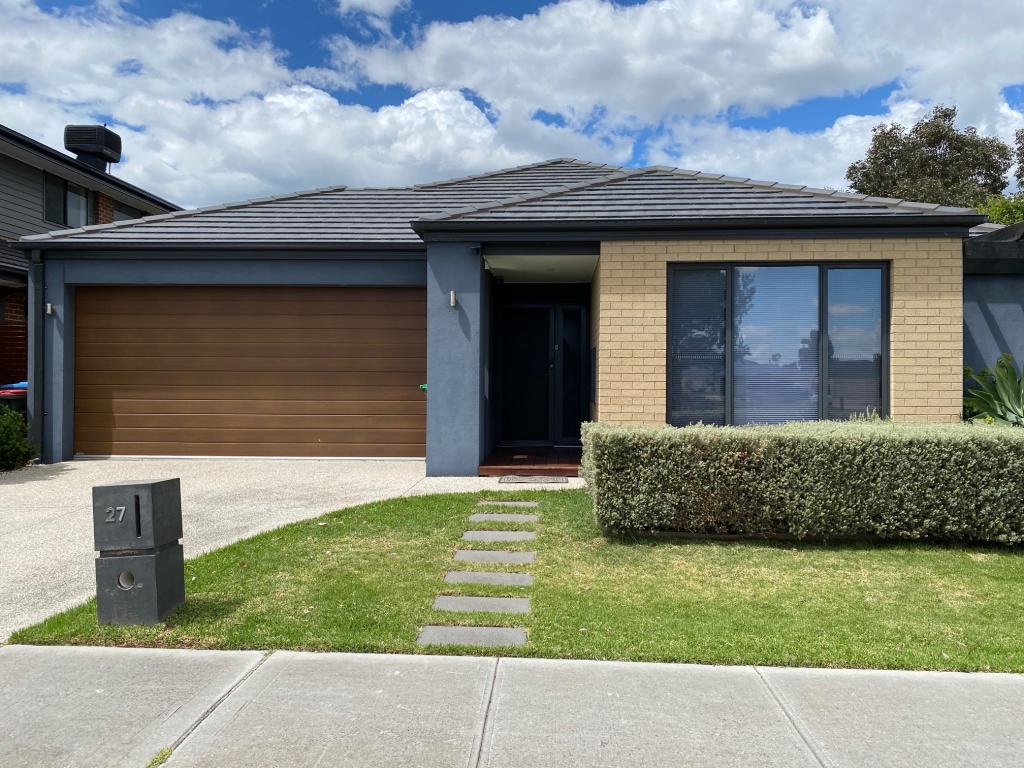 0
0 0
0
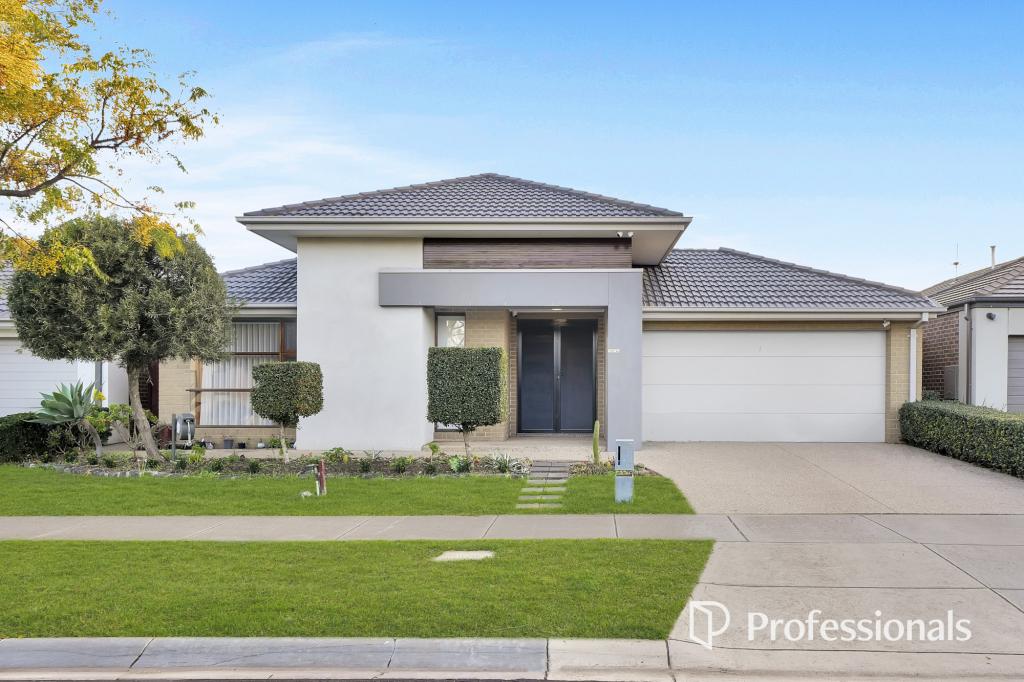 0
0

About Williams Landing 3027
The size of Williams Landing is approximately 3.8 square kilometres. There are 16 parks, covering nearly 33.0% of the total area. The population of Williams Landing in 2016 was 6646 people. By 2021 the population was 9448 showing a population growth of 42.2% in the area during that time. The predominant age group in Williams Landing is 30-39 years. Households in Williams Landing are primarily couples with children and are likely to be repaying $1800 - $2399 per month on mortgage repayments. In general, people in Williams Landing work in a professional occupation.In 2021, 58.20% of the homes in Williams Landing were owner-occupied compared with 66.30% in 2016.
Williams Landing has 4,228 properties. Over the last 5 years, Houses in Williams Landing have seen a 10.78% increase in median value, while Units have seen a 8.47% increase. As at 31 July 2026:
- The median value for Houses in Williams Landing is $789,145 while the median value for Units is $505,724.
- Houses have a median rent of $600 while Units have a median rent of $510.
Suburb Insights for Williams Landing 3027
Market Insights
Williams Landing Trends for Houses
N/A
N/A
View TrendN/A
N/A
Williams Landing Trends for Units
N/A
N/A
View TrendN/A
N/A
Neighbourhood Insights
© Copyright 2026. RP Data Pty Ltd trading as Cotality (Cotality). All rights reserved. No reproduction, distribution, or transmission of the copyrighted materials is permitted. The information is deemed reliable but not guaranteed.
While Cotality uses commercially reasonable efforts to ensure the Cotality Data is current, Cotality does not warrant the accuracy, currency or completeness of the Cotality Data and to the full extent permitted by law excludes all loss or damage howsoever arising (including through negligence) in connection with the Cotality Data.
This product uses cookies and other similar technologies to improve and customise your browsing experience, to tailor content and adverts, and for analytics and metrics regarding visitor usage on this product and other media. We may share cookie and analytics information with third parties for the purposes of advertising. By continuing to use our website, you consent to cookies being used. View our Privacy Policy here.
X
