
18 Toddington AvenueWilliams Landing VIC 3027
Property Details for 18 Toddington Ave, Williams Landing
18 Toddington Ave, Williams Landing is a 4 bedroom, 3 bathroom House with 2 parking spaces and was built in 2014. The property has a land size of 512m2 and floor size of 331m2. While the property is not currently for sale or for rent, it was last sold in February 2023.
Last Listing description (November 2023)
An opportunity of a lifetime to secure an architecturally designed home in one of Williams Landing's most sought-after location overlooking the golf course is now possible. This majestic family home lives up to its prestigious setting by delivering a layout that's grand, elegant and timeless in every sense.
From the outset you're introduced to the EAST FACING home's magnificent facade. A detailed wide entrance showcasing a long, elegant hallway with seamless connection to the expansive family and dining area flooded with natural sunlight. Cleverly designed with multiple living spaces over two pristine levels, four substantial bedrooms and elegant ensuites and bathrooms.
Downstairs:
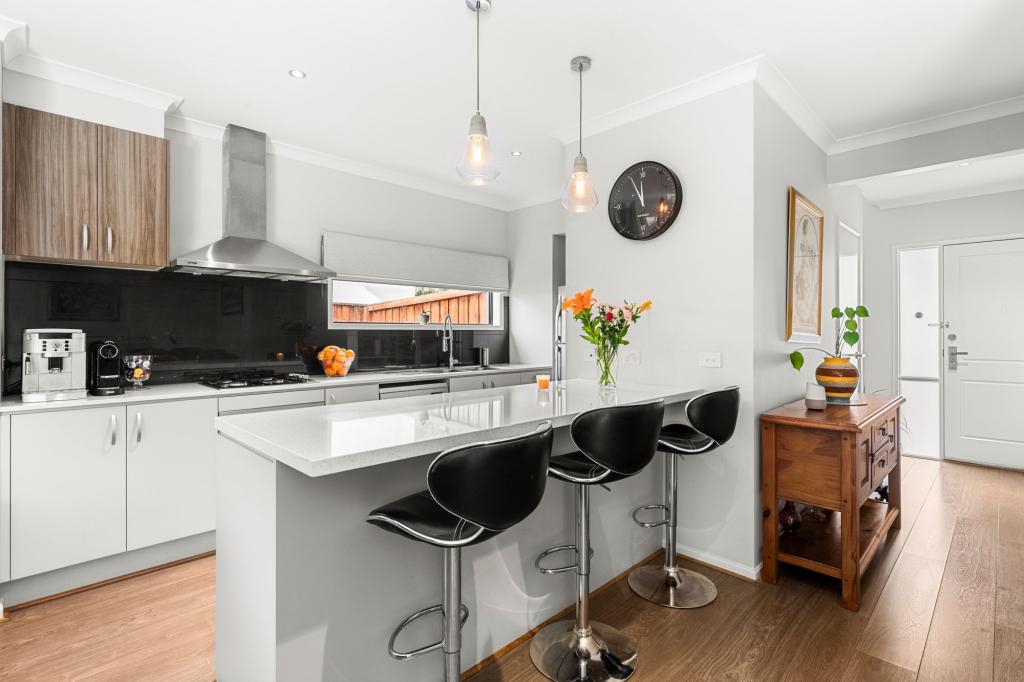
* Luxe designer kitchen showcasing waterfall island stone bench top, freestanding 900mm PROFESSIONAL series FALCON gas cooktop, oven and rangehood, SIEMENS dishwasher and built-in SIEMENS microwave oven and warming drawer.
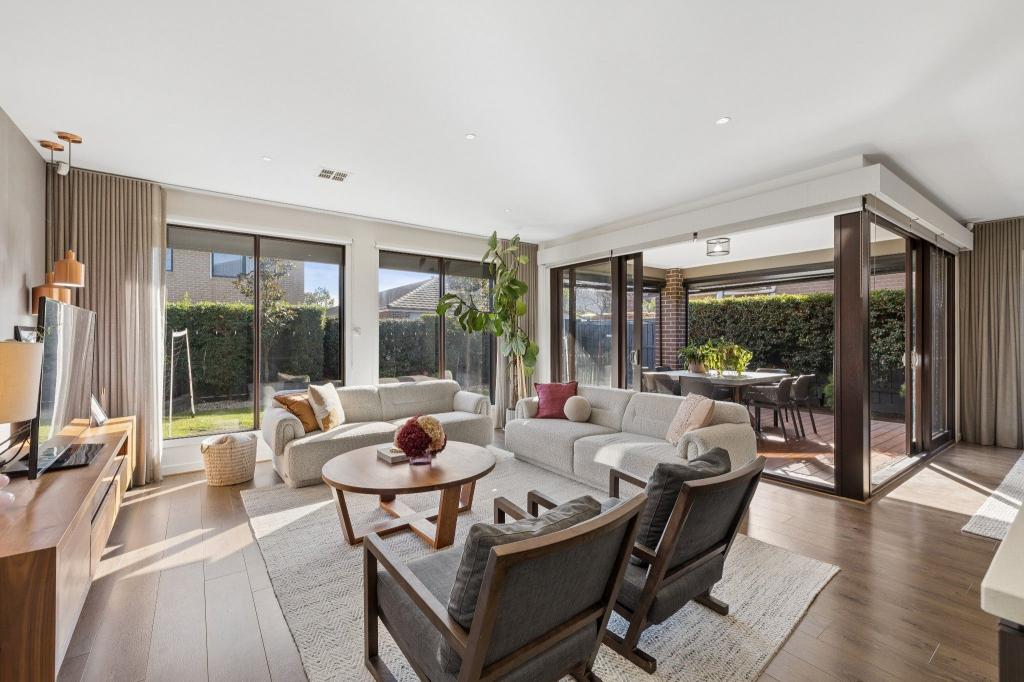
* Light and bright north facing open family and dining area equipped with gas fireplace.
* Separate guest powder room and adjoining laundry room with stone benchtop, pull-out laundry bin, custom-built cupboards and dedicated washing machine and dryer cavity.
* Understairs storage area with timber flooring.
* Additional outdoor living area featuring tiled undercover alfresco area with bespoke timber ceiling, motorised sun blinds, ceiling fan and extended pergola area for outdoor BBQ.
* The commitment to quality extends outdoors to the outstanding landscaping.
* Triple car remote-controlled garage with internal access, roller shutter door for backyard access and custom-built storage cupboards.
Upstairs:
* Spectacular theatre room with built-in speakers and access to balcony overlooking the tranquil streetscape and golf course.
* Additional 3 bedrooms (2nd bedroom with ensuite and WIR, 3rd bedroom with WIR and 4th bedroom with BIR).
* Sumptuous home office or 5th bedroom with adjoining custom-built cabinets.
* Deluxe central bathroom and separate toilet with sink.
* Walk-in linen room
The list of luxurious finishes is endless including upgraded with 49 piers, steel beams and extra concrete in the slab, high ceiling, hard wood spotted gum timber flooring, hardwood timber stair case with glass balustrade, double glazed windows and doors, 3 coats premium paints, upgraded insulation with above rating wall and ceiling insulation batts, security alarm system, video intercom system, 4 security cameras with DVR recorder, 4 step cornices throughout, stacker doors to the alfresco, FUJITSU zoned ducted heating and refrigerated cooling system (25kw), German built 5kw solar panel system, upgraded stain-free carpet with upgraded underlay, built-in speakers in the theatre room and alfresco, stone bench top throughout, integrated hot water tap and filtered drinking water, vegetable washer tap, square set sinks, water connection to the fridge, soft close drawers and cupboards, glass splashback with nano coating, quality light fittings, double roller blinds with window pelmets, porcelain tiles, WIR with drawers and shelves, soft close toilet seats, oversized showers with dual shower heads, upgraded tapware, tiled shower base, floor to ceiling tiles, upgraded sinks, upgraded bath tubs in master ensuite and central bathroom, extended mirrors in bathrooms and master WIR, niche in the showers, ceiling fan in master bedroom, concrete on all 3 sides, extended driveway with exposed aggregate concrete, extended eaves, garden shed, metal mesh security sliding doors, premium imported wallpapers, 3000L rain water tank and much more.
Walking distance to Williams Landing Train Station, Williams Landing Town Centre, Shopping Centre, and easy drive to Westbourne Grammar School and freeways.
Contact us today!
ACE TEAM welcomes you and looks forward to meeting you at the inspections.
Haresh Mutreja 0423 611 116
Damon Ng 0432 418 455 (English, Cantonese)
Di Zhu 0420 424 625 (Mandarin, Cantonese, English)
NOTE:
* Presentation of Photo ID Is a condition of entry to view property
* Link for Due Diligence Checklist: http://www.consumer.vic.gov.au/duediligencechecklist
* All dimensions, sizes and layout are approximate. The producer or agent cannot be held responsible for any errors, omissions or misstatements. The plans and images are for Illustrative purposes only and should be used as such.
* Open for inspection times and property availability is subject to change or cancellation without notice. Please check with the agent or online on the day of inspection.
Property History for 18 Toddington Ave, Williams Landing, VIC 3027
- 09 Jun 2023Listed for Sale Not Disclosed
- 02 Feb 2023Sold for $1,515,000
- 07 Sep 2022Listed for Sale UNDER CONTRACT BY HARESH

Recent sales nearby
See more recent sales nearby/assets/perm/5usertf5eai6nomjq74kmpzl7y?signature=02e3b8476d20d5722fc0dd9e888d460180b33d3ab0d468b62c7030869706952f) 0
0

/assets/perm/hyog36wv5ei63mtk3gxerjexxy?signature=15fa19ed9bba84ccb6dd1270c69a9e77f43dd0fafb9993c3ee5b94cf24d378d6) 0
0

Similar properties For Sale nearby
See more properties for sale nearby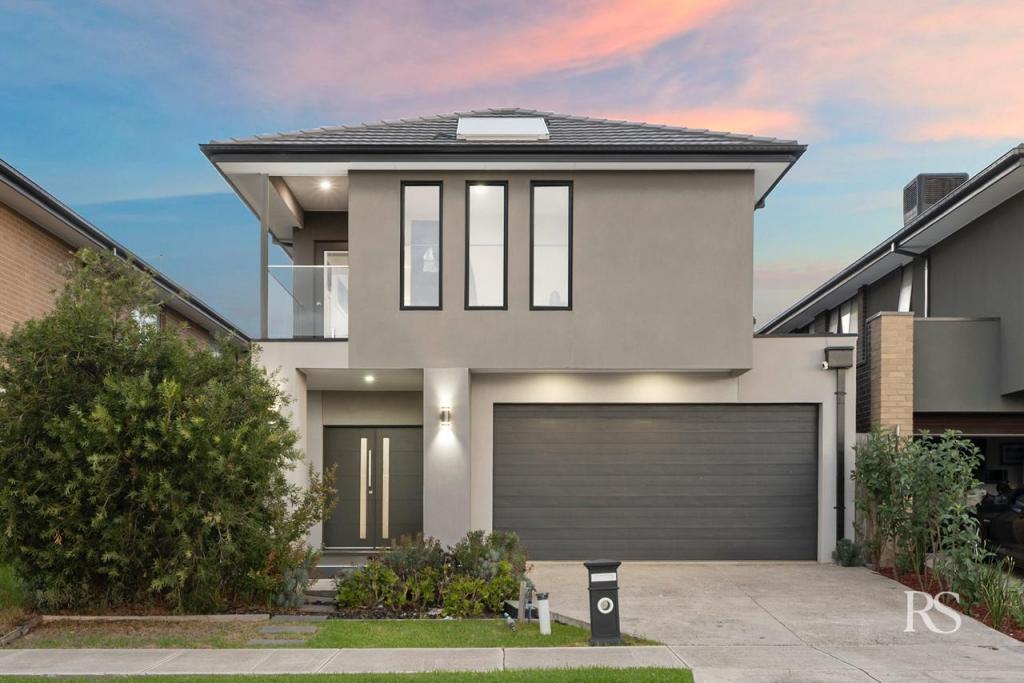 0
0
 0
0
 0
0Similar properties For Rent nearby
See more properties for rent nearby
 0
0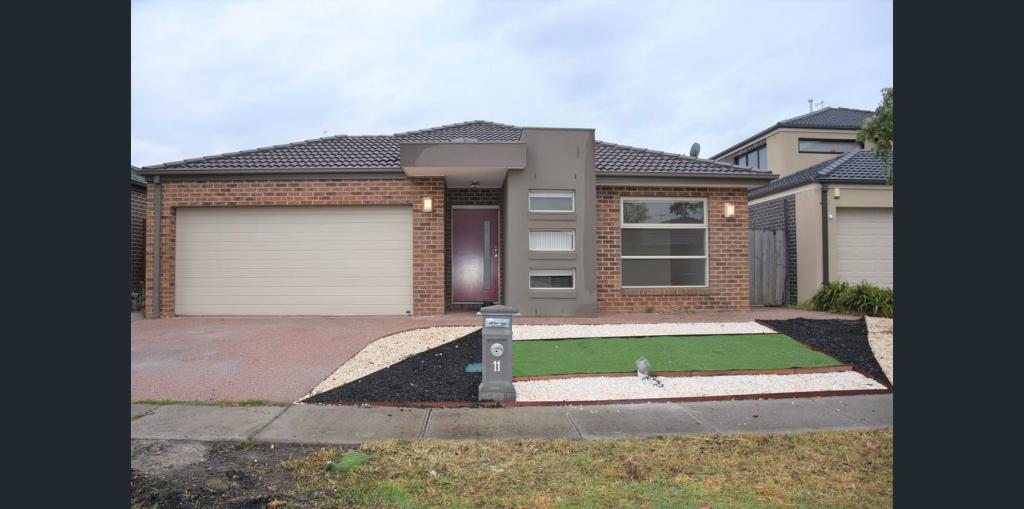 0
0
 0
0About Williams Landing 3027
The size of Williams Landing is approximately 3.8 square kilometres. There are 16 parks, covering nearly 33.0% of the total area. The population of Williams Landing in 2016 was 6646 people. By 2021 the population was 9448 showing a population growth of 42.2% in the area during that time. The predominant age group in Williams Landing is 30-39 years. Households in Williams Landing are primarily couples with children and are likely to be repaying $1800 - $2399 per month on mortgage repayments. In general, people in Williams Landing work in a professional occupation.In 2021, 58.20% of the homes in Williams Landing were owner-occupied compared with 66.30% in 2016.
Williams Landing has 4,228 properties. Over the last 5 years, Houses in Williams Landing have seen a 10.78% increase in median value, while Units have seen a 8.47% increase. As at 31 July 2026:
- The median value for Houses in Williams Landing is $789,145 while the median value for Units is $505,724.
- Houses have a median rent of $600 while Units have a median rent of $510.
Suburb Insights for Williams Landing 3027
Market Insights
Williams Landing Trends for Houses
N/A
N/A
View TrendN/A
N/A
Williams Landing Trends for Units
N/A
N/A
View TrendN/A
N/A
Neighbourhood Insights
© Copyright 2026. RP Data Pty Ltd trading as Cotality (Cotality). All rights reserved. No reproduction, distribution, or transmission of the copyrighted materials is permitted. The information is deemed reliable but not guaranteed.
While Cotality uses commercially reasonable efforts to ensure the Cotality Data is current, Cotality does not warrant the accuracy, currency or completeness of the Cotality Data and to the full extent permitted by law excludes all loss or damage howsoever arising (including through negligence) in connection with the Cotality Data.
This product uses cookies and other similar technologies to improve and customise your browsing experience, to tailor content and adverts, and for analytics and metrics regarding visitor usage on this product and other media. We may share cookie and analytics information with third parties for the purposes of advertising. By continuing to use our website, you consent to cookies being used. View our Privacy Policy here.
X
